Skip main navigation
Sold for $499,000
  • Listed by: Keller Williams Realty Chico Area • Jacqualyn Richardson • Contact: jackierichardson@kw.com
    Bought with: Elizabeth Vasquez Real Estate
    $499,000

    376 Papst Ave, Orland, CA 95963

    4beds
    2,023sqft
    Single Family Residence
    Built in 2005
    0.39 Acres Lot
    $499,000 Zestimate®
    $247/sqft
    $2,592 Estimated rent

    Home value

    $499,000

    Estimated sales range

    Not available

    $2,592/mo

    Zestimate® history
    Loading
    Loading...

    Owner options

    List your home for rent

    $2,592/mo

    Rent Zestimate®

    Find your next renter with Zillow Rental Manager. Plus, with online applications, you can quickly screen prospective tenants – for free.

    Learn more

    $2,592/mo

    Rent Zestimate®

    Refinance and save

    $3,198/mo

    Est. payment

    Refinancing to a lower rate could help reduce your monthly payments and save thousands over the life of the loan.

    See today's rates

    $3,198/mo

    Est. payment

    Explore your selling options

    Work with a Zillow partner agent

    Leverage their expertise and Zillow's premium Showcase listings to get your home seen by more buyers.

    Get started

    List with your own agent

    Get your home in front of millions of buyers by listing it on Zillow.

    Learn how to do it

    Sell it yourself

    Take full control of how buyers see your home on Zillow by listing For Sale by Owner (FSBO).

    List your home

    What's special

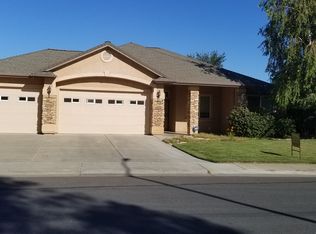
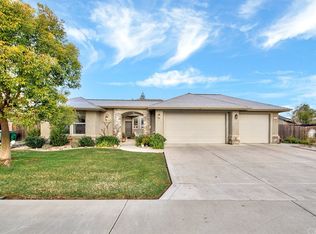
    Rarely does a home offer this level of versatility, style, and outdoor space all in one - but this one delivers. Step inside to an open-concept living space that immediately feels like home, featuring newer hardwood flooring and an abundance of natural light. Thoughtful upgrades are found throughout, including custom cabinetry and shelving, stylish light fixtures, and elevated finishes that give every room a modern, polished look. The kitchen and living areas flow seamlessly - ideal for both everyday living and effortless entertaining. Breakfast bar seating, generous counter space and storage, under-cabinet lighting, a whole-house water filtration system, and a reverse osmosis system under the sink make this kitchen as functional as it is beautiful. The home features not one, but two primary suites. The main primary is generously sized with a large walk-in closet and a fully remodeled ensuite bath. The spa-inspired walk-in shower showcases custom tile work, a sleek glass door, and dual showerheads - including a rainfall feature - for a truly luxurious experience. The second primary suite has been thoughtfully converted into the perfect home office, complete with built-in desk, custom shelving, and a private bathroom. A 3-car garage offers ample space for vehicles, storage, or hobbies, while owned solar helps keep energy costs in check. Set on what is likely the largest lot in the sought-after Fieldstone Subdivision, the expansive backyard is an entertainer's dream. A custom concrete pad and beautiful custom pergola create the perfect outdoor gathering space, while a fenced garden area with mature fruit trees invites you to grow your own produce. Lush, mature landscaping and new perimeter fencing complete this private backyard oasis. Homes like this don't come around often. Schedule your private tour today before someone else calls it home!

    Zillow last checked:

    Listing updated:

    Listed by:

    Jacqualyn Richardson DRE #02139770 jackierichardson@kw.com,

    Keller Williams Realty Chico Area

    Bought with:

    Elizabeth Vasquez, DRE #01948909

    Elizabeth Vasquez Real Estate

    Source: CRMLS,MLS#: SN26090505MLS LogoOriginating MLS: California Regional MLS

    Facts & features

    Interior

    Bedrooms & bathrooms
    • Bedrooms: 4
    • Bathrooms: 3
    • Full bathrooms: 3
    • Main level bathrooms: 3
    • Main level bedrooms: 4
    Rooms
    • Room types: Bedroom, Center Hall, Entry/Foyer, Kitchen, Laundry, Living Room, Primary Bathroom, Primary Bedroom, Other, Dining Room
    Primary bedroom
    • Features: Primary Suite
    Bedroom
    • Features: All Bedrooms Down
    Bathroom
    • Features: Bathroom Exhaust Fan, Dual Sinks, Separate Shower, Tub Shower, Upgraded, Vanity
    Kitchen
    • Features: Kitchen/Family Room Combo, Tile Counters
    Other
    • Features: Walk-In Closet(s)
    Heating
    • Central, Fireplace(s)
    Cooling
    • Central Air
    Appliances
    • Included: Dishwasher, Disposal, Gas Range, Refrigerator, Range Hood, Water To Refrigerator
    • Laundry: Inside, Laundry Room
    Features
    • Breakfast Bar, Built-in Features, Ceiling Fan(s), Separate/Formal Dining Room, High Ceilings, Open Floorplan, Recessed Lighting, Storage, Tile Counters, All Bedrooms Down, Primary Suite, Walk-In Closet(s)
    • Flooring: Tile, Wood
    • Windows: Blinds, Double Pane Windows, Screens
    • Has fireplace: Yes
    • Fireplace features: Gas, Living Room
    • Common walls with other units/homes: No Common Walls
    Interior area
    • Total interior livable area: 2,023 sqft

    Property

    Parking
    • Total spaces: 6
    • Parking features: Concrete, Door-Multi, Driveway, Garage Faces Front, Garage, Garage Door Opener
    • Attached garage spaces: 3
    • Uncovered spaces: 3
    Features
    • Levels: One
    • Stories: 1
    • Entry location: Front
    • Patio & porch: Concrete, Open, Patio
    • Exterior features: Lighting, Rain Gutters
    • Pool features: None
    • Fencing: Excellent Condition,Wood
    • Has view: Yes
    • View description: Neighborhood
    Lot
    • Size: 0.39 Acres
    • Features: Back Yard, Front Yard, Garden, Sprinklers In Rear, Sprinklers In Front, Lawn, Landscaped, Sprinkler System, Yard
    Details
    • Parcel number: 046340008000
    • Special conditions: Standard,Trust

    Construction

    Type & style
    • Home type: SingleFamily
    • Property subtype: Single Family Residence
    Materials
    • Frame, Stucco
    • Foundation: Slab
    • Roof: Composition,Shingle
    Condition
    • New construction: No
    • Year built: 2005

    Utilities & green energy

    • Electric: 220 Volts For Spa, Photovoltaics Seller Owned
    • Sewer: Public Sewer
    • Water: Public
    • Utilities for property: Electricity Connected, Natural Gas Connected, Sewer Connected, Water Connected

    Community & HOA

    Community
    • Features: Storm Drain(s), Street Lights, Sidewalks
    • Security: Smoke Detector(s)
    Location
    • Region: Orland

    Financial & listing details

    • Price per square foot: $247/sqft
    • Tax assessed value: $398,234
    • Date on market: 6/15/2026
    • Cumulative days on market: 5 days
    • Listing terms: Cash to New Loan
    • Inclusions: Stove, Dishwasher, Fridge, Reverse Osmosis system, TV & brackets in living room & office. Smart home items: Security equipment, Thermostat
    • Exclusions: Garage Shelves, Potted Plants
    • Road surface type: Paved

    Price history

    DateEventPrice
    8/10/2026Sold$499,000$247/sqft
    Source: CRMLS #SN26090505 Report a problem
    6/20/2026Pending sale$499,000$247/sqft
    Source: CRMLS #SN26090505 Report a problem
    6/15/2026Listed for sale$499,000+42.6%$247/sqft
    Source: CRMLS #SN26090505 Report a problem
    11/15/2018Sold$350,000+0%$173/sqft
    Source: Public Record Report a problem
    9/28/2018Pending sale$349,900$173/sqft
    Source: Keller Williams Realty Chico Area #SN18229615 Report a problem
    9/21/2018Listed for sale$349,900+54.8%$173/sqft
    Source: Keller Williams Realty Chico Area #SN18229615 Report a problem
    1/27/2011Sold$226,000-7.7%$112/sqft
    Source: Public Record Report a problem
    12/12/2010Pending sale$244,900$121/sqft
    Source: Fannie Mae #201013284 Report a problem
    12/3/2010Price change$244,900-17.6%$121/sqft
    Source: foreclosure.com Report a problem
    11/28/2010Listed for sale--
    Source: foreclosure.com Report a problem
    10/1/2010Sold$297,054-17.5%$147/sqft
    Source: Public Record Report a problem
    7/28/2006Sold$360,000+6.5%$178/sqft
    Source: Public Record Report a problem
    3/28/2005Sold$338,000$167/sqft
    Source: Public Record Report a problem

    Public tax history

    YearProperty taxesTax assessment
    2026-- $398,234 +2%
    2025$4,370 +2.8%$390,427 +2%
    2024$4,251 +2.1%$382,772 +2%
    2023$4,165 +2.1%$375,268 +2%
    2022$4,079 +1.4%$367,910 +2%
    2021$4,022 -1.8%$360,697 +1%
    2020$4,096 +0.8%$357,000 +2%
    2019$4,063 +46.9%$350,000 +42.1%
    2018$2,766 -3.5%$246,360 +2%
    2017$2,867 +6.5%$241,530 +2%
    2016$2,693 +1.6%$236,795 +1.5%
    2015$2,651 +2%$233,239 +2%
    2014$2,598 $228,671 +0.5%
    2013-- $227,639 +2%
    2012-- $223,176 -8.9%
    2011-- $244,900 -34.5%
    2010-- $373,655 -0.2%
    2009-- $374,544 +2%
    2008-- $367,200 +2%
    2007-- $360,000 +4.4%
    2006-- $344,709
    Find assessor info on the county website

    Neighborhood: 95963

    Nearby schools

    GreatSchools rating
    Get pre-qualified for a loan
    At Zillow Home Loans, we can pre-qualify you in as little as 5 minutes with no impact to your credit score.

    An equal housing lender. NMLS #10287.