Welcome home to this beautiful 4 bedroom, 3 bathroom home with a 3 car garage in the Fieldstone Subdivision. Walk inside to an open floor plan with lots of natural light. The back yard has mature landscaping with an exquisite pergola right off of the living room bringing the outside into the inside. The outdoor living space is quite, private and would be a great place to entertain! There is another large covered patio off of the garage and dining room french door. There is a master suite with a large walk in closet, soaking tub, stand alone shower and dual sink vanity with a nice french door to the backyard. On the opposite side of the home is another large bedroom with access to its own bathroom. This would be a great guest suite. There is an indoor laundry room with access to that bathroom too. The other two bedrooms are good size, and have nice closets for storage. To clarify, there is a split floor plan with 3 bedrooms on the North side of the home, and the 4th bedroom with a bathroom is on the other. The kitchen has tile counter tops, stainless steel appliances, nice cabinetry and it is open to the living room and dining area. Off the kitchen is the 3 car garage which has finished walls, and it has access to the backyard. This home has a leased solar system through Tesla making the true up bills for the past 2 years almost nothing. This is a wonderful place to call home. Buyer to verify all information to their satisfaction.
Sold for $459,000
Listed by: HB Ranch and Home Properties • Heather Boer • Contact: 530-864-2169
Bought with: HB Ranch and Home Properties
$459,000
377 Papst Ave, Orland, CA 95963
4beds
1,863sqft
Single Family Residence
Built in 2006
10,019 Square Feet Lot
$473,500 Zestimate®
$246/sqft
$2,642 Estimated rent
Home value
$473,500
$450,000 - $497,000
$2,642/mo
Zestimate® history
Owner options
List your home for rent
$2,642/mo
Rent Zestimate®
Find your next renter with Zillow Rental Manager. Plus, with online applications, you can quickly screen prospective tenants – for free.
$2,642/mo
Rent Zestimate®
Refinance and save
$2,883/mo
Est. payment
Refinancing to a lower rate could help reduce your monthly payments and save thousands over the life of the loan.
$2,883/mo
Est. payment
Explore your selling options
Work with a Zillow partner agent
Leverage their expertise and Zillow's premium Showcase listings to get your home seen by more buyers.
Get startedList with your own agent
Get your home in front of millions of buyers by listing it on Zillow.
Learn how to do itSell it yourself
Take full control of how buyers see your home on Zillow by listing For Sale by Owner (FSBO).
List your homeWhat's special
Large covered patioNice french doorOpen floor planSplit floor planLarge walk in closetMaster suiteNice cabinetry
Zillow last checked:
Listing updated:
Listed by:
Heather Boer DRE #01489940 530-864-2169,
HB Ranch and Home Properties
Bought with:
Lizet Esparza, DRE #02219064
HB Ranch and Home Properties
Source: CRMLS,MLS#: SN23169543 Originating MLS: California Regional MLS
Originating MLS: California Regional MLSFacts & features
Interior
Bedrooms & bathrooms
- Bedrooms: 4
- Bathrooms: 3
- Full bathrooms: 3
- Main level bathrooms: 3
- Main level bedrooms: 4
Rooms
- Room types: Bedroom, Primary Bathroom, Primary Bedroom
Primary bedroom
- Features: Primary Suite
Primary bedroom
- Features: Multiple Primary Suites
Bedroom
- Features: All Bedrooms Down
Bathroom
- Features: Dual Sinks, Separate Shower
Kitchen
- Features: Kitchen Island
Heating
- Central, Natural Gas
Cooling
- Central Air
Appliances
- Included: Dishwasher, Gas Oven, Gas Range
- Laundry: Inside, Laundry Room
Features
- Ceiling Fan(s), Eat-in Kitchen, High Ceilings, All Bedrooms Down, Multiple Primary Suites, Primary Suite
- Flooring: Carpet, Laminate
- Doors: French Doors
- Windows: Double Pane Windows
- Has fireplace: Yes
- Fireplace features: Gas, Living Room
- Common walls with other units/homes: No Common Walls
Interior area
- Total interior livable area: 1,863 sqft
Property
Parking
- Total spaces: 3
- Parking features: Concrete, Driveway
- Attached garage spaces: 3
Features
- Levels: One
- Stories: 1
- Entry location: 1
- Patio & porch: Rear Porch
- Pool features: None
- Spa features: None
- Fencing: Good Condition
- Has view: Yes
- View description: Neighborhood
Lot
- Size: 10,019 Square Feet
- Features: Back Yard, Lawn, Landscaped, Sprinkler System
Details
- Parcel number: 046340020000
- Special conditions: Trust
Construction
Type & style
- Home type: SingleFamily
- Property subtype: Single Family Residence
Materials
- Stucco
- Foundation: Slab
- Roof: Composition
Condition
- Turnkey
- New construction: No
- Year built: 2006
Utilities & green energy
- Sewer: Public Sewer
- Water: Public
- Utilities for property: Electricity Connected, Natural Gas Connected, Sewer Connected, Water Connected
Community & HOA
Community
- Features: Curbs, Sidewalks
- Security: Smoke Detector(s)
Location
- Region: Orland
Financial & listing details
- Price per square foot: $246/sqft
- Tax assessed value: $468,180
- Annual tax amount: $5,299
- Date on market: 9/25/2023
- Cumulative days on market: 21 days
- Listing terms: Cash,Cash to New Loan,Conventional
- Inclusions: Refrigerator
Price history
| Date | Event | Price |
|---|---|---|
| 12/11/2023 | Sold | $459,000$246/sqft |
Source:  CRMLS #SN23169543 Report a problem CRMLS #SN23169543 Report a problem | ||
| 12/5/2023 | Pending sale | $459,000$246/sqft |
Source: CRMLS #SN23169543 Report a problem | ||
| 10/17/2023 | Contingent | $459,000$246/sqft |
Source: CRMLS #SN23169543 Report a problem | ||
| 9/25/2023 | Listed for sale | $459,000+98.7%$246/sqft |
Source: CRMLS #SN23169543 Report a problem | ||
| 4/21/2022 | Sold | $231,000+10.5%$124/sqft |
Source: Public Record Report a problem | ||
| 1/9/2012 | Sold | $209,000$112/sqft |
Source: Public Record Report a problem | ||
| 10/7/2011 | Listed for sale | $209,000-10.7%$112/sqft |
Source: Preferred Agents Real Estate #CH11131308 Report a problem | ||
| 1/16/2009 | Sold | $234,000+2%$126/sqft |
Source: MetroList Services of CA #200809794 Report a problem | ||
| 8/19/2008 | Sold | $229,500-44.2%$123/sqft |
Source: Public Record Report a problem | ||
| 7/10/2006 | Sold | $411,000$221/sqft |
Source: Public Record Report a problem | ||
Public tax history
| Year | Property taxes | Tax assessment |
|---|---|---|
| 2025 | $5,299 +2.7% | $468,180 +2% |
| 2024 | $5,162 +342.1% | $459,000 +36.3% |
| 2023 | $1,168 | $336,663 +36.1% |
| 2022 | -- | $247,364 +2% |
| 2021 | $2,727 +0.1% | $242,514 +1% |
| 2020 | $2,724 +0.9% | $240,029 +2% |
| 2019 | $2,700 +7% | $235,324 +2% |
| 2018 | $2,524 -3.5% | $230,711 +2% |
| 2017 | $2,615 +6.5% | $226,188 +2% |
| 2016 | $2,455 +1.6% | $221,754 +1.5% |
| 2015 | $2,415 +2.1% | $218,424 +2% |
| 2014 | $2,365 | $214,146 +0.5% |
| 2013 | -- | $213,180 -11.1% |
| 2012 | -- | $239,904 +2% |
| 2011 | -- | $235,201 -1.5% |
| 2010 | -- | $238,680 -6.4% |
| 2009 | -- | $255,000 -39.1% |
| 2008 | -- | $418,822 +2% |
| 2007 | -- | $410,610 |
Find assessor info on the county website
Neighborhood: 95963
Nearby homes
- $462,5004 bd3 ba2.3k sqft358 Bell Way, Orland, CA 95963Off Market

- $429,5003 bd2 ba1.8k sqft375 Papst Ave, Orland, CA 95963Off Market
- $455,2003 bd3 ba1.8k sqft381 Papst Ave, Orland, CA 95963Off Market
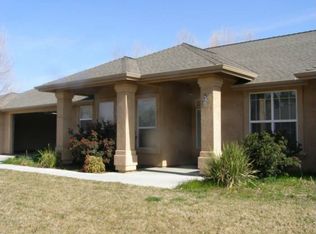
- $487,1004 bd3 ba2.5k sqft362 Bell Way, Orland, CA 95963Off Market

- $460,1004 bd3 ba2k sqft354 Bell Way, Orland, CA 95963Off Market
- $499,0004 bd3 ba2k sqft376 Papst Ave, Orland, CA 95963Pending
- $512,1004 bd3 ba2k sqft374 Papst Ave, Orland, CA 95963Off Market
- $462,1003 bd2 ba1.6k sqft378 Papst Ave, Orland, CA 95963Off Market
Nearby schools
GreatSchools rating
- NAMill Street Elementary SchoolGrades: K-2Distance: 0.9 mi
- 3/10Price Intermediate SchoolGrades: 6-8Distance: 1.1 mi
- 5/10Orland High SchoolGrades: 9-12Distance: 0.8 mi


Get pre-qualified for a loan
At Zillow Home Loans, we can pre-qualify you in as little as 5 minutes with no impact to your credit score.An equal housing lender. NMLS #10287.
- California
- Glenn County
- Orland
- 95963
- 377 Papst Ave
Nearby cities
Nearby zip codes
Other Orland Topics
