Skip main navigation
Sold for $819,000
  • $819,000

    300 Swan Point Ct, Purcellville, VA 20132

    4beds
    2,818sqft
    Single Family Residence
    Built in 2007
    0.4 Acres Lot
    $859,500 Zestimate®
    $291/sqft
    $3,954 Estimated rent

    Home value

    $859,500

    $817,000 - $902,000

    $3,954/mo

    Zestimate® history
    Loading
    Loading...

    Owner options

    List your home for rent

    $3,954/mo

    Rent Zestimate®

    Find your next renter with Zillow Rental Manager. Plus, with online applications, you can quickly screen prospective tenants – for free.

    Learn more

    $3,954/mo

    Rent Zestimate®

    Refinance and save

    $4,925/mo

    Est. payment

    Refinancing to a lower rate could help reduce your monthly payments and save thousands over the life of the loan.

    See today's rates

    $4,925/mo

    Est. payment

    Explore your selling options

    Work with a Zillow partner agent

    Leverage their expertise and Zillow's premium Showcase listings to get your home seen by more buyers.

    Get started

    List with your own agent

    Get your home in front of millions of buyers by listing it on Zillow.

    Learn how to do it

    Sell it yourself

    Take full control of how buyers see your home on Zillow by listing For Sale by Owner (FSBO).

    List your home

    What's special

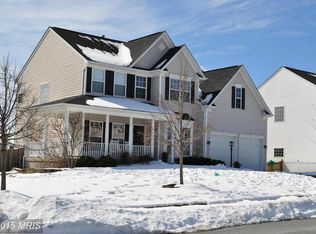
    Looking for a July move -in? How about a quiet cul-de-sac? Been secretly dreaming you could have a 3 -car garage in this price range? How about award-winning schools? And maybe an extra large trex deck overlooking a fenced rear yard? And lastly, a move-in ready home with all new flooring, paint, and garage doors? Really? Really. A welcoming wrap-around front porch greets you, leading to a 2- story foyer with power descending chandelier (no more dragging out your tallest ladder). A fantastic floor plan awaits – all rooms are generous sized, with an office, living and dining rooms, huge family room with pellet stove, and a kitchen surely to impress. Stainless steel appliances (most since 2021), a huge island, brand new subway tile backsplash and exotic Lemurian Blue Labradorite granite. A huge breakfast area for the largest table you could want. This area is sunny and bright. In fact, the entire house lets in lots of light. Every room in both levels has been professionally painted, and all new flooring installed just before being listed. The HVAC system was replaced in 2020. A new roof was installed, driveway resealed and water heater replaced in 2019. The trex deck was added in 2017, and washer/dryer replaced in 2022. In 2017 a new pellet stove was installed for real cost savings in the winter months. In the basement, there is over 1700 square feet for future living space. Lots of windows, and a walk-out exit. It’s a light-filled basement, so the possibilities are endless. If I were you, I would RUN to see this home quickly. So much bang for the buck here! It’s a home that just makes sense with all that has been redone and replaced. Great location, great yard, and move-in ready. Could be the best decision you have made yet!

    Zillow last checked:

    Listing updated:

    Listed by:

    Rod Appleton 540-429-8611,

    CENTURY 21 New Millennium

    Bought with:

    Pam Nonemaker, 0225182656

    Real Broker, LLC

    Source: Bright MLS,MLS#: VALO2073080MLS Logo

    Facts & features

    Interior

    Bedrooms & bathrooms
    • Bedrooms: 4
    • Bathrooms: 3
    • Full bathrooms: 2
    • 1/2 bathrooms: 1
    • Main level bathrooms: 1
    Basement
    • Area: 1716
    Heating
    • Heat Pump, Forced Air, Propane
    Cooling
    • Central Air, Electric
    Appliances
    • Included: Water Heater
    Features
    • Attic, Ceiling Fan(s), Crown Molding, Family Room Off Kitchen, Formal/Separate Dining Room, Kitchen Island, Pantry, Recessed Lighting, Upgraded Countertops, Walk-In Closet(s)
    • Flooring: Luxury Vinyl, Carpet
    • Basement: Full,Connecting Stairway,Exterior Entry,Rear Entrance,Rough Bath Plumb,Sump Pump,Unfinished,Walk-Out Access,Windows
    • Number of fireplaces: 1
    • Fireplace features: Insert, Other, Pellet Stove
    Interior area
    • Total structure area: 4,534
    • Total interior livable area: 2,818 sqft
    • Finished area above ground: 2,818
    • Finished area below ground: 0

    Property

    Parking
    • Total spaces: 3
    • Parking features: Garage Faces Front, Driveway, Attached
    • Attached garage spaces: 3
    • Has uncovered spaces: Yes
    Accessibility
    • Accessibility features: None
    Features
    • Levels: Three
    • Stories: 3
    • Patio & porch: Porch, Wrap Around, Deck
    • Exterior features: Sidewalks, Street Lights
    • Pool features: None
    • Fencing: Back Yard
    Lot
    • Size: 0.40 Acres
    • Features: Corner Lot, Cul-De-Sac
    Details
    • Additional structures: Above Grade, Below Grade
    • Parcel number: 489174438000
    • Zoning: PV:R2
    • Special conditions: Standard

    Construction

    Type & style
    • Home type: SingleFamily
    • Architectural style: Colonial
    • Property subtype: Single Family Residence
    Materials
    • Stone, Vinyl Siding
    • Foundation: Concrete Perimeter
    Condition
    • Excellent
    • New construction: No
    • Year built: 2007
    Details
    • Builder model: VIRGINIA I
    • Builder name: KHOV

    Utilities & green energy

    • Sewer: Public Sewer
    • Water: Public

    Community & neighborhood

    Location
    • Region: Purcellville
    • Subdivision: Hirst Farm

    HOA & financial

    HOA
    • Has HOA: Yes
    • HOA fee: $38 monthly
    • Amenities included: Common Grounds
    • Services included: Snow Removal

    Other

    Other facts
    • Listing agreement: Exclusive Right To Sell
    • Ownership: Fee Simple

    Price history

    DateEventPrice
    7/31/2024Sold$819,000-1.2%$291/sqft
    Source: Bright MLS #VALO2073080 Report a problem
    7/29/2024Pending sale$829,000$294/sqft
    Source: Bright MLS #VALO2073080 Report a problem
    7/8/2024Contingent$829,000$294/sqft
    Source: Bright MLS #VALO2073080 Report a problem
    6/19/2024Listed for sale$829,000+95.1%$294/sqft
    Source: Bright MLS #VALO2073080 Report a problem
    5/3/2011Sold$424,900-7.2%$151/sqft
    Source: Public Record Report a problem
    12/3/2010Sold$458,000+15.9%$163/sqft
    Source: Public Record Report a problem
    10/29/2010Pending sale$395,000$140/sqft
    Source: Long & Foster Real Estate #LO7459434 Report a problem
    10/16/2010Listed for sale$395,000-26.3%$140/sqft
    Source: Long & Foster Real Estate #LO7459434 Report a problem
    5/22/2007Sold$536,270$190/sqft
    Source: Public Record Report a problem

    Public tax history

    YearProperty taxesTax assessment
    2025$6,649 +0.4%$796,330 +7.7%
    2024$6,620 +7.4%$739,620 +5%
    2023$6,163 +2.9%$704,300 +8.2%
    2022$5,988 +7.4%$650,910 +14.4%
    2021$5,576 +2%$569,030 +7.7%
    2020$5,467 -19.5%$528,260 +3.6%
    2019$6,788 +432.4%$509,980 +3.6%
    2018$1,275 -77%$492,340 +0.1%
    2017$5,533 +3.6%$491,780 +5.3%
    2016$5,342 $466,860 +39.7%
    2015$5,342 +1.9%$334,120 +2.1%
    2014$5,239 +2.4%$327,130 +9.8%
    2013$5,116 $298,040
    2012-- --
    2011-- --
    2010-- --
    2009-- $396,200 -11.7%
    2008-- $448,700 -15.5%
    2007-- $530,700

    Find assessor info on the county website

    Neighborhood: 20132

    Nearby schools

    GreatSchools rating
    Schools provided by the listing agent
    • Elementary: Emerick
    • Middle: Blue Ridge
    • High: Loudoun Valley
    • District: Loudoun County Public Schools

    Source: Bright MLS. This data may not be complete. We recommend contacting the local school district to confirm school assignments for this home.

    Get a cash offer in 3 minutes
    Find out how much your home could sell for in as little as 3 minutes with a no-obligation cash offer.
    Estimated market value
    $859,500
    Get a cash offer in 3 minutes
    Find out how much your home could sell for in as little as 3 minutes with a no-obligation cash offer.
    Estimated market value
    $859,500