Skip main navigation
Off market
  • $913,700

    837 Devonshire Cir, Purcellville, VA 20132

    4beds
    3,496sqft
    SingleFamily
    Built in 2006
    0.39 Acres Lot
    $913,700 Zestimate®
    $261/sqft
    $4,088 Estimated rent

    Home value

    $913,700

    $868,000 - $959,000

    $4,088/mo

    Zestimate® history
    Loading
    Loading...

    Owner options

    List your home for rent

    $4,088/mo

    Rent Zestimate®

    Find your next renter with Zillow Rental Manager. Plus, with online applications, you can quickly screen prospective tenants – for free.

    Learn more

    $4,088/mo

    Rent Zestimate®

    Refinance and save

    $5,465/mo

    Est. payment

    Refinancing to a lower rate could help reduce your monthly payments and save thousands over the life of the loan.

    See today's rates

    $5,465/mo

    Est. payment

    Explore your selling options

    Work with a Zillow partner agent

    Leverage their expertise and Zillow's premium Showcase listings to get your home seen by more buyers.

    Get started

    List with your own agent

    Get your home in front of millions of buyers by listing it on Zillow.

    Learn how to do it

    Sell it yourself

    Take full control of how buyers see your home on Zillow by listing For Sale by Owner (FSBO).

    List your home

    What's special

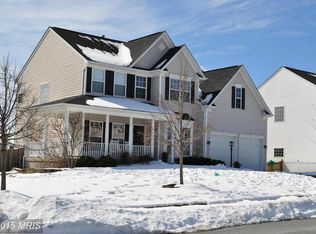
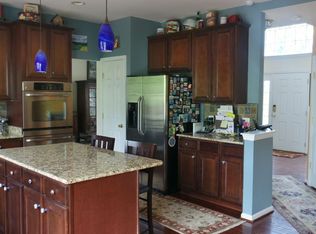
    Spacious Colorado model on a fantastic .4-acre lot in Hirst Farm! Enjoy views of the pond -- no neighbors on the left side and no one directly behind the home either. Especially with the mature landscaping & gardens, it feels surprisingly private, while in a fun, friendly neighborhood. (Listen for the ice cream truck jingle in the summertime!) You'll love sitting out on the back deck looking out over Hirst Farm pond & community trails. Ducks, geese & the occasional heron are such fun to watch! Enjoy all your time in the huge kitchen with walk-in pantry and the 2-story family room with the stone wood-burning fireplace. Need an office to work from home? You'll have one -- on the main level, with soothing views on two sides! Ceramic tile floors in the gourmet kitchen & hardwood floors throughout the rest of the main level & most of the upper level too. Upstairs, the spacious primary bedroom suite includes a sitting room & wonderful primary bath with 2 walk-in closets. Every bedroom is large & each has a walk-in closet. The unfinished lower level, which includes a rough-in for a full bath, is just waiting for you to finish in any way you like. (or use for amazing storage!) Beautiful, neutral yet warm colors throughout. This is a great home!

    This property is off market, which means it's not currently listed for sale or rent on Zillow. This may be different from what's available on other websites or public sources.
    Facts & features

    Interior

    Bedrooms & bathrooms
    • Bedrooms: 4
    • Bathrooms: 3
    • Full bathrooms: 2
    • 1/2 bathrooms: 1
    Heating
    • Forced air, Heat pump
    Cooling
    • Central
    Appliances
    • Included: Dishwasher, Dryer, Garbage disposal, Microwave, Refrigerator, Washer
    Features
    • Ceiling Fan(s), Kitchen Island, Pantry, Walk-In Closet(s), Eat-in Kitchen, Soaking Tub, Crown Molding, Wood Floors, Formal/Separate Dining Room, Kitchen - Table Space, Kitchen - Gourmet, Family Room Off Kitchen, Chair Railings, Stall Shower, Tub Shower
    • Flooring: Hardwood
    • Has fireplace: Yes
    Interior area
    • Total interior livable area: 3,496 sqft
    • Finished area below ground: 0

    Property

    Parking
    • Total spaces: 4
    • Parking features: Garage - Attached
    Features
    • Exterior features: Vinyl
    Lot
    • Size: 0.39 Acres
    Details
    • Parcel number: 489173628000
    • Special conditions: Standard

    Construction

    Type & style
    • Home type: SingleFamily
    • Architectural style: Colonial
    Materials
    • Metal
    • Foundation: Concrete
    • Roof: Asphalt
    Condition
    • Year built: 2006

    Utilities & green energy

    • Utilities for property: Cable, Broadband, Satellite Internet Service

    Community & neighborhood

    Location
    • Region: Purcellville

    HOA & financial

    HOA
    • Has HOA: Yes
    • HOA fee: $35 monthly

    Other

    Other facts
    • Heating: Forced Air, Heat Pump
    • Appliances: Dishwasher, Refrigerator, Disposal, Built-in Microwave, Water Heater, Dryer, Microwave, Washer, Cooktop, Range Hood, Oven - Wall, Bar Fridge
    • AssociationYN: true
    • FireplaceYN: true
    • InteriorFeatures: Ceiling Fan(s), Kitchen Island, Pantry, Walk-In Closet(s), Eat-in Kitchen, Soaking Tub, Crown Molding, Wood Floors, Formal/Separate Dining Room, Kitchen - Table Space, Kitchen - Gourmet, Family Room Off Kitchen, Chair Railings, Stall Shower, Tub Shower
    • GarageYN: true
    • AttachedGarageYN: true
    • HeatingYN: true
    • CoolingYN: true
    • StructureType: Detached
    • ConstructionMaterials: Vinyl Siding
    • StoriesTotal: 3
    • ArchitecturalStyle: Colonial
    • OpenParkingSpaces: 2
    • SpecialListingConditions: Standard
    • ParkingFeatures: Driveway, On Street, Attached Garage, Asphalt, Garage Faces Front
    • CoveredSpaces: 2
    • Cooling: Central Air
    • Utilities: Cable, Broadband, Satellite Internet Service
    • BelowGradeFinishedArea: 0
    • MlsStatus: Pending
    • TaxAnnualAmount: 7994.0

    Price history

    DateEventPrice
    11/9/2020Sold$677,500+8.4%$194/sqft
    Source: Public Record Report a problem
    10/21/2020Pending sale$624,970$179/sqft
    Source: RE/MAX Premier- Leesburg #VALO423004 Report a problem
    10/17/2020Listed for sale$624,970+7.8%$179/sqft
    Source: RE/MAX Premier- Leesburg #VALO423004 Report a problem
    3/2/2007Sold$579,990$166/sqft
    Source: Public Record Report a problem

    Public tax history

    YearProperty taxesTax assessment
    2025$7,058 +0.4%$845,230 +7.7%
    2024$7,027 +7.9%$785,130 +5.5%
    2023$6,510 +3.2%$743,950 +8.5%
    2022$6,310 +7.7%$685,890 +14.7%
    2021$5,859 +4.4%$597,820 +10.3%
    2020$5,610 -19.5%$542,020 +2.6%
    2019$6,965 +427.2%$528,410 +4.4%
    2018$1,321 -76.8%$506,090 +0.1%
    2017$5,686 +1.5%$505,420 +4.6%
    2016$5,600 $483,180 +35.3%
    2015$5,600 +2.7%$357,000 +3.3%
    2014$5,453 +2.1%$345,720 +9.1%
    2013$5,340 $316,770
    2012-- --
    2011-- --
    2010-- --
    2009-- $428,400 -12.1%
    2008-- $487,400 -26%
    2007-- $658,500

    Find assessor info on the county website

    Neighborhood: 20132

    Nearby schools

    GreatSchools rating
    Schools provided by the listing agent
    • Elementary: EMERICK
    • Middle: BLUE RIDGE
    • High: LOUDOUN VALLEY
    • District: LOUDOUN COUNTY PUBLIC SCHOOLS

    Source: The MLS. This data may not be complete. We recommend contacting the local school district to confirm school assignments for this home.

    Get a cash offer in 3 minutes
    Find out how much your home could sell for in as little as 3 minutes with a no-obligation cash offer.
    Estimated market value
    $913,700
    Get a cash offer in 3 minutes
    Find out how much your home could sell for in as little as 3 minutes with a no-obligation cash offer.
    Estimated market value
    $913,700