Welcome to this charming ranch style home in Palm Harbor, offering 2 bedrooms, 2 bathrooms and no HOA. Situated on a beautifully landscaped oversized corner lot, the property features a brand new white vinyl fence and a fully fenced backyard designed to maximize outdoor space. Enjoy a private deck off the primary suite and a courtyard style side yard, creating multiple areas for outdoor living. New Roof (2019) and Water Heater (2021). New Water Softener (2024). Located just blocks from the Gulf while in a non flood zone, this home is high and dry! Inside, the updated kitchen features quartz countertops, white cabinetry with ample storage and a coffee bar, all opening to the dining area and family room. The home offers a desirable open and split bedroom floor plan with great natural light throughout. The spacious primary suite includes a walk-in closet and private access to the outdoor deck. Flooring includes durable, vinyl wood plank and tile throughout and a separate indoor laundry room adds convenience. Centrally located, this home is one mile to Downtown Palm Harbor, four miles to Downtown Dunedin and seven miles to the Tarpon Springs Sponge Docks, with Honeymoon Island just five miles away. Walk, bike or golf cart to local restaurants, shops and entertainment in Palm Harbor and Ozona. Zoned for top rated schools including Ozona Elementary, Palm Harbor Middle and Palm Harbor University High School. Close to local marinas, golf courses including Innisbrook Resort and Golf Club and convenient access to both St. Pete/Clearwater and Tampa International Airports. Don't miss this home ~ Start Living Your Best Florida Life Now!
Sold for $399,000
$399,000
300 SWEETGUM COURT, PALM HARBOR, FL 34683
2beds
1,220sqft
Single Family Residence
Built in 1984
8,198 Square Feet Lot
$398,100 Zestimate®
$327/sqft
$2,382 Estimated rent
Home value
$398,100
$378,000 - $418,000
$2,382/mo
Zestimate® history
Owner options
List your home for rent
$2,382/mo
Rent Zestimate®
Find your next renter with Zillow Rental Manager. Plus, with online applications, you can quickly screen prospective tenants – for free.
$2,382/mo
Rent Zestimate®
Refinance and save
$2,737/mo
Est. payment
Refinancing to a lower rate could help reduce your monthly payments and save thousands over the life of the loan.
$2,737/mo
Est. payment
Explore your selling options
Work with a Zillow partner agent
Leverage their expertise and Zillow's premium Showcase listings to get your home seen by more buyers.
Get startedList with your own agent
Get your home in front of millions of buyers by listing it on Zillow.
Learn how to do itSell it yourself
Take full control of how buyers see your home on Zillow by listing For Sale by Owner (FSBO).
List your homeWhat's special
Courtyard style side yardQuartz countertopsGreat natural light throughoutSeparate indoor laundry roomSpacious primary suiteCoffee barUpdated kitchen
Zillow last checked:
Listing updated:
Listed by:
Christina Devine 813-486-6639,
COASTAL PROPERTIES GROUP INTERNATIONAL 727-493-1555
Bought with:
Lecia Kronberg, 3400246
COLDWELL BANKER REALTY
Source: Stellar MLS,MLS#: TB8496451 Originating MLS: Suncoast Tampa
Originating MLS: Suncoast Tampa
Facts & features
Interior
Bedrooms & bathrooms
- Bedrooms: 2
- Bathrooms: 2
- Full bathrooms: 2
Rooms
- Room types: Utility Room
Primary bedroom
- Features: Ceiling Fan(s), En Suite Bathroom, Walk-In Closet(s)
- Level: First
- Area: 198 Square Feet
- Dimensions: 11x18
Bedroom 2
- Features: Ceiling Fan(s), Built-in Closet
- Level: First
- Area: 143 Square Feet
- Dimensions: 11x13
Dining room
- Level: First
- Area: 90 Square Feet
- Dimensions: 9x10
Kitchen
- Level: First
- Area: 187 Square Feet
- Dimensions: 11x17
Living room
- Level: First
- Area: 288 Square Feet
- Dimensions: 16x18
Heating
- Central, Electric
Cooling
- Central Air
Appliances
- Included: Dishwasher, Dryer, Electric Water Heater, Microwave, Range, Refrigerator, Washer, Water Softener
- Laundry: Inside, Laundry Room
Features
- Ceiling Fan(s), Living Room/Dining Room Combo, Open Floorplan, Solid Surface Counters, Solid Wood Cabinets, Split Bedroom, Thermostat, Walk-In Closet(s)
- Flooring: Luxury Vinyl, Tile, Vinyl
- Doors: Sliding Doors
- Windows: Blinds, Window Treatments
- Has fireplace: No
Interior area
- Total structure area: 1,740
- Total interior livable area: 1,220 sqft
Property
Parking
- Total spaces: 2
- Parking features: Driveway
- Attached garage spaces: 2
- Has uncovered spaces: Yes
- Details: Garage Dimensions: 19x25
Features
- Levels: One
- Stories: 1
- Patio & porch: Deck
- Exterior features: Courtyard, Irrigation System, Lighting, Private Mailbox, Private Yard, Sidewalk
- Fencing: Vinyl
Lot
- Size: 8,198 Square Feet
- Dimensions: 133 x 63
- Features: Corner Lot, Cul-De-Sac, Landscaped, Near Golf Course, Near Marina, Near Public Transit, Oversized Lot, Sidewalk
- Residential vegetation: Mature Landscaping, Trees/Landscaped
Details
- Parcel number: 112815289490000270
- Zoning: R-2
- Special conditions: None
Construction
Type & style
- Home type: SingleFamily
- Architectural style: Ranch
- Property subtype: Single Family Residence
Materials
- Stucco, Wood Frame
- Foundation: Block, Slab
- Roof: Shingle
Condition
- New construction: No
- Year built: 1984
Utilities & green energy
- Sewer: Public Sewer
- Water: Public
- Utilities for property: BB/HS Internet Available, Cable Available, Electricity Connected, Public, Sewer Connected, Water Connected
Community & HOA
Community
- Pet fee: $0 monthly
- Subdivision: FOREST GROVE PH I
HOA
- Has HOA: No
Location
- Region: Palm Harbor
Financial & listing details
- Price per square foot: $327/sqft
- Tax assessed value: $335,618
- Annual tax amount: $5,493
- Date on market: 4/15/2026
- Cumulative days on market: 2 days
- Listing terms: Cash,Conventional,FHA,USDA Loan,VA Loan
- Ownership: Fee Simple
- Total actual rent: 0
- Electric utility on property: Yes
- Road surface type: Paved
Price history
| Date | Event | Price |
|---|---|---|
| 5/14/2026 | Sold | $399,000$327/sqft |
Source:  Stellar MLS #TB8496451 Report a problem Stellar MLS #TB8496451 Report a problem | ||
| 4/20/2026 | Pending sale | $399,000$327/sqft |
Source: Stellar MLS #TB8496451 Report a problem | ||
| 4/15/2026 | Listed for sale | $399,000+9.3%$327/sqft |
Source: Stellar MLS #TB8496451 Report a problem | ||
| 12/29/2023 | Sold | $365,000-5.7%$299/sqft |
Source: Stellar MLS #U8220287 Report a problem | ||
| 12/5/2023 | Pending sale | $387,000$317/sqft |
Source: Stellar MLS #U8220287 Report a problem | ||
| 11/28/2023 | Price change | $387,000-1.4%$317/sqft |
Source: Stellar MLS #U8220287 Report a problem | ||
| 11/21/2023 | Price change | $392,499-1.9%$322/sqft |
Source: Stellar MLS #U8220287 Report a problem | ||
| 11/9/2023 | Listed for sale | $399,999+0%$328/sqft |
Source: Stellar MLS #U8220287 Report a problem | ||
| 11/3/2023 | Listing removed | -- |
Source: Stellar MLS #U8217393 Report a problem | ||
| 11/1/2023 | Listed for sale | $399,900$328/sqft |
Source: Stellar MLS #U8217393 Report a problem | ||
| 10/28/2023 | Pending sale | $399,900$328/sqft |
Source: Stellar MLS #U8217393 Report a problem | ||
| 10/25/2023 | Price change | $399,900-2.4%$328/sqft |
Source: Stellar MLS #U8217393 Report a problem | ||
| 10/13/2023 | Listed for sale | $409,900+86.3%$336/sqft |
Source: Stellar MLS #U8217393 Report a problem | ||
| 12/23/2019 | Sold | $220,000+0.7%$180/sqft |
Source: Public Record Report a problem | ||
| 12/22/2019 | Listed for sale | $218,500$179/sqft |
Source: KELLER WILLIAMS REALTY #T3207475 Report a problem | ||
| 11/19/2019 | Pending sale | $218,500$179/sqft |
Source: KELLER WILLIAMS REALTY #T3207475 Report a problem | ||
| 11/13/2019 | Price change | $218,500-7%$179/sqft |
Source: KELLER WILLIAMS REALTY #T3207475 Report a problem | ||
| 10/31/2019 | Listed for sale | $234,900$193/sqft |
Source: KELLER WILLIAMS REALTY #T3207475 Report a problem | ||
Public tax history
| Year | Property taxes | Tax assessment |
|---|---|---|
| 2025 | $5,494 +1.5% | $335,618 -0.9% |
| 2024 | $5,411 +68.3% | $338,613 +56.7% |
| 2023 | $3,215 +3.3% | $216,039 +3% |
| 2022 | $3,113 -0.5% | $209,747 +3% |
| 2021 | $3,129 -2.6% | $203,638 +1.4% |
| 2020 | $3,214 +158.7% | $200,826 +106% |
| 2019 | $1,242 | $97,498 +1.9% |
| 2018 | $1,242 +2% | $95,680 +2.1% |
| 2017 | $1,218 +3.2% | $93,712 +2.1% |
| 2016 | $1,180 -1.6% | $91,785 +0.7% |
| 2015 | $1,199 +0.7% | $91,147 +0.8% |
| 2014 | $1,191 +1.4% | $90,424 +1.5% |
| 2013 | $1,175 +13.4% | $89,088 +1.7% |
| 2012 | $1,036 | $87,599 -10.6% |
| 2011 | -- | $98,027 +0.9% |
| 2010 | -- | $97,162 -10.2% |
| 2009 | -- | $108,198 +0.1% |
| 2008 | $1,401 | $108,090 +3% |
| 2007 | -- | $104,942 -14.4% |
| 2005 | -- | $122,600 +4.3% |
| 2004 | $1,578 +2% | $117,600 +10.2% |
| 2003 | $1,547 +53.8% | $106,700 +15.4% |
| 2002 | $1,005 | $92,500 +7.1% |
| 2001 | $1,005 +6.5% | $86,400 +3.3% |
| 2000 | $944 | $83,600 |
Find assessor info on the county website
Neighborhood: 34683
Nearby homes
- $337,0002 bd2 ba1.2k sqft1049 Pepperidge Dr, Palm Harbor, FL 34683Off Market

- $475,0003 bd2 ba1.6k sqft324 Sweetgum Ct, Palm Harbor, FL 34683For Sale
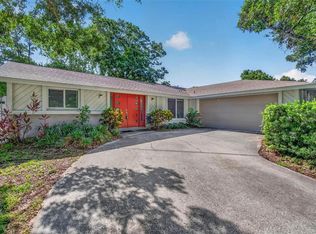
- $417,6003 bd2 ba1.2k sqft301 Sweetgum Ct, Palm Harbor, FL 34683Off Market
- $519,600-- bd2 ba1.8k sqft270 Sweetgum Ct, Palm Harbor, FL 34683Off Market
- $398,200-- bd2 ba1.6k sqft325 Walnut Ct, Palm Harbor, FL 34683Off Market
- $524,300-- bd2 ba1.9k sqft291 Sweetgum Ct, Palm Harbor, FL 34683Off Market
- $450,2003 bd2 ba1.8k sqft323 Sweetgum Ct, Palm Harbor, FL 34683Off Market
- $529,3003 bd2 ba1.8k sqft346 Sweetgum Ct, Palm Harbor, FL 34683Off Market
Nearby schools
GreatSchools rating
- 10/10Ozona Elementary SchoolGrades: PK-5Distance: 0.5 mi
- 5/10Palm Harbor Middle SchoolGrades: 6-8Distance: 0.9 mi
- 8/10Palm Harbor University High SchoolGrades: 9-12Distance: 1.4 mi
Schools provided by the listing agent
- Elementary: Ozona Elementary-PN
- Middle: Palm Harbor Middle-PN
- High: Palm Harbor Univ High-PN
Source: Stellar MLS. This data may not be complete. We recommend contacting the local school district to confirm school assignments for this home.
Get a cash offer in 3 minutes
Find out how much your home could sell for in as little as 3 minutes with a no-obligation cash offer.
Estimated market value
$398,100
Get a cash offer in 3 minutes
Find out how much your home could sell for in as little as 3 minutes with a no-obligation cash offer.
Estimated market value
$398,100
- Florida
- Pinellas County
- Palm Harbor
- 34683
- 300 SWEETGUM COURT
Nearby cities
Nearby zip codes
Other Palm Harbor Topics
