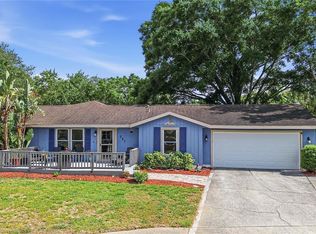
Welcome to this charming 3-bedroom, 2-bathroom split-floor-plan starter home that effortlessly ticks every single box for modern living. Nestled on an elevated lot in a non-flood zone, this property gives you total peace of mind by completely eliminating the need for costly flood insurance. Located in a highly sought-after enclave known for its peaceful streets, excellent neighborhood safety, and top-tier local schools, it offers a picture-perfect foundation for your family’s future. Step into this spacious, well laid out home with a generous walk in closet in the primary bedroom en suite, a dedicated inside laundry room and an eat in kitchen. Outside you may relax on the large patio which has been meticulously finished with pavers. This yard is completely fenced and perfect for hosting private gatherings or allowing your pet to roam safely on your property. Enjoy easy weekend trips to nearby Honeymoon Island State Park and Caladesi Island State Park. This home is also minutes from diverse local dining, everyday conveniences, and the active downtown lifestyles of both Dunedin and Palm Harbor.
For sale
$475,000
324 Sweetgum Ct, Palm Harbor, FL 34683
3beds
1,624sqft
:
Get pre-qualified$3,182/mo
Single Family Residence
Built in 1983
7,518 Square Feet Lot
$456,700 Zestimate®
$292/sqft
$-- HOA
What's special
Eat in kitchenDedicated inside laundry roomElevated lot
- 13 days |
- 832 |
- 78 |
Likely to sell faster than
Zillow last checked:
Listing updated:
Listed by:
Fayola Goldstone 727-488-6589,
COASTAL PROPERTIES GROUP INTERNATIONAL 727-493-1555
Source: Stellar MLS,MLS#: TB8528926 Originating MLS: Suncoast Tampa
Originating MLS: Suncoast Tampa
Facts & features
Interior
Bedrooms & bathrooms
- Bedrooms: 3
- Bathrooms: 2
- Full bathrooms: 2
Rooms
- Room types: Utility Room
Primary bedroom
- Features: Walk-In Closet(s)
- Level: First
- Area: 156 Square Feet
- Dimensions: 13x12
Kitchen
- Level: First
- Area: 117 Square Feet
- Dimensions: 13x9
Living room
- Level: First
- Area: 360 Square Feet
- Dimensions: 20x18
Heating
- Central
Cooling
- Central Air
Appliances
- Included: Dishwasher, Microwave, Range, Refrigerator, Water Softener
- Laundry: Inside, Laundry Room
Features
- Living Room/Dining Room Combo, Primary Bedroom Main Floor, Walk-In Closet(s)
- Flooring: Ceramic Tile, Hardwood
- Doors: Sliding Doors
- Has fireplace: No
Interior area
- Total structure area: 2,405
- Total interior livable area: 1,624 sqft
Video & virtual tour
Property
Parking
- Total spaces: 2
- Parking features: Garage - Attached
- Attached garage spaces: 2
- Details: Garage Dimensions: 23x21
Features
- Levels: One
- Stories: 1
- Exterior features: Private Yard
Lot
- Size: 7,518 Square Feet
Details
- Parcel number: 112815289510000260
- Zoning: R-2
- Special conditions: None
Construction
Type & style
- Home type: SingleFamily
- Property subtype: Single Family Residence
Materials
- Stucco
- Foundation: Slab
- Roof: Shingle
Condition
- New construction: No
- Year built: 1983
Utilities & green energy
- Sewer: Public Sewer
- Water: Public
- Utilities for property: Public
Community & HOA
Community
- Pet fee: $0 monthly
- Subdivision: FOREST GROVE PH III
HOA
- Has HOA: No
Location
- Region: Palm Harbor
Financial & listing details
- Price per square foot: $292/sqft
- Tax assessed value: $402,335
- Annual tax amount: $1,938
- Date on market: 7/13/2026
- Cumulative days on market: 14 days
- Listing terms: Cash,Conventional,FHA,VA Loan
- Ownership: Fee Simple
- Total actual rent: 0
- Road surface type: Paved
Estimated market value
$456,700
$434,000 - $480,000
$2,919/mo
Price history
| Date | Event | Price |
|---|---|---|
| 7/13/2026 | Listed for sale | $475,000+208.4%$292/sqft |
Source:  Stellar MLS #TB8528926 Report a problem Stellar MLS #TB8528926 Report a problem | ||
| 1/29/2004 | Sold | $154,000$95/sqft |
Source: Public Record Report a problem | ||
Public tax history
| Year | Property taxes | Tax assessment |
|---|---|---|
| 2024 | $1,808 +2.3% | $134,643 +3% |
| 2023 | $1,767 +3.9% | $130,721 +3% |
| 2022 | $1,702 +0.2% | $126,914 +3% |
| 2021 | $1,698 +0.6% | $123,217 +1.4% |
| 2020 | $1,687 +2.1% | $121,516 +2.3% |
| 2019 | $1,652 | $118,784 +1.9% |
| 2018 | $1,652 +1.8% | $116,569 +2.1% |
| 2017 | $1,624 +2.7% | $114,171 +2.1% |
| 2016 | $1,582 -1.5% | $111,823 +0.7% |
| 2015 | $1,606 +0.7% | $111,046 +0.8% |
| 2014 | $1,596 +1% | $110,165 +1.5% |
| 2013 | $1,581 +10.3% | $108,537 +1.7% |
| 2012 | $1,433 | $106,723 -8.9% |
| 2011 | -- | $117,188 -1.4% |
| 2010 | -- | $118,894 -17% |
| 2009 | -- | $143,181 -9.6% |
| 2008 | $2,401 | $158,329 +3% |
| 2007 | -- | $153,717 +5.6% |
| 2005 | -- | $145,600 +14.4% |
| 2004 | $1,399 +2.1% | $127,300 +4.7% |
| 2003 | $1,371 +7% | $121,600 +17.3% |
| 2002 | $1,281 | $103,700 +8.5% |
| 2001 | $1,281 +6.2% | $95,600 +3.6% |
| 2000 | $1,206 | $92,300 |
Find assessor info on the county website
Monthly payment
Est. payment
Payment breakdown
Explore the cost of this home by adjusting the details. Changes won't be saved.Climate risks
Neighborhood: 34683
Nearby schools
GreatSchools rating
- 10/10Ozona Elementary SchoolGrades: PK-5Distance: 0.5 mi
- 5/10Palm Harbor Middle SchoolGrades: 6-8Distance: 0.9 mi
- 8/10Palm Harbor University High SchoolGrades: 9-12Distance: 1.5 mi
Schools provided by the listing agent
- Elementary: Ozona Elementary-PN
- Middle: Palm Harbor Middle-PN
- High: Palm Harbor Univ High-PN
Source: Stellar MLS. This data may not be complete. We recommend contacting the local school district to confirm school assignments for this home.
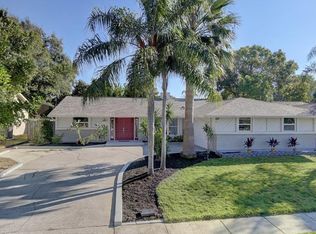
- $529,3003 bd2 ba1.8k sqft346 Sweetgum Ct, Palm Harbor, FL 34683Off Market
- $339,3002 bd2 ba1.2k sqft1049 Pepperidge Dr, Palm Harbor, FL 34683Off Market

- $402,400-- bd2 ba1.6k sqft325 Walnut Ct, Palm Harbor, FL 34683Off Market
- $399,0002 bd2 ba1.2k sqft300 Sweetgum Ct, Palm Harbor, FL 34683Sold

- $475,7003 bd2 ba1.5k sqft347 Walnut Ct, Palm Harbor, FL 34683Off Market
- $451,8003 bd2 ba1.8k sqft323 Sweetgum Ct, Palm Harbor, FL 34683Off Market
- $457,8003 bd2 ba1.4k sqft368 Sweetgum Ct, Palm Harbor, FL 34683Off Market
- $468,9003 bd2 ba1.3k sqft345 Sweetgum Ct, Palm Harbor, FL 34683Off Market
A local agent can set up tours, give advice and negotiate with sellers.
A local lender can help you make sure your offer is ready when you are.
Similar homes
- $498,5003 bd2 ba1.8k sqft1071 Persimmon Dr, Palm Harbor, FL 34683For Sale
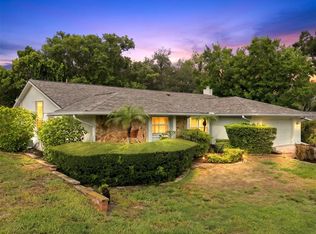
 MLS ID #TB8530637, Kim Adams, RE/MAX ELITE REALTY. Stellar MLS
 - $450,0002 bd2 ba1.2k sqft1100 Persimmon Dr, Palm Harbor, FL 34683For Sale
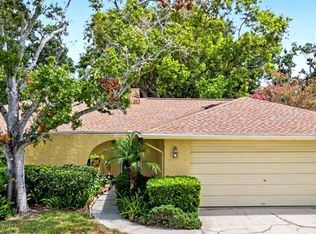 MLS ID #TB8523875, Lisa Turbeville, MIHARA & ASSOCIATES INC.. Stellar MLS
 - $445,0003 bd2 ba1.5k sqft1320 Noell Blvd, Palm Harbor, FL 34683For Sale
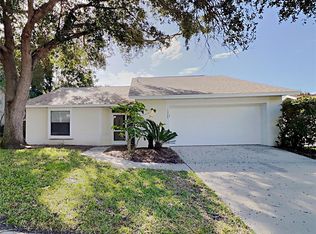 MLS ID #C7527266, William Figueroa, SOVEREIGN REAL ESTATE GROUP. Stellar MLS
 - $500,0003 bd2 ba1.9k sqft391 Walnut Ct, Palm Harbor, FL 34683For Sale
 MLS ID #TB8508697, Antje Anderson, COASTAL PROPERTIES GROUP INTERNATIONAL. Stellar MLS
 - $450,0003 bd2 ba1.1k sqft260 Arbor Glen Dr, Palm Harbor, FL 34683For SaleMLS ID #TB8529262, Julia Horton, COLDWELL BANKER REALTY. Stellar MLS
- $479,5002 bd2 ba1.4k sqft1861 Willow Oak Dr N, Palm Harbor, FL 34683For SaleMLS ID #TB8525926, Lyn DeBoer, RE/MAX REALTEC GROUP INC. Stellar MLS
- $485,0002 bd2 ba1.2k sqft401 Dempsey Rd, Palm Harbor, FL 34683For SaleMLS ID #TB8527057, Susan Lube, COASTAL PROPERTIES GROUP INTERNATIONAL. Stellar MLS
- $540,0003 bd2 ba2.4k sqft209 15th St, Palm Harbor, FL 34683For SaleMLS ID #O6422541, Jeff Jones, MARK SPAIN REAL ESTATE. Stellar MLS
- $510,0003 bd2 ba1.6k sqft1011 Winding Oaks Dr, Palm Harbor, FL 34683For SaleMLS ID #TB8525903, David Vose, DUNEDIN LIFE REALTY. Stellar MLS
- $435,0003 bd2 ba1.3k sqft1760 E Orangeside Rd, Palm Harbor, FL 34683For SaleMLS ID #TB8529849, Jon Dant, RE/MAX ACTION FIRST OF FLORIDA. Stellar MLS
- $524,9003 bd2 ba2k sqft798 Countryshire Ln, Palm Harbor, FL 34683For SaleMLS ID #TB8508192, Andy Burwell, Jr, BURWELL REAL ESTATE. Stellar MLS
- $455,0003 bd3 ba1.4k sqft504 Omaha St, Palm Harbor, FL 34683For SaleMLS ID #TB8504049, Paul Fernandes, LIPPLY REAL ESTATE. Stellar MLS
- $479,9003 bd2 ba1.8k sqft2057 Brent Pl, Palm Harbor, FL 34683For SaleMLS ID #O6332771, Jeff Jones, MARK SPAIN REAL ESTATE. Stellar MLS
- $599,9993 bd2 ba2.1k sqft2135 Vance Ave, Palm Harbor, FL 34683For SaleMLS ID #TB8509568, Scott Marinelli, REALTY EXPERTS. Stellar MLS
- $566,9003 bd2 ba1.9k sqft770 Wildflower Dr, Palm Harbor, FL 34683For SaleMLS ID #TB8529079, Dean Andreson, DELTA REALTY INTERNATIONAL INC. Stellar MLS
- $300,0002 bd2 ba1k sqft594 Daventry Sq, Palm Harbor, FL 34683For SaleMLS ID #TB8532965, Lisa Spain, KELLER WILLIAMS REALTY- PALM HARBOR. Stellar MLS
- $450,0002 bd2 ba964 sqft412 Pennsylvania Ave, Palm Harbor, FL 34683For SaleMLS ID #TB8521846, Roberta Celiberti, COASTAL PROPERTIES GROUP INTERNATIONAL. Stellar MLS
- $419,0003 bd2 ba1.3k sqft1335 15th St, Palm Harbor, FL 34683For SaleMLS ID #TB8523979, Connie Beal, FUTURE HOME REALTY INC. Stellar MLS
- $575,0003 bd3 ba2k sqft1763 Pebble Hill Ct, Palm Harbor, FL 34683For SaleMLS ID #TB8525142, Micaela Morenz, PA, BLAKE REAL ESTATE INC. Stellar MLS
- $620,0003 bd3 ba2k sqft521 Meravan Dr, Palm Harbor, FL 34683For SaleMLS ID #TB8516343, Josiah Gross, ENGEL & VOLKERS BELLEAIR. Stellar MLS
