There are properties you buy..& properties you feel.300 Topsail Rd is one of the latter!Tucked well back from the road &surrounded by mature trees, gardens & open green space, this remarkable 1945 estate offers something increasingly rare in the heart of St. John’s — privacy, peace & a true sense of place.As you make your way up the driveway, the city seems to disappear. Park with ease &take in the feeling of space that surrounds you. In spring & summer, the mature trees create a natural canopy, creating a setting that feels more like a private country estate than a property in the middle of the city!Imagine morning coffee surrounded by birdsong and greenery. Entertaining friends by the pool. Children & pets having room to explore! Or simply sitting quietly beneath the trees at the end of the day. This is a property that gives you somewhere to breathe.Built in 1945, the home carries the charm &character of its era, with original architectural details that have a story to tell! The beautiful staircase, fireplace mantels, original woodwork &other period features bring warmth &personality that simply cannot be recreated!Generous windows fill the home with natural light, while the substantial rooms offer the scale &flexibility expected of an estate property.There is a wonderful contrast here — the character of a heritage home paired with the privacy &space of a property that feels worlds away from the city!With plenty of room to create your own vision — whether that means formal gardens,quiet places to sit, or simply allowing nature to take centre stage.A home that can work for your life — and your business!For those who work from home or operate a home-based business, 300 Topsail Rd offers an especially unique opportunity. A dedicated office area is already in place, complete with its own exterior entrance & separate 2-piece bathroom, creating a practical &private space for a business without having clients or customers moving through the main living areas of the home!
For sale
C$559,000
300 Topsail Road, St. John's, NL A1E2B5
3beds
4,646sqft
Single Family Residence
Built in 1945
-- sqft lot
$-- Zestimate®
C$120/sqft
C$-- HOA
What's special
Original architectural detailsBeautiful staircaseFireplace mantels
- 16 days
- 106
- 2
Zillow last checked:
Listing updated:
Listed by:
Janice Briffett,
Royal LePage Atlantic Homestead,
John Ryan,
Royal LePage Atlantic Homestead
Source: Newfoundland and Labrador AR,MLS®#: 1303047
Facts & features
Interior
Bedrooms & bathrooms
- Bedrooms: 3
- Bathrooms: 3
- Full bathrooms: 2
- 1/2 bathrooms: 1
Bedroom
- Level: Second
- Area: 184.8 Square Feet
- Dimensions: 14x13.2
Bedroom
- Level: Second
- Area: 147.68 Square Feet
- Dimensions: 14.2x10.4
Bathroom
- Level: Main
Bathroom
- Level: Main
Bathroom
- Level: Second
Other
- Level: Second
- Area: 183.4 Square Feet
- Dimensions: 14x13.1
Bonus room
- Level: Second
- Area: 76.11 Square Feet
- Dimensions: 5.9x12.9
Dining room
- Level: Main
- Area: 220.5 Square Feet
- Dimensions: 14.7x15
Family room
- Level: Main
- Area: 341.26 Square Feet
- Dimensions: 22.6x15.1
Foyer
- Level: Main
- Area: 90 Square Feet
- Dimensions: 6x15
Kitchen
- Level: Main
- Area: 257.52 Square Feet
- Dimensions: 14.8x17.4
Laundry
- Level: Basement
- Area: 1097.44 Square Feet
- Dimensions: 30.4x36.10
Living room
- Level: Main
- Area: 300.96 Square Feet
- Dimensions: 20.9x14.4
Other
- Level: Main
- Area: 163.85 Square Feet
- Dimensions: 11.3x14.5
Other
- Level: Second
- Area: 80.52 Square Feet
- Dimensions: 6.1x13.2
Other
- Level: Second
- Area: 67.45 Square Feet
- Dimensions: 5.11x13.2
Other
- Level: Basement
- Area: 117.6 Square Feet
- Dimensions: 8.11x14.5
Pantry
- Level: Main
- Area: 0 Square Feet
- Dimensions: 0x0
Porch
- Level: Main
- Area: 36 Square Feet
- Dimensions: 6x6
Storage
- Level: Basement
- Area: 121.9 Square Feet
- Dimensions: 10.6x11.5
Storage
- Level: Basement
- Area: 312.48 Square Feet
- Dimensions: 12.6x24.8
Utility room
- Level: Basement
- Area: 79.1 Square Feet
- Dimensions: 11.3x7
Heating
- Hot Water
Appliances
- Included: Dishwasher
Features
- Flooring: Hardwood, Mixed
Interior area
- Total structure area: 4,646
- Total interior livable area: 4,646 sqft
Video & virtual tour
Property
Parking
- Parking features: Detached, None
- Has garage: Yes
- Has uncovered spaces: Yes
Features
- Patio & porch: Patio
- Pool features: In Ground
- Fencing: Back Yard,Partial,Partially Fenced
- On waterfront: Yes
Lot
- Dimensions: 0.264 HA
- Features: Hardwood Bush, Hillside, Landscaped, Private, Recreation Nearby, Shopping Nearby, Bus Service
Details
- Zoning description: Res
Construction
Type & style
- Home type: SingleFamily
- Property subtype: Single Family Residence
Materials
- Clapboard
- Foundation: Concrete, Undeveloped
- Roof: Shingle - Asphalt
Condition
- Year built: 1945
Utilities & green energy
- Sewer: Public Sewer
- Water: Public
- Utilities for property: Cable Connected, Electricity Connected, High Speed Internet, Phone Connected
Community & HOA
Location
- Region: St Johns
Financial & listing details
- Price per square foot: C$120/sqft
- Annual tax amount: C$4,500
- Date on market: 9/12/2026
Price history
Price history is unavailable.
Public tax history
Tax history is unavailable.
Climate risks
Neighborhood: A1E
Nearby schools
GreatSchools rating
No schools nearby
We couldn't find any schools near this home.
Schools provided by the listing agent
- District: St. John's
Source: Newfoundland and Labrador AR. This data may not be complete. We recommend contacting the local school district to confirm school assignments for this home.

Similar homes
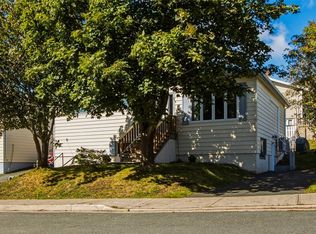
- C$475,0003 bd3 ba3.3k sqft322 Topsail Road, St.John's, NL A1E2B5For Sale
 MLS ID #1302616, Krystal Gibbons, 3% Realty East Coast. Newfoundland and Labrador AR
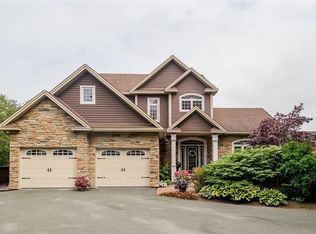
 - C$589,0004 bd6 ba3.1k sqft148 Portugal Cove Road, St. John's, NL A1B2N2For Sale
 MLS ID #1303164, Robert Decker, RE/MAX Infinity Realty Inc. - Sheraton Hotel. Newfoundland and Labrador AR
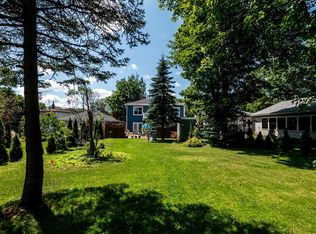
 - C$489,5004 bd3 ba2.8k sqft43 Radio Range Road, St. John's, NL A1A4Y4For Sale
 MLS ID #1303297, Kevin Martin, RE/MAX Realty Specialists. Newfoundland and Labrador AR
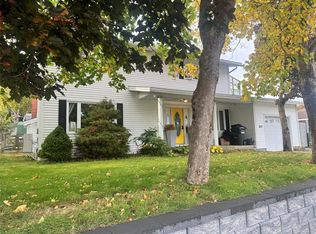
 - C$549,9003 bd2 ba2.4k sqft7 Flavin Street, St. John's, NL A1C3R8For Sale
 MLS ID #1302686, Cynthia Thornton, RE/MAX Realty Specialists. Newfoundland and Labrador AR
