Skip main navigation
Closed
  • $726,500

    300 Tupelo Trl, Canton, GA 30114

    5beds
    5,948sqft
    Single Family Residence, Residential
    Built in 2005
    0.47 Acres Lot
    $730,800 Zestimate®
    $122/sqft
    $3,669 Estimated rent

    Home value

    $730,800

    $687,000 - $775,000

    $3,669/mo

    Zestimate® history
    Loading
    Loading...

    Owner options

    List your home for rent

    $3,669/mo

    Rent Zestimate®

    Find your next renter with Zillow Rental Manager. Plus, with online applications, you can quickly screen prospective tenants – for free.

    Learn more

    $3,669/mo

    Rent Zestimate®

    Refinance and save

    $5,423/mo

    Est. payment

    Refinancing to a lower rate could help reduce your monthly payments and save thousands over the life of the loan.

    See today's rates

    $5,423/mo

    Est. payment

    Explore your selling options

    Work with a Zillow partner agent

    Leverage their expertise and Zillow's premium Showcase listings to get your home seen by more buyers.

    Get started

    List with your own agent

    Get your home in front of millions of buyers by listing it on Zillow.

    Learn how to do it

    Sell it yourself

    Take full control of how buyers see your home on Zillow by listing For Sale by Owner (FSBO).

    List your home

    What's special

    Scenic lakeThree-car garageHigh coffered ceilingsWell-maintained finishesMain-level deckElevated panoramic viewsHardwood floors
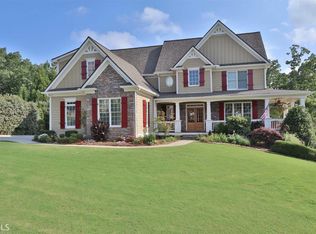
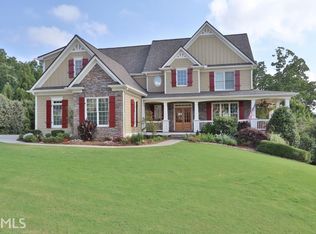
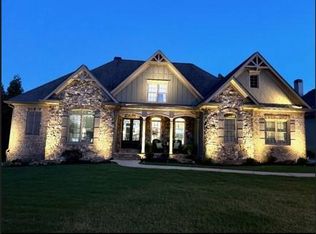
    Welcome to Great Sky—one of Canton’s best-kept secrets. Here, you get the feel of North Georgia’s natural beauty while just minutes from Riverstone Parkway shopping, downtown Canton, and the Mill area. Great Sky truly lives up to its name, offering elevated panoramic views, a scenic lake, mature trees, and miles of sidewalks and nature trails to explore. The amenities are exceptional: a beautiful community center, tennis and pickleball courts, multiple pools, a fun water slide, and a playful water mushroom the kids will love. Plus, the brand-new Cherokee High School is set to open in fall 2026. The home itself is filled with natural light and features an ideal, highly functional floor plan. The primary suite is conveniently located on the main level—along with two additional bedrooms. Upstairs, you’ll find a private guest suite, and the terrace level offers another bedroom with its own en-suite bath. Throughout the home are high coffered ceilings, hardwood floors, and well-maintained finishes. A three-car garage, plus a terrace-level workshop with double doors, provides terrific storage and hobby space. Outdoor living is just as inviting, with a flagstone front porch perfect for sunrise views, a main-level deck, and a covered lower deck ideal for entertaining.

    Zillow last checked:

    Listing updated:

    Listing Provided by:

    Julie Auger,

    Berkshire Hathaway Homeservices GA Properties 706-441-3786,

    Laurie Mandle,

    Berkshire Hathaway Homeservices GA Properties

    Bought with:

    ANNAMARIA STALKER, 309664

    Maximum One Community Realtors

    Source: FMLS GA,MLS#: 7686991MLS Logo

    Facts & features

    Interior

    Bedrooms & bathrooms
    • Bedrooms: 5
    • Bathrooms: 4
    • Full bathrooms: 4
    • Main level bathrooms: 2
    • Main level bedrooms: 3
    Primary bedroom
    • Features: Master on Main, Oversized Master, In-Law Floorplan
    • Level: Master on Main, Oversized Master, In-Law Floorplan
    Bedroom
    • Features: Master on Main, Oversized Master, In-Law Floorplan
    Primary bathroom
    • Features: Double Vanity, Separate His/Hers, Separate Tub/Shower, Soaking Tub
    Dining room
    • Features: Seats 12+, Separate Dining Room
    Kitchen
    • Features: Breakfast Bar, Breakfast Room, Cabinets Stain, Eat-in Kitchen, Stone Counters, View to Family Room, Pantry
    Heating
    • Forced Air, Natural Gas
    Cooling
    • Central Air
    Appliances
    • Included: Electric Cooktop, Dishwasher, Disposal, Electric Oven, Gas Water Heater, Microwave, Self Cleaning Oven
    • Laundry: Main Level, Sink, Laundry Room, Other
    Features
    • Coffered Ceiling(s), Crown Molding, Cathedral Ceiling(s), Bookcases, Double Vanity, Entrance Foyer, High Ceilings 10 ft Main, His and Hers Closets, High Speed Internet, Tray Ceiling(s), Vaulted Ceiling(s), Walk-In Closet(s)
    • Flooring: Carpet, Hardwood
    • Windows: Double Pane Windows, Insulated Windows, Plantation Shutters
    • Basement: Finished
    • Number of fireplaces: 1
    • Fireplace features: Gas Log, Factory Built, Living Room
    • Common walls with other units/homes: No Common Walls
    Interior area
    • Total structure area: 5,948
    • Total interior livable area: 5,948 sqft
    • Finished area above ground: 2,732
    • Finished area below ground: 1,452

    Property

    Parking
    • Total spaces: 6
    • Parking features: Attached, Garage Door Opener, Driveway, Garage, Kitchen Level, Level Driveway, Garage Faces Side
    • Attached garage spaces: 3
    • Has uncovered spaces: Yes
    Accessibility
    • Accessibility features: None
    Features
    • Levels: Two
    • Stories: 2
    • Patio & porch: Patio
    • Exterior features: Other, Garden, Private Yard, Rain Gutters
    • Pool features: None
    • Spa features: None
    • Fencing: None
    • Has view: Yes
    • View description: Mountain(s), Trees/Woods
    • Waterfront features: None
    • Body of water: None
    Lot
    • Size: 0.47 Acres
    • Dimensions: 215 X 148 X 61 X 148
    • Features: Corner Lot
    Details
    • Additional structures: None
    • Parcel number: 14N15C 215
    • Other equipment: Irrigation Equipment
    • Horse amenities: None

    Construction

    Type & style
    • Home type: SingleFamily
    • Architectural style: Ranch
    • Property subtype: Single Family Residence, Residential
    Materials
    • Other, Cement Siding, Stone
    • Foundation: Concrete Perimeter
    • Roof: Composition
    Condition
    • Resale
    • New construction: No
    • Year built: 2005

    Utilities & green energy

    • Electric: 110 Volts
    • Sewer: Public Sewer
    • Water: Public
    • Utilities for property: Cable Available, Electricity Available, Natural Gas Available, Phone Available, Sewer Available, Underground Utilities, Water Available
    Green energy
    • Energy efficient items: Thermostat, Insulation
    • Energy generation: None

    Community & neighborhood

    Security
    • Security features: Smoke Detector(s), Secured Garage/Parking
    Community
    • Community features: Tennis Court(s), Sidewalks, Street Lights, Near Schools, Near Shopping, Fitness Center, Pickleball, Playground, Pool, Park, Near Trails/Greenway
    Location
    • Region: Canton
    • Subdivision: Great Sky

    HOA & financial

    HOA
    • Has HOA: Yes
    • HOA fee: $1,057 annually
    • Services included: Tennis, Swim

    Other

    Other facts
    • Listing terms: Conventional,FHA,Cash,FHA 203(k)
    • Road surface type: Paved

    Price history

    DateEventPrice
    2/27/2026Sold$726,500-3.1%$122/sqft
    Source: FMLS GA #7686991 Report a problem
    1/7/2026Pending sale$750,000$126/sqft
    Source: GAMLS #10650890 Report a problem
    12/5/2025Listed for sale$750,000+90.4%$126/sqft
    Source: GAMLS #10650890 Report a problem
    7/21/2005Sold$394,000$66/sqft
    Source: Public Record Report a problem

    Public tax history

    YearProperty taxesTax assessment
    2025$1,568 -33.3%$249,960 +2.9%
    2024$2,352 +52%$242,960 +18.8%
    2023$1,547 +13.4%$204,520 +10.5%
    2022$1,364 -1.5%$185,040 +5.2%
    2021$1,385 +17.5%$175,880 +7.8%
    2020$1,179 +24.3%$163,120 +14.6%
    2019$948 0%$142,320 -59.4%
    2018$949 -3%$350,600 -0.1%
    2017$978 +20%$351,100 +4.7%
    2016$815 -9.2%$335,300 -6.4%
    2015$898 +13.9%$358,400 +20.2%
    2014$788 -1.6%$298,200 -5.5%
    2013$801 -1%$315,700 -0.5%
    2012$809 +2.1%$317,400 -7%
    2011$793 +11.3%$341,200 +148%
    2010$712 -32%$137,600 -13.2%
    2009$1,048 +1.6%$158,440 -2.9%
    2008$1,031 -20.8%$163,160 -5.3%
    2007$1,303 +10.9%$172,240 +7.2%
    2006$1,174 +168.6%$160,600 +794.2%
    2005$437 $17,960

    Find assessor info on the county website

    Neighborhood: 30114

    Nearby schools

    GreatSchools rating
    Schools provided by the listing agent
    • Elementary: R. M. Moore
    • Middle: Teasley
    • High: Cherokee

    Source: FMLS GA. This data may not be complete. We recommend contacting the local school district to confirm school assignments for this home.

    Get a cash offer in 3 minutes
    Find out how much your home could sell for in as little as 3 minutes with a no-obligation cash offer.
    Estimated market value
    $730,800
    Get a cash offer in 3 minutes
    Find out how much your home could sell for in as little as 3 minutes with a no-obligation cash offer.
    Estimated market value
    $730,800