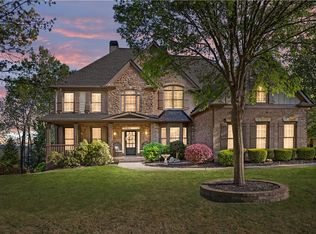
At no fault of seller, the home is back on the market. Welcome to 332 Tupelo Trail, an exquisite residence nestled in the heart of Canton, Georgia. This meticulously upgraded home epitomizes luxury and modern comfort, offering an array of high-end features and finishes that cater to the discerning homeowner. Every room in this Southern Lights luxury home in the Great Sky offers breathtaking views. Perched at the highest elevation in the Great Sky, this home provides panoramic vistas and unparalleled luxury living. Your hard work and success deserve the best, and this elegant home reflects that in every detail. Enter through custom hardwood doors into an expansive foyer that sets the tone for the grandeur within. Delight your guests in the custom chef's kitchen and keeping room, perfect for intimate gatherings. For larger celebrations, move the party to the Four Seasons room and enjoy a champagne toast at sunset over the reservoir. After a long day, unwind in your owner's suite, featuring a luxurious 6-foot by 6-foot shower. The full unfinished basement offers endless possibilities for customization. The main floor features an owner's suite with a flexible room suitable for an office or nursery. Upstairs, two bedrooms share a Jack and Jill bath, with additional unfinished space easily convertible into an ensuite or extra office. The freshly painted exterior highlights the detailed stonework, enhancing the home's curb appeal. Key Features and Upgrades: - Tankless Water Heaters (2022): Enjoy endless hot water and energy efficiency. - Expansive New Deck (2023): Crafted with kiln-dried, pressure-treated lumber, perfect for outdoor entertaining and relaxation. - Professional Landscaping: Beautifully landscaped front and back yards with new sod, mulch, vibrant flowers, and exterior lighting. Removed oversized, overgrown, dead, and diseased trees and meticulously repaired the irrigation system. - Hardwood Flooring and Premium Carpet (2022): Elegant hardwood flooring in the master bedroom, stairs, and landings. Upstairs bedrooms feature top-of-the-line padding and carpet for added comfort. - Fresh Interior Paint (2023): The entire home has been freshly painted, creating a bright and inviting atmosphere. - Modern Lighting Fixtures (2022 & 2023): Updated lighting fixtures throughout the home add a touch of contemporary elegance. - Advanced Security Features: A new camera doorbell system (2022) and a thermostat with room sensors (2022) provide enhanced security and energy management. - Upgraded Carpeting (2022): New carpet in the master closet, upstairs bedrooms, and closets for plush comfort and style. - Refinished Hardwood Floors (2023): The downstairs hardwood floors have been refinished to perfection, adding to the home's luxurious feel. This home is not just a place to live; it's a lifestyle. Located in the desirable Great Sky neighborhood, 332 Tupelo Trail provides easy access to excellent schools, shopping, dining, and recreational opportunities. Experience the best of Canton living in this beautifully upgraded and meticulously maintained residence. Don't miss the opportunity to own this luxurious home. Appraisal available upon request. Contact us today to schedule a private tour and discover all the exceptional features that make this property truly unique.
Closed
Zillow last checked:
Listing updated:
Bought with:
joannie bates, 401836
Keller Williams Realty Signature Partners
Source: FMLS GA,MLS#: 7417554
Price history
| Date | Event | Price |
|---|---|---|
| 11/14/2024 | Sold | $776,000-1.1%$221/sqft |
Source:  FMLS GA #7417554 Report a problem FMLS GA #7417554 Report a problem | ||
| 11/11/2024 | Pending sale | $785,000$224/sqft |
Source: FMLS GA #7417554 Report a problem | ||
| 10/25/2024 | Listed for sale | $785,000$224/sqft |
Source: FMLS GA #7417554 Report a problem | ||
| 10/9/2024 | Pending sale | $785,000$224/sqft |
Source:  GAMLS #10335042 Report a problem GAMLS #10335042 Report a problem | ||
| 10/8/2024 | Listed for sale | $785,000$224/sqft |
Source: FMLS GA #7417554 Report a problem | ||
| 10/8/2024 | Pending sale | $785,000$224/sqft |
Source: FMLS GA #7417554 Report a problem | ||
| 10/1/2024 | Contingent | $785,000$224/sqft |
Source: GAMLS #10335042 Report a problem | ||
| 9/21/2024 | Price change | $785,000-1.6%$224/sqft |
Source: FMLS GA #7417554 Report a problem | ||
| 8/31/2024 | Price change | $798,000-0.3%$227/sqft |
Source: GAMLS #10335042 Report a problem | ||
| 8/4/2024 | Price change | $800,000-4.5%$228/sqft |
Source: FMLS GA #7417554 Report a problem | ||
| 7/26/2024 | Price change | $838,000-0.2%$239/sqft |
Source: FMLS GA #7417554 Report a problem | ||
| 7/19/2024 | Price change | $840,000-1.2%$239/sqft |
Source: FMLS GA #7417554 Report a problem | ||
| 7/12/2024 | Listed for sale | $850,000+24.1%$242/sqft |
Source: GAMLS #10335042 Report a problem | ||
| 2/22/2022 | Sold | $685,000+14.2%$195/sqft |
Source: Public Record Report a problem | ||
| 2/5/2022 | Pending sale | $600,000$171/sqft |
Source: FMLS GA #6994330 Report a problem | ||
| 2/3/2022 | Listed for sale | $600,000+20%$171/sqft |
Source: FMLS GA #6994330 Report a problem | ||
| 2/14/2020 | Sold | $500,000-3.8%$143/sqft |
Source:  GAMLS #8636724 Report a problem GAMLS #8636724 Report a problem | ||
| 12/10/2019 | Pending sale | $520,000$148/sqft |
Source: ERA Sunrise Realty #6597783 Report a problem | ||
| 11/26/2019 | Listed for sale | $520,000$148/sqft |
Source: ERA Sunrise Realty #6597783 Report a problem | ||
| 11/16/2019 | Pending sale | $520,000$148/sqft |
Source: ERA Sunrise Realty #6597783 Report a problem | ||
| 10/16/2019 | Price change | $520,000-2.8%$148/sqft |
Source: ERA Sunrise Realty #6597783 Report a problem | ||
| 8/7/2019 | Listed for sale | $535,000+872.7%$153/sqft |
Source: ERA Sunrise Realty #6597783 Report a problem | ||
| 7/6/2012 | Sold | $55,000-87%$16/sqft |
Source: Public Record Report a problem | ||
| 12/31/2010 | Sold | $422,450+668.1%$120/sqft |
Source: Agent Provided Report a problem | ||
| 5/6/2010 | Sold | $55,000$16/sqft |
Source: Public Record Report a problem | ||
Get a cash offer in 3 minutes
Find out how much your home could sell for in as little as 3 minutes with a no-obligation cash offer.
Estimated market value
$727,300
