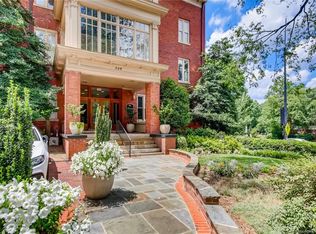
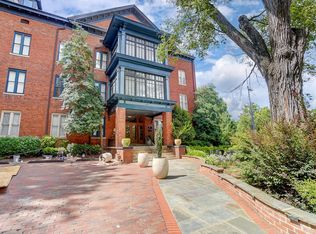
Welcome to Fifth & Poplar, Uptown Charlotte’s premier condominium community located in Historic Fourth Ward, a local Historic District. This stately mid-rise building features a lovely one-acre, private courtyard with a central fountain, tree-lined paths, putting green, dog park, and heated pool. Residents enjoy a list of amenities including concierge, controlled access, gated parking, coffee bar, fitness center, multiple gathering spaces, and more. Living here means being close to everything in Uptown Charlotte. Unit 501 is an open floor plan, end unit with loads of natural light and boasts Uptown Skyline views from the living room, bedroom, and patio. Seller is leaving all appliances including washer/dryer. A perk to this unit is the close proximity to the elevator and a reserved parking spot steps away from the elevator in the parking garage. If you are looking for sophisticated, easy living in Uptown Charlotte, make sure to schedule a tour today.
Closed
Street View
$309,000
300 W 5th St APT 501, Charlotte, NC 28202
1beds
662sqft
Condominium
Built in 2002
-- sqft lot
$300,000 Zestimate®
$467/sqft
$1,667 Estimated rent
Home value
$300,000
$285,000 - $315,000
$1,667/mo
Zestimate® history
Owner options
List your home for rent
$1,667/mo
Rent Zestimate®
Find your next renter with Zillow Rental Manager. Plus, with online applications, you can quickly screen prospective tenants – for free.
$1,667/mo
Rent Zestimate®
Refinance and save
$2,272/mo
Est. payment
Refinancing to a lower rate could help reduce your monthly payments and save thousands over the life of the loan.
$2,272/mo
Est. payment
Explore your selling options
Work with a Zillow partner agent
Leverage their expertise and Zillow's premium Showcase listings to get your home seen by more buyers.
Get startedList with your own agent
Get your home in front of millions of buyers by listing it on Zillow.
Learn how to do itSell it yourself
Take full control of how buyers see your home on Zillow by listing For Sale by Owner (FSBO).
List your homeWhat's special
Heated poolGated parkingControlled accessOpen floor planPrivate courtyardUptown skyline viewsCentral fountain
Zillow last checked:
Listing updated:
Listed by:
Michael Doney mikedoney@gmail.com,
5 Points Realty
Bought with:
Jay Barr
Ivy and Trellis LLC
Source: Canopy MLS as distributed by MLS GRID,MLS#: 4050417
Facts & features
Interior
Bedrooms & bathrooms
- Bedrooms: 1
- Bathrooms: 1
- Full bathrooms: 1
- Main level bedrooms: 1
Primary bedroom
- Level: Main
Bathroom full
- Level: Main
Kitchen
- Level: Main
Living room
- Level: Main
Heating
- Heat Pump
Cooling
- Central Air, Heat Pump
Appliances
- Included: Dishwasher, Disposal, Electric Range, Microwave, Refrigerator, Washer/Dryer
- Laundry: In Unit
Features
- Has basement: No
Interior area
- Total structure area: 662
- Total interior livable area: 662 sqft
- Finished area above ground: 662
- Finished area below ground: 0
Property
Parking
- Total spaces: 1
- Parking features: Assigned, Garage Door Opener, Parking Garage, Garage on Main Level
- Garage spaces: 1
- Details: Parking Spot 58 on P2
Features
- Levels: One
- Stories: 1
- Entry location: Main
- Exterior features: Lawn Maintenance, Rooftop Terrace
- Has private pool: Yes
- Pool features: Community, In Ground
Lot
- Features: End Unit
Details
- Parcel number: 07805883
- Zoning: UC
- Special conditions: Standard
Construction
Type & style
- Home type: Condo
- Property subtype: Condominium
Materials
- Brick Partial, Stone, Synthetic Stucco
- Foundation: Slab
Condition
- New construction: No
- Year built: 2002
Utilities & green energy
- Sewer: Public Sewer
- Water: City
Community & HOA
Community
- Features: Business Center, Cabana, Clubhouse, Concierge, Dog Park, Elevator, Fitness Center, Gated, Picnic Area, Putting Green, Sidewalks
- Subdivision: Fifth And Poplar
HOA
- Has HOA: Yes
- HOA fee: $393 monthly
- HOA name: Grand Manors
- HOA phone: 704-338-1111
Location
- Region: Charlotte
Financial & listing details
- Price per square foot: $467/sqft
- Tax assessed value: $277,167
- Annual tax amount: $2,325
- Date on market: 7/18/2023
- Cumulative days on market: 3 days
- Listing terms: Cash,Conventional
- Road surface type: Concrete, Paved
Price history
| Date | Event | Price |
|---|---|---|
| 8/24/2023 | Sold | $309,000$467/sqft |
Source:  Canopy MLS as distributed by MLS GRID #4050417 Report a problem Canopy MLS as distributed by MLS GRID #4050417 Report a problem | ||
| 7/18/2023 | Listed for sale | $309,000+31.5%$467/sqft |
Source: Canopy MLS as distributed by MLS GRID #CAR4050417 Report a problem | ||
| 10/17/2017 | Listing removed | $234,900$355/sqft |
Source: Allen Tate Huntersville #3308633 Report a problem | ||
| 10/17/2017 | Listed for sale | $234,900+0.4%$355/sqft |
Source: Allen Tate Huntersville #3308633 Report a problem | ||
| 10/11/2017 | Sold | $234,000-0.4%$353/sqft |
Source: Canopy MLS as distributed by MLS GRID #3308633 Report a problem | ||
| 9/19/2017 | Pending sale | $234,900$355/sqft |
Source: Allen Tate Huntersville #3308633 Report a problem | ||
| 9/13/2017 | Listed for sale | $234,900$355/sqft |
Source: Allen Tate Huntersville #3308633 Report a problem | ||
| 9/11/2017 | Pending sale | $234,900$355/sqft |
Source: Allen Tate Huntersville #3308633 Report a problem | ||
| 8/24/2017 | Listed for sale | $234,900-12.4%$355/sqft |
Source: Allen Tate Huntersville #3308633 Report a problem | ||
| 7/24/2011 | Listing removed | $1,250$2/sqft |
Source: Allen Tate Company #2030052 Report a problem | ||
| 7/13/2011 | Listed for rent | $1,250$2/sqft |
Source: Allen Tate Company #2030052 Report a problem | ||
| 4/19/2006 | Sold | $268,000$405/sqft |
Source: Public Record Report a problem | ||
Public tax history
| Year | Property taxes | Tax assessment |
|---|---|---|
| 2025 | $2,325 +1.6% | $277,167 |
| 2024 | $2,288 +3.6% | $277,167 |
| 2023 | $2,208 +2.7% | $277,167 +34% |
| 2022 | $2,150 +0.5% | $206,900 |
| 2021 | $2,139 +0.3% | $206,900 |
| 2020 | $2,132 +0.7% | $206,900 |
| 2019 | $2,116 -0.2% | $206,900 +34.7% |
| 2018 | $2,121 +2.6% | $153,600 |
| 2017 | $2,068 | $153,600 |
| 2016 | $2,068 | $153,600 |
| 2015 | $2,068 +1.5% | $153,600 |
| 2014 | $2,038 | $153,600 |
| 2013 | -- | $153,600 |
| 2012 | -- | $153,600 |
| 2011 | -- | $153,600 -29.2% |
| 2010 | -- | $216,800 |
| 2009 | -- | $216,800 |
| 2008 | -- | $216,800 |
| 2007 | -- | $216,800 |
| 2006 | -- | $216,800 |
Find assessor info on the county website
Neighborhood: Fourth Ward
Nearby homes
- $299,0001 bd1 ba790 sqft300 W 5th St APT 2, Charlotte, NC 28202Coming Soon

- $557,0002 bd2 ba1k sqft300 W 5th St APT 252, Charlotte, NC 28202Sold

- $305,6001 bd1 ba811 sqft229 Poplar St #34, Charlotte, NC 28202Off Market
- $270,1001 bd1 ba809 sqft229 N Poplar St APT 1, Charlotte, NC 28202Off Market
- $278,0001 bd1 ba711 sqft229 N Poplar St APT 2, Charlotte, NC 28202Off Market
- $265,2001 bd1 ba663 sqft229 N Poplar St APT 3, Charlotte, NC 28202Off Market
- $252,3001 bd1 ba573 sqft229 N Poplar St APT 4, Charlotte, NC 28202Off Market
- $245,0001 bd1 ba627 sqft229 N Poplar St APT 5, Charlotte, NC 28202Sold
Nearby schools
GreatSchools rating
- 5/10First Ward Arts ElementaryGrades: K-5Distance: 0.6 mi
- 4/10Sedgefield MiddleGrades: 6-8Distance: 2.4 mi
- 7/10Myers Park HighGrades: 9-12Distance: 4.1 mi
Schools provided by the listing agent
- Elementary: First Ward
- Middle: Sedgefield
- High: Myers Park
Source: Canopy MLS as distributed by MLS GRID. This data may not be complete. We recommend contacting the local school district to confirm school assignments for this home.
Get a cash offer in 3 minutes
Find out how much your home could sell for in as little as 3 minutes with a no-obligation cash offer.
Estimated market value
$300,000
Get a cash offer in 3 minutes
Find out how much your home could sell for in as little as 3 minutes with a no-obligation cash offer.
Estimated market value
$300,000
- North Carolina
- Mecklenburg County
- Charlotte
- 28202
- Fourth Ward
- 300 W 5th St Apartment 501
Nearby cities
Nearby neighborhoods
Nearby zip codes
Other Charlotte Topics
