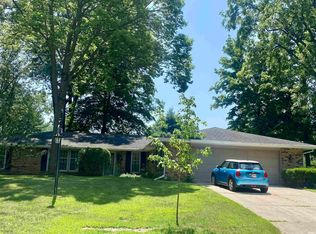
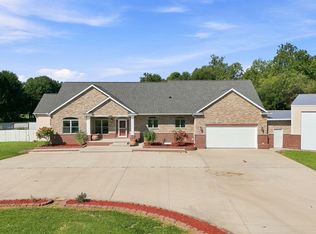
Step into a piece of North Manchester history with the iconic Journey’s End, also known as the Peabody Mansion. Designed in 1932 by renowned Fort Wayne architect Charles R. Weatherhogg, this remarkable three-story Cotswold Tudor Gothic Revival estate is a rare opportunity to own one of the area's architectural treasures. Nestled on more than three picturesque acres adorned with mature trees, the property showcases timeless craftsmanship, stunning architectural details, and a rich legacy that has endured for nearly a century. Offering over 7,000 square feet of finished living space, the home features six spacious bedrooms, five full baths, and countless historic elements that have been carefully preserved. Large portions of the residence remain true to the original design, reflecting the character and elegance envisioned by Weatherhogg. A striking slate roof, detached carriage house, and breathtaking grounds further enhance the estate's appeal. With only two families having called this home their own in nearly 100 years, Journey’s End presents a once-in-a-generation opportunity to own an extraordinary piece of architectural history while becoming part of its enduring story.
Active
Price cut: $99K (9/1)
$900,000
300 W 7th St, North Manchester, IN 46962
6beds
9,297sqft
Single Family Residence
Built in 1933
3.19 Acres Lot
$824,300 Zestimate®
$--/sqft
$-- HOA
What's special
Striking slate roofDetached carriage houseTimeless craftsmanshipSix spacious bedroomsStunning architectural detailsBreathtaking groundsAdorned with mature trees
- 134 days
- 985
- 84
Zillow last checked:
Listing updated:
Listed by:
Kelly Werth 260-750-3949,
Mike Thomas Assoc., Inc
Source: IRMLS,MLS#: 202622429
Facts & features
Interior
Bedrooms & bathrooms
- Bedrooms: 6
- Bathrooms: 6
- Full bathrooms: 5
- 1/2 bathrooms: 1
Bedroom 1
- Level: Upper
Bedroom 2
- Level: Upper
Dining room
- Level: Main
- Area: 288
- Dimensions: 18 x 16
Family room
- Level: Lower
- Area: 576
- Dimensions: 32 x 18
Kitchen
- Level: Main
- Area: 294
- Dimensions: 21 x 14
Living room
- Level: Main
- Area: 468
- Dimensions: 26 x 18
Office
- Level: Main
- Area: 288
- Dimensions: 16 x 18
Heating
- Hot Water
Cooling
- Central Air
Appliances
- Included: Refrigerator, Washer, Dryer-Electric, Electric Oven, Electric Range, Gas Water Heater
- Laundry: Electric Dryer Hookup
Features
- 1st Bdrm En Suite, Bar, Bookcases, Ceiling-9+, Beamed Ceilings, Cedar Closet(s), Walk-In Closet(s), Crown Molding, Eat-in Kitchen, Entrance Foyer, Natural Woodwork, Stand Up Shower, Formal Dining Room
- Flooring: Carpet, Tile, Stone
- Windows: Window Treatments
- Basement: Full,Partially Finished
- Attic: Storage,Walk-up
- Number of fireplaces: 3
- Fireplace features: Family Room, Living Room
Interior area
- Total structure area: 13,140
- Total interior livable area: 9,297 sqft
- Finished area above ground: 7,163
- Finished area below ground: 2,134
Video & virtual tour
Property
Parking
- Total spaces: 5
- Parking features: Attached, Garage Door Opener
- Attached garage spaces: 5
Accessibility
- Accessibility features: Chair Rail
Features
- Levels: Multi-Story (3+)
- Patio & porch: Patio
- Exterior features: Balcony, Workshop
Lot
- Size: 3.19 Acres
- Dimensions: 588X310
- Features: Corner Lot, Level, Few Trees, 3-5.9999, Landscaped
Details
- Additional structures: Second Garage
- Parcel number: 850332302026.000002
- Other equipment: Generator Built-In, Multiple Phone Lines
Construction
Type & style
- Home type: SingleFamily
- Architectural style: Tudor
- Property subtype: Single Family Residence
Materials
- Brick, Stone
Condition
- New construction: No
- Year built: 1933
Utilities & green energy
- Sewer: Public Sewer
- Water: Public
Community & HOA
Community
- Subdivision: None
Location
- Region: North Manchester
Financial & listing details
- Tax assessed value: $800,200
- Annual tax amount: $8,006
- Date on market: 6/9/2026
- Listing terms: Cash,Conventional
- Road surface type: Asphalt
Estimated market value
$824,300
$783,000 - $866,000
Not available
Price history
| Date | Event | Price |
|---|---|---|
| 9/1/2026 | Price change | $900,000-9.9% |
Source:  IRMLS #202622429 Report a problem IRMLS #202622429 Report a problem | ||
| 6/9/2026 | Listed for sale | $999,000 |
Source: IRMLS #202622429 Report a problem | ||
Public tax history
| Year | Property taxes | Tax assessment |
|---|---|---|
| 2025 | $7,994 -8% | $800,200 +5.7% |
| 2024 | $8,687 +5.7% | $757,100 +0.9% |
| 2023 | $8,218 +7.2% | $750,700 +5.4% |
| 2022 | $7,667 +4.9% | $712,500 +8% |
| 2021 | $7,311 -39% | $659,800 +7% |
| 2020 | $11,982 +82.3% | $616,800 +7.5% |
| 2019 | $6,574 +5.9% | $573,800 +3.9% |
| 2018 | $6,207 +40.9% | $552,300 +5% |
| 2017 | $4,405 | $526,100 +1.2% |
| 2016 | $4,405 -4% | $519,700 -1.2% |
| 2014 | $4,587 +18.9% | $526,000 +4.4% |
| 2013 | $3,857 +56.2% | $503,600 +3% |
| 2012 | $2,470 -44.3% | $488,700 -9% |
| 2011 | $4,433 -9.4% | $536,800 -0.8% |
| 2010 | $4,896 +132% | $541,100 -0.8% |
| 2009 | $2,110 +6.1% | $545,400 +1.4% |
| 2007 | $1,989 -78% | $537,800 |
| 2006 | $9,029 | $537,800 +12.2% |
| 2005 | -- | $479,500 |
Find assessor info on the county website
Monthly payment
Est. payment
Payment breakdown
Explore the cost of this home by adjusting the details. Changes won't be saved.Climate risks
Neighborhood: 46962
Nearby schools
Schools provided by the listing agent
- Elementary: Manchester
- Middle: Manchester Jr/Sr
- High: Manchester Jr/Sr
- District: Manchester Community
Source: IRMLS. This data may not be complete. We recommend contacting the local school district to confirm school assignments for this home.