Welcome to this exceptional Winona Lake property, where refined living meets the beauty of lake-country living. Set on a remarkable 2.12 acres, this 2017-built residence offers an impressive 6,128 square feet of total space, creating an ideal setting for both everyday comfort and memorable gatherings. A rare opportunity, this property includes associated land providing private access to Winona Lake, allowing you to enjoy the lake lifestyle while maintaining the privacy and spaciousness of an acreage property. Whether you're enjoying peaceful mornings, summer days on the water, or evenings surrounded by nature, this setting offers a wonderful connection to the outdoors. Inside, the thoughtfully designed home features five bedrooms and three full baths, with generous living areas and a layout that offers both openness and versatility. The well-appointed kitchen provides ample cabinetry and workspace, flowing naturally into the surrounding living spaces. The finished full basement adds an abundance of flexible space for entertaining, recreation, a home office, fitness area, or hobbies. Beyond the walls of the home, the expansive grounds offer room to relax, entertain, garden, or simply enjoy the tranquility of the property. A combination of quality construction, substantial living space, acreage, and lake access makes this a distinctive offering in the Winona Lake area. Conveniently located near Warsaw's shopping, dining, parks, schools, and everyday amenities, this property offers an exceptional balance of privacy and convenience—a place where you can settle in, spread out, and enjoy everything Winona Lake has to offer.
Active
Price cut: $46K (9/21)
$949,000
106 Southfield Rd, Winona Lake, IN 46590
5beds
6,128sqft
Single Family Residence
Built in 2017
2.12 Acres Lot
$916,900 Zestimate®
$--/sqft
$-- HOA
What's special
Finished full basementExpansive groundsFive bedroomsWell-appointed kitchenAmple cabinetry and workspace
- 25 days
- 1,470
- 75
Zillow last checked:
Listing updated:
Listed by:
Bev Ganshorn 574-453-6957,
Brian Peterson Real Estate,
Angie Hartley,
Brian Peterson Real Estate
Source: IRMLS,MLS#: 202635960
Facts & features
Interior
Bedrooms & bathrooms
- Bedrooms: 5
- Bathrooms: 4
- Full bathrooms: 3
- 1/2 bathrooms: 1
- Main level bedrooms: 4
Bedroom 1
- Level: Main
Bedroom 2
- Level: Main
Dining room
- Level: Main
- Area: 180
- Dimensions: 18 x 10
Kitchen
- Level: Main
- Area: 288
- Dimensions: 18 x 16
Living room
- Level: Main
- Area: 396
- Dimensions: 18 x 22
Heating
- Natural Gas, Forced Air
Cooling
- Central Air
Appliances
- Included: Dishwasher, Microwave, Refrigerator, Gas Oven, Gas Range, Water Softener Owned, Wine Cooler
Features
- Flooring: Carpet, Other
- Basement: Full,Finished,Concrete
- Has fireplace: No
Interior area
- Total structure area: 6,248
- Total interior livable area: 6,128 sqft
- Finished area above ground: 3,124
- Finished area below ground: 3,004
Video & virtual tour
Property
Parking
- Total spaces: 3
- Parking features: Attached, Concrete
- Attached garage spaces: 3
- Has uncovered spaces: Yes
Features
- Levels: One
- Stories: 1
Lot
- Size: 2.12 Acres
- Features: Sloped, 0-2.9999, Rural Subdivision
Details
- Additional parcels included: 4311-21-200-543.000-033
- Parcel number: 431121200352.000033
Construction
Type & style
- Home type: SingleFamily
- Architectural style: Ranch
- Property subtype: Single Family Residence
Materials
- Brick, Cedar
- Roof: Shingle
Condition
- New construction: No
- Year built: 2017
Utilities & green energy
- Electric: NIPSCO
- Gas: NIPSCO
- Sewer: Septic Tank
- Water: Well
Community & HOA
Community
- Subdivision: None
Location
- Region: Winona Lake
Financial & listing details
- Tax assessed value: $777,400
- Annual tax amount: $7,437
- Date on market: 9/1/2026
- Listing terms: Cash,Conventional
Estimated market value
$916,900
$871,000 - $963,000
$5,213/mo
Price history
| Date | Event | Price |
|---|---|---|
| 9/21/2026 | Price change | $949,000-4.6% |
Source:  IRMLS #202635960 Report a problem IRMLS #202635960 Report a problem | ||
| 9/1/2026 | Listed for sale | $995,000+1558.3% |
Source: IRMLS #202635960 Report a problem | ||
| 10/1/2015 | Listing removed | $60,000$10/sqft |
Source: RE/MAX Results #201512893 Report a problem | ||
| 7/31/2015 | Price change | $60,000-17.2%$10/sqft |
Source: RE/MAX Results #201512893 Report a problem | ||
| 6/19/2015 | Price change | $72,500-12.1%$12/sqft |
Source: RE/MAX Results #201512893 Report a problem | ||
| 4/2/2015 | Listed for sale | $82,500$13/sqft |
Source: RE/MAX Results #201512893 Report a problem | ||
Public tax history
| Year | Property taxes | Tax assessment |
|---|---|---|
| 2025 | $7,233 +9.2% | $777,400 +11.5% |
| 2024 | $6,620 +5.3% | $697,500 +7.2% |
| 2023 | $6,286 +15.6% | $650,400 +8.4% |
| 2022 | $5,440 +5.9% | $600,100 +16.3% |
| 2021 | $5,139 +30.2% | $516,200 +5.9% |
| 2020 | $3,946 +6.5% | $487,500 +30.2% |
| 2019 | $3,707 +628.3% | $374,400 +103.7% |
| 2018 | $509 -81% | $183,800 +596.2% |
| 2017 | $2,680 +1.1% | $26,400 -80.5% |
| 2016 | $2,652 +132.8% | $135,200 -1.4% |
| 2014 | $1,139 +1.6% | $137,100 +2.9% |
| 2013 | $1,121 -3.9% | $133,200 -0.8% |
| 2012 | $1,167 -17.9% | $134,300 -18.2% |
| 2011 | $1,421 +1.6% | $164,200 |
| 2010 | $1,399 +3.8% | $164,200 -0.7% |
| 2009 | $1,348 +34.4% | $165,300 +4.8% |
| 2007 | $1,003 | $157,700 |
| 2006 | -- | $157,700 +42.3% |
| 2005 | -- | $110,800 |
Find assessor info on the county website
Monthly payment
Est. payment
Payment breakdown
Explore the cost of this home by adjusting the details. Changes won't be saved.Climate risks
Neighborhood: 46590
Nearby schools
Schools provided by the listing agent
- Elementary: Eisenhower
- Middle: Lakeview
- High: Warsaw
- District: Warsaw Community
Source: IRMLS. This data may not be complete. We recommend contacting the local school district to confirm school assignments for this home.
Similar homes
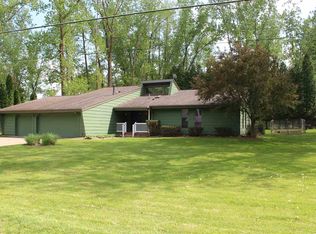
- $620,0003 bd4 ba3.6k sqft130 Peach Tree Ln, Winona Lake, IN 46590For Sale
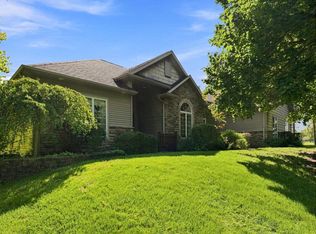 MLS ID #202635290, Greg Harden, RE/MAX Results. IRMLS
 - $965,0005 bd3 ba5.1k sqft2395 S 400th St W, Warsaw, IN 46580For Sale
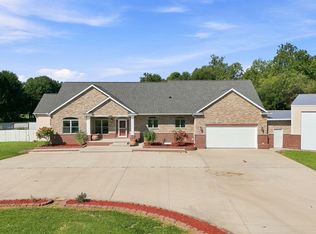 MLS ID #202637055, Berto Barrera, RE/MAX Results. IRMLS
 - $545,0005 bd4 ba4.2k sqft2664 Harmony Ct, Winona Lake, IN 46590For Sale
 MLS ID #202635243, Phillip J Kuhn, RE/MAX Results. IRMLS
 - $799,0004 bd3 ba4.4k sqft5645 N 450 E, Leesburg, IN 46538For Sale
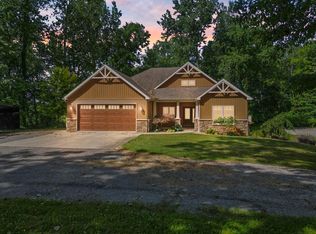 MLS ID #202630390, Deb Paton Showley, Coldwell Banker Real Estate Group. IRMLS
