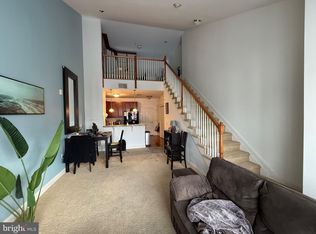
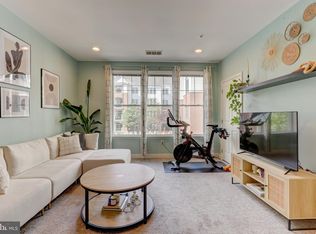
Welcome to The Grande at Riverview in Conshohocken, where everyday living feels elevated and effortless. This sun-filled 2-bedroom, 2-bath corner flat—once a former model home—blends thoughtful design, upgrades, abundant natural light, and a layout designed for both comfort and connection. Here, you’re not just buying a home—you’re stepping into a lifestyle you’ve earned. The always sundrenched open-concept living space welcomes you-- Upgrades include crown and picture-frame mouldings, and a built-in work from home space. The granite-and-stainless kitchen with island seating flows seamlessly into the dining area which is beautifully framed by two private balconies, creating the perfect indoor-outdoor rhythm for your morning cup of joe or evening unwinding. The spacious primary suite is a true retreat, offering an efficiently designed walk-in closet plus a secondary closet leading to the spa-inspired ensuite bath with dual sinks, granite counter-tops, a frame less glass walk in shower, and a separate soaking tub. A well-sized secondary bedroom offers flexibility for guests, a home office, or both. Every detail supports easy, elevated living—full-size laundry tucked neatly in a hallway closet with shelving, secure fob-entry building access, and included conveniences that simplify your day-to-day. Life at The Grande at Riverview means resort-style amenities at your doorstep: in-ground pool, fitness center, and beautifully maintained courtyards with BBQ and picnic areas. The COA fee includes water, sewer, trash, snow removal, lawn + exterior maintenance, and common areas—so you can spend less time maintaining and more time living! One deeded parking space (#81) in upper garage of building 300 is included in the sale. Never have to worry about taking the snow off you car again! Plenty of guest parking can be found in the lower level parking lot in rear of building near train station. Need more storage, don't worry about a waiting list-- this unit offer the option to take over the lease on an additional storage unit (6x8x14) which is leased annually at $800 per year. Perfectly located, you’re just steps from the Schuylkill River Walk/Bike Trail, Conshohocken regional rail, stop on the Manayunk/Norristown Line, walking distance to Conshy restaurants, nightlife, and shopping—plus minutes to King of Prussia, Routes 76/476, the PA Turnpike, and Center City Philadelphia. Whether you’re seeking a stylish primary residence or a smart future investment with strong rental demand, this home delivers both lifestyle and long-term value. You deserve this level of ease, comfort, and connection. Schedule your private tour today and experience it for yourself--- be the one who is able to call 300 W Elm Unit 2334 Home!
Sold for $400,000
$400,000
300 W Elm St Suite 2334, Conshohocken, PA 19428
2beds
1,377sqft
Condominium
Built in 2011
-- sqft lot
$400,100 Zestimate®
$290/sqft
$3,040 Estimated rent
Home value
$400,100
$376,000 - $424,000
$3,040/mo
Zestimate® history
Owner options
List your home for rent
$3,040/mo
Rent Zestimate®
Find your next renter with Zillow Rental Manager. Plus, with online applications, you can quickly screen prospective tenants – for free.
$3,040/mo
Rent Zestimate®
Refinance and save
$2,586/mo
Est. payment
Refinancing to a lower rate could help reduce your monthly payments and save thousands over the life of the loan.
$2,586/mo
Est. payment
Explore your selling options
Work with a Zillow partner agent
Leverage their expertise and Zillow's premium Showcase listings to get your home seen by more buyers.
Get startedList with your own agent
Get your home in front of millions of buyers by listing it on Zillow.
Learn how to do itSell it yourself
Take full control of how buyers see your home on Zillow by listing For Sale by Owner (FSBO).
List your homeWhat's special
In-ground poolSeparate soaking tubAbundant natural lightThoughtful designWell-sized secondary bedroomCrown and picture-frame mouldingsOpen-concept living space
Zillow last checked:
Listing updated:
Listed by:
Ana Lee 610-787-2497,
RE/MAX Ready
Bought with:
Gwen Dyer, RS291641
Redfin Corporation
Source: Bright MLS,MLS#: PAMC2181528
Facts & features
Interior
Bedrooms & bathrooms
- Bedrooms: 2
- Bathrooms: 2
- Full bathrooms: 2
- Main level bathrooms: 2
- Main level bedrooms: 2
Rooms
- Room types: Living Room, Dining Room, Primary Bedroom, Bedroom 2, Kitchen, Foyer, Laundry, Bathroom 2, Primary Bathroom
Primary bedroom
- Features: Attached Bathroom, Crown Molding, Recessed Lighting, Walk-In Closet(s)
- Level: Main
Bedroom 2
- Level: Main
Primary bathroom
- Features: Soaking Tub, Bathroom - Walk-In Shower, Double Sink
- Level: Main
Bathroom 2
- Features: Bathroom - Tub Shower
- Level: Main
Dining room
- Level: Main
Foyer
- Level: Main
Kitchen
- Features: Kitchen Island, Kitchen - Gas Cooking, Eat-in Kitchen
- Level: Main
Laundry
- Level: Main
Living room
- Level: Main
Heating
- Forced Air, Natural Gas
Cooling
- Central Air, Natural Gas
Appliances
- Included: Microwave, Built-In Range, Dishwasher, Disposal, Oven/Range - Gas, Refrigerator, Gas Water Heater
- Laundry: Main Level, Laundry Room, In Unit
Features
- Crown Molding, Elevator, Open Floorplan, Eat-in Kitchen, Kitchen - Gourmet, Kitchen Island, Recessed Lighting, Walk-In Closet(s), 9'+ Ceilings
- Flooring: Carpet, Tile/Brick, Wood
- Has basement: No
- Has fireplace: No
Interior area
- Total structure area: 1,377
- Total interior livable area: 1,377 sqft
- Finished area above ground: 1,377
- Finished area below ground: 0
Property
Parking
- Total spaces: 1
- Parking features: Inside Entrance, Assigned, Attached, Other
- Attached garage spaces: 1
- Details: Assigned Parking, Assigned Space #: 81
Accessibility
- Accessibility features: None
Features
- Levels: One
- Stories: 1
- Exterior features: Barbecue, Extensive Hardscape, Lighting, Sidewalks, Street Lights, Balcony
- Pool features: Community
- Has view: Yes
- View description: Street
- Waterfront features: River
- Body of water: Schuylkill River
Lot
- Size: 1,377 Square Feet
Details
- Additional structures: Above Grade, Below Grade
- Parcel number: 050002693245
- Zoning: R-SP1
- Special conditions: Standard
- Other equipment: See Remarks
Construction
Type & style
- Home type: Condo
- Architectural style: Colonial
- Property subtype: Condominium
- Attached to another structure: Yes
Materials
- Masonry, Brick
- Foundation: Concrete Perimeter
- Roof: Pitched,Shingle
Condition
- Good
- New construction: No
- Year built: 2011
Utilities & green energy
- Electric: 200+ Amp Service
- Sewer: Public Sewer
- Water: Public
Community & HOA
Community
- Condo and coop fee: $540 monthly
- Subdivision: The Grande At Riverview
HOA
- Has HOA: No
- Amenities included: Common Grounds, Elevator(s), Fitness Center, Storage, Picnic Area, Pool, Reserved/Assigned Parking, Security
- Services included: Common Area Maintenance, Maintenance Structure, Health Club, Insurance, Maintenance Grounds, Management, Pool(s), Sewer, Snow Removal, Trash, Water
- HOA name: The Grande At Riverview Condominium Association
Location
- Region: Conshohocken
- Municipality: CONSHOHOCKEN BORO
Financial & listing details
- Price per square foot: $290/sqft
- Tax assessed value: $131,850
- Annual tax amount: $4,871
- Date on market: 6/4/2026
- Listing agreement: Exclusive Right To Sell
- Listing terms: Conventional,Cash
- Inclusions: Washer, Dryer, Kitchen Fridge In As Is Condition With No Cash Value
- Ownership: Fee Simple
Price history
| Date | Event | Price |
|---|---|---|
| 8/12/2026 | Sold | $400,000-5.9%$290/sqft |
Source:  Bright MLS #PAMC2181528 Report a problem Bright MLS #PAMC2181528 Report a problem | ||
| 7/2/2026 | Pending sale | $425,000$309/sqft |
Source: Bright MLS #PAMC2181528 Report a problem | ||
| 6/27/2026 | Price change | $425,000-7.4%$309/sqft |
Source: Bright MLS #PAMC2181528 Report a problem | ||
| 6/4/2026 | Listed for sale | $459,000+39.1%$333/sqft |
Source: Bright MLS #PAMC2181528 Report a problem | ||
| 6/19/2018 | Sold | $330,000$240/sqft |
Source: Public Record Report a problem | ||
| 5/21/2018 | Pending sale | $330,000$240/sqft |
Source: RE/MAX Classic #1000457344 Report a problem | ||
| 4/28/2018 | Listed for sale | $330,000+9.3%$240/sqft |
Source: RE/MAX Classic #1000457344 Report a problem | ||
| 1/6/2011 | Sold | $301,990$219/sqft |
Source: Public Record Report a problem | ||
Public tax history
| Year | Property taxes | Tax assessment |
|---|---|---|
| 2025 | $4,662 +3.5% | $131,850 |
| 2024 | $4,502 | $131,850 |
| 2023 | $4,502 +4.1% | $131,850 |
| 2022 | $4,326 +2.9% | $131,850 |
| 2021 | $4,204 +2.5% | $131,850 |
| 2020 | $4,102 +6.3% | $131,850 |
| 2019 | $3,858 +1.8% | $131,850 |
| 2018 | $3,790 +3% | $131,850 |
| 2017 | $3,681 +1.6% | $131,850 |
| 2016 | $3,622 +2.6% | $131,850 |
| 2015 | $3,529 +2% | $131,850 |
| 2014 | $3,461 +1.9% | $131,850 |
| 2013 | $3,396 +2.5% | $131,850 |
| 2012 | $3,313 +506.8% | $131,850 +484.7% |
| 2011 | $546 +1.1% | $22,550 |
| 2010 | $540 +2.9% | $22,550 |
| 2009 | $525 +12.9% | $22,550 |
| 2008 | $465 | -- |
Find assessor info on the county website
Neighborhood: 19428
Nearby homes
- $265,0001 bd1 ba888 sqft300 W Elm St SUITE 2405, Conshohocken, PA 19428Sold
- $245,0001 bd1 ba728 sqft300 W Elm St SUITE 2206, Conshohocken, PA 19428Sold
- $390,0002 bd2 ba1.4k sqft300 W Elm St SUITE 2430, Conshohocken, PA 19428Sold
- $390,5002 bd2 ba1.2k sqft200 W Elm St SUITE 1101, Conshohocken, PA 19428Off Market

- $291,3001 bd1 ba951 sqft300 W Elm St SUITE 2428, Conshohocken, PA 19428Off Market
- $239,8001 bd1 ba728 sqft300 W Elm St SUITE 2306, Conshohocken, PA 19428Off Market
- $277,1001 bd1 ba825 sqft300 W Elm St SUITE 2127, Conshohocken, PA 19428Off Market
- $244,9001 bd1 ba825 sqft300 W Elm St SUITE 2130, Conshohocken, PA 19428Off Market
Nearby schools
GreatSchools rating
- 10/10Conshohocken El SchoolGrades: K-3Distance: 0.4 mi
- 8/10Colonial Middle SchoolGrades: 6-8Distance: 3.6 mi
- 9/10Plymouth-Whitemarsh Senior High SchoolGrades: 9-12Distance: 2.7 mi
Schools provided by the listing agent
- Elementary: Conshohocken
- Middle: Colonial
- High: Plymouth Whitemarsh
- District: Colonial
Source: Bright MLS. This data may not be complete. We recommend contacting the local school district to confirm school assignments for this home.
Get a cash offer in 3 minutes
Find out how much your home could sell for in as little as 3 minutes with a no-obligation cash offer.
Estimated market value
$400,100
Get a cash offer in 3 minutes
Find out how much your home could sell for in as little as 3 minutes with a no-obligation cash offer.
Estimated market value
$400,100
- Pennsylvania
- Montgomery County
- Conshohocken
- 19428
- 300 W Elm St Suite 2334
Nearby cities
Nearby zip codes
Other Conshohocken Topics
