Looking to add to your rental portfolio? Don't miss out on his attractive one-bedroom condo with a loft in downtown Conshohocken offers a modern and stylish living space with views overlooking the community pool. This is one of the few units to offer a loft that could be used as a 2nd bedroom. The kitchen features sleek granite countertops, a breakfast bar, and a tiled backsplash, perfect for entertaining. Enjoy the convenience of in-unit laundry with a washer and dryer included. The unit boasts a newer HVAC system installed in 2023 for optimal comfort. Residents can take advantage of association amenities, including an outdoor pool, fitness center, and garage parking. Ideal location with easy access to local dining, shopping, and transportation. Call us today to schedule your tour!
Sold for $265,000
$265,000
300 W Elm St Suite 2405, Conshohocken, PA 19428
1beds
888sqft
Condominium
Built in 2007
-- sqft lot
$271,200 Zestimate®
$298/sqft
$2,187 Estimated rent
Home value
$271,200
$250,000 - $293,000
$2,187/mo
Zestimate® history
Owner options
List your home for rent
$2,187/mo
Rent Zestimate®
Find your next renter with Zillow Rental Manager. Plus, with online applications, you can quickly screen prospective tenants – for free.
$2,187/mo
Rent Zestimate®
Refinance and save
$1,713/mo
Est. payment
Refinancing to a lower rate could help reduce your monthly payments and save thousands over the life of the loan.
$1,713/mo
Est. payment
Explore your selling options
Work with a Zillow partner agent
Leverage their expertise and Zillow's premium Showcase listings to get your home seen by more buyers.
Get startedList with your own agent
Get your home in front of millions of buyers by listing it on Zillow.
Learn how to do itSell it yourself
Take full control of how buyers see your home on Zillow by listing For Sale by Owner (FSBO).
List your homeWhat's special
Sleek granite countertopsCommunity poolIn-unit laundryBreakfast barTiled backsplashNewer hvac system
Zillow last checked:
Listing updated:
Listed by:
Anthony Causerano 856-265-5190,
Keller Williams Realty - Cherry Hill
Bought with:
Eli Qarkaxhia, RS311277
Compass RE
Joanne Chang, RS372871
Compass RE
Source: Bright MLS,MLS#: PAMC2127106
Facts & features
Interior
Bedrooms & bathrooms
- Bedrooms: 1
- Bathrooms: 1
- Full bathrooms: 1
- Main level bathrooms: 1
- Main level bedrooms: 1
Rooms
- Room types: Living Room, Kitchen, Bedroom 1, Loft, Bathroom 1
Bedroom 1
- Level: Main
Bathroom 1
- Level: Main
- Area: 160 Square Feet
- Dimensions: 16 x 10
Kitchen
- Level: Main
- Area: 132 Square Feet
- Dimensions: 11 x 12
Living room
- Level: Main
- Area: 441 Square Feet
- Dimensions: 21 x 21
Loft
- Level: Upper
- Area: 160 Square Feet
- Dimensions: 16 x 10
Heating
- Forced Air, Natural Gas
Cooling
- Central Air, Electric
Appliances
- Included: Microwave, Dishwasher, Disposal, Dryer, Self Cleaning Oven, Oven/Range - Gas, Refrigerator, Stainless Steel Appliance(s), Washer, Gas Water Heater
- Laundry: Dryer In Unit, Washer In Unit, In Unit
Features
- Breakfast Area
- Has basement: No
- Has fireplace: No
Interior area
- Total structure area: 888
- Total interior livable area: 888 sqft
- Finished area above ground: 888
- Finished area below ground: 0
Property
Parking
- Total spaces: 1
- Parking features: Basement, Garage, Parking Lot
- Attached garage spaces: 1
Accessibility
- Accessibility features: Accessible Elevator Installed
Features
- Levels: One and One Half
- Stories: 1.5
- Pool features: Community
Details
- Additional structures: Above Grade, Below Grade
- Parcel number: 050002693327
- Zoning: R-SP1
- Special conditions: Standard
Construction
Type & style
- Home type: Condo
- Property subtype: Condominium
- Attached to another structure: Yes
Materials
- Masonry
Condition
- New construction: No
- Year built: 2007
Utilities & green energy
- Sewer: Public Sewer
- Water: Public
Community & HOA
Community
- Security: Main Entrance Lock, Fire Sprinkler System
- Condo and coop fee: $524 monthly
- Subdivision: The Grande At Riverview
HOA
- Has HOA: No
- Amenities included: Elevator(s), Fitness Center, Pool, Reserved/Assigned Parking
- Services included: Common Area Maintenance, Maintenance Structure, Insurance, Management, Pool(s), Snow Removal, Trash, Water
Location
- Region: Conshohocken
- Municipality: CONSHOHOCKEN BORO
Financial & listing details
- Price per square foot: $298/sqft
- Tax assessed value: $103,650
- Annual tax amount: $3,624
- Date on market: 1/15/2025
- Listing agreement: Exclusive Agency
- Listing terms: Cash,Conventional
- Ownership: Condominium
Price history
| Date | Event | Price |
|---|---|---|
| 4/30/2025 | Sold | $265,000-3.1%$298/sqft |
Source:  Bright MLS #PAMC2127106 Report a problem Bright MLS #PAMC2127106 Report a problem | ||
| 1/26/2025 | Pending sale | $273,500$308/sqft |
Source: Bright MLS #PAMC2127106 Report a problem | ||
| 1/15/2025 | Listed for sale | $273,500+22.9%$308/sqft |
Source: Bright MLS #PAMC2127106 Report a problem | ||
| 6/15/2022 | Sold | $222,500-7.3%$251/sqft |
Source: Bright MLS #PAMC2033524 Report a problem | ||
| 4/14/2022 | Pending sale | $239,900+7.8%$270/sqft |
Source: Bright MLS #PAMC2033524 Report a problem | ||
| 6/4/2019 | Listing removed | $222,500$251/sqft |
Source: Gerald W Snyder & Assoc Inc #PAMC602218 Report a problem | ||
| 4/9/2019 | Listed for sale | $222,500-16%$251/sqft |
Source: Gerald W Snyder & Assoc Inc #PAMC602218 Report a problem | ||
| 9/1/2018 | Listing removed | $264,900$298/sqft |
Source: Gerald W Snyder & Assoc Inc #1001907498 Report a problem | ||
| 6/20/2018 | Listed for sale | $264,900-9%$298/sqft |
Source: Gerald W Snyder & Assoc Inc #1001907498 Report a problem | ||
| 10/4/2007 | Sold | $290,992$328/sqft |
Source: Public Record Report a problem | ||
Public tax history
| Year | Property taxes | Tax assessment |
|---|---|---|
| 2025 | $3,665 +3.6% | $103,650 |
| 2024 | $3,538 | $103,650 |
| 2023 | $3,538 +4% | $103,650 |
| 2022 | $3,401 +2.9% | $103,650 |
| 2021 | $3,304 +2.4% | $103,650 |
| 2020 | $3,225 +6.3% | $103,650 |
| 2019 | $3,034 +1.8% | $103,650 |
| 2018 | $2,981 +3% | $103,650 |
| 2017 | $2,895 +1.7% | $103,650 |
| 2016 | $2,848 +2.7% | $103,650 |
| 2015 | $2,774 +1.9% | $103,650 |
| 2014 | $2,722 +1.9% | $103,650 |
| 2013 | $2,670 +2.5% | $103,650 |
| 2012 | $2,605 +3.8% | $103,650 |
| 2011 | $2,510 +1.1% | $103,650 |
| 2010 | $2,482 +2.9% | $103,650 |
| 2009 | $2,411 +13% | $103,650 |
| 2008 | $2,133 | -- |
Find assessor info on the county website
Neighborhood: 19428
Nearby homes
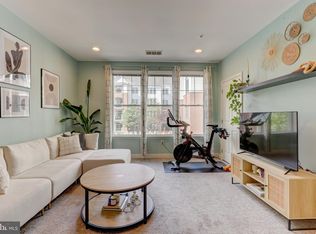
- $245,0001 bd1 ba728 sqft300 W Elm St SUITE 2206, Conshohocken, PA 19428Sold
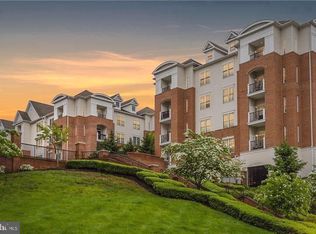
- $400,0002 bd2 ba1.3k sqft300 W Elm St SUITE 2334, Conshohocken, PA 19428Sold
- $390,0002 bd2 ba1.4k sqft300 W Elm St SUITE 2430, Conshohocken, PA 19428Sold
- $390,5002 bd2 ba1.2k sqft200 W Elm St SUITE 1101, Conshohocken, PA 19428Off Market

- $291,3001 bd1 ba951 sqft300 W Elm St SUITE 2428, Conshohocken, PA 19428Off Market
- $239,8001 bd1 ba728 sqft300 W Elm St SUITE 2306, Conshohocken, PA 19428Off Market
- $277,1001 bd1 ba825 sqft300 W Elm St SUITE 2127, Conshohocken, PA 19428Off Market
- $244,9001 bd1 ba825 sqft300 W Elm St SUITE 2130, Conshohocken, PA 19428Off Market
Nearby schools
GreatSchools rating
- 10/10Conshohocken El SchoolGrades: K-3Distance: 0.4 mi
- 8/10Colonial Middle SchoolGrades: 6-8Distance: 3.6 mi
- 9/10Plymouth-Whitemarsh Senior High SchoolGrades: 9-12Distance: 2.7 mi
Schools provided by the listing agent
- District: Colonial
Source: Bright MLS. This data may not be complete. We recommend contacting the local school district to confirm school assignments for this home.
Get a cash offer in 3 minutes
Find out how much your home could sell for in as little as 3 minutes with a no-obligation cash offer.
Estimated market value
$271,200
Get a cash offer in 3 minutes
Find out how much your home could sell for in as little as 3 minutes with a no-obligation cash offer.
Estimated market value
$271,200
- Pennsylvania
- Montgomery County
- Conshohocken
- 19428
- 300 W Elm St Suite 2405
Nearby cities
Nearby zip codes
Other Conshohocken Topics
