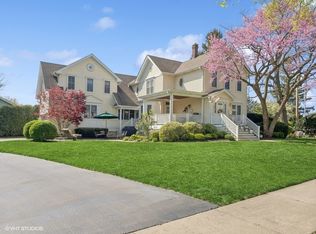
This timeless gem sits across the street from the beautiful Memorial Park in Arlington Heights Historic District! 1 Block to the Award Winning Library and less than 3 blocks to the center of downtown Arlington Heights and the Metra Station for easy commuting to Chicago. Stunning enhancements to this vintage bungalow are evident when you step inside! Sunny front porch to linger and enjoy visits with the neighbors. Large foyer into home highlights period millwork and trim. Warm hardwood floors through much of home are what every buyer asks for! Private Office separated with french doors is perfect for the work from home crowd. Welcoming living room that still maintains leaded glass windows that fill the main floor in natural light. Dining room with built in glass front cabinets for your treasured serviceware will make any meal memorable. Kitchen has been thoughtfully updated with custom cabinetry (2012-2013), solid surface countertops, stainless appliance (New Stove 2024, New Fridge 2020) and perfectly finished around the original built in, glass front pantry that steals the show! Main floor includes a bedroom with great closet space and very large den (or even your 6th bedroom). First floor full bathroom is tastefully remodeled in white finishes including the tub/shower surround with glass door and tile work. Second floor offers expansive space with 4 additional bedrooms and large full hallway bathroom. MASSIVE & USABLE Finished Basement includes your recreation areas, TONS AND TONS of storage and workshop! Huge utility room as well for all the extras. Gorgeous lot with back porch, party sized deck and mature, blooming gardens to enjoy. 2 car detached garage! Our owners have LOVED living here and have taken incredible care of their home. NOTE: Roof is 16 Years old, AC 8 & 9 Years old, Furnace 2020, Basement Recreation Area finished in 2015, Quality Replacement Windows in home except the vintage ones in living room and office. Updated Sewer Line, Whole Exterior Painted in 2009, Water Heater in 2015. Please note, home is MUCH Larger than Assessor reports! FLOOR PLANS SHOW 2,727 square feet for floors 1 & 2, Basement is an additional 1,325 sq ft. Great in Village location, home served by Top Rated School Districts (Olive Elementary, Thomas Middle and John Hersey High Schools)!
Closed
$716,000
300 W Fremont St, Arlington Heights, IL 60004
5beds
1,885sqft
Single Family Residence
Built in 1923
7,128 Square Feet Lot
$757,800 Zestimate®
$380/sqft
$3,632 Estimated rent
Home value
$757,800
$697,000 - $826,000
$3,632/mo
Zestimate® history
Owner options
List your home for rent
$3,632/mo
Rent Zestimate®
Find your next renter with Zillow Rental Manager. Plus, with online applications, you can quickly screen prospective tenants – for free.
$3,632/mo
Rent Zestimate®
Refinance and save
$5,035/mo
Est. payment
Refinancing to a lower rate could help reduce your monthly payments and save thousands over the life of the loan.
$5,035/mo
Est. payment
Explore your selling options
Work with a Zillow partner agent
Leverage their expertise and Zillow's premium Showcase listings to get your home seen by more buyers.
Get startedList with your own agent
Get your home in front of millions of buyers by listing it on Zillow.
Learn how to do itSell it yourself
Take full control of how buyers see your home on Zillow by listing For Sale by Owner (FSBO).
List your homeWhat's special
Private officeLarge denMature blooming gardensTons of storageCustom cabinetryExpansive spaceQuality replacement windows
Zillow last checked:
Listing updated:
Listing courtesy of:
Caroline Starr 847-890-8892,
@properties Christie's International Real Estate
Bought with:
Matt Wiegman
Under One Realty
Source: MRED as distributed by MLS GRID,MLS#: 12407414
Facts & features
Interior
Bedrooms & bathrooms
- Bedrooms: 5
- Bathrooms: 2
- Full bathrooms: 2
Primary bedroom
- Features: Flooring (Hardwood), Window Treatments (All)
- Level: Second
- Area: 130 Square Feet
- Dimensions: 10X13
Bedroom 2
- Features: Flooring (Hardwood), Window Treatments (All)
- Level: Second
- Area: 132 Square Feet
- Dimensions: 12X11
Bedroom 3
- Features: Flooring (Hardwood), Window Treatments (All)
- Level: Second
- Area: 126 Square Feet
- Dimensions: 9X14
Bedroom 4
- Features: Flooring (Hardwood), Window Treatments (All)
- Level: Second
- Area: 132 Square Feet
- Dimensions: 12X11
Bedroom 5
- Features: Flooring (Hardwood)
- Level: Main
- Area: 110 Square Feet
- Dimensions: 11X10
Deck
- Level: Main
- Area: 297 Square Feet
- Dimensions: 33X9
Dining room
- Features: Flooring (Hardwood), Window Treatments (All)
- Level: Main
- Area: 168 Square Feet
- Dimensions: 14X12
Enclosed porch
- Features: Flooring (Other)
- Level: Main
- Area: 55 Square Feet
- Dimensions: 11X5
Family room
- Features: Flooring (Hardwood), Window Treatments (All)
- Level: Main
- Area: 168 Square Feet
- Dimensions: 12X14
Kitchen
- Features: Kitchen (Eating Area-Table Space, Pantry, SolidSurfaceCounter, Updated Kitchen), Flooring (Vinyl), Window Treatments (All)
- Level: Main
- Area: 192 Square Feet
- Dimensions: 12X16
Laundry
- Features: Flooring (Other)
- Level: Basement
- Area: 392 Square Feet
- Dimensions: 14X28
Living room
- Features: Flooring (Hardwood), Window Treatments (All)
- Level: Main
- Area: 195 Square Feet
- Dimensions: 15X13
Office
- Features: Flooring (Hardwood)
- Level: Main
- Area: 99 Square Feet
- Dimensions: 11X9
Other
- Features: Flooring (Hardwood)
- Level: Second
- Area: 72 Square Feet
- Dimensions: 4X18
Recreation room
- Features: Flooring (Carpet)
- Level: Basement
- Area: 392 Square Feet
- Dimensions: 14X28
Storage
- Features: Flooring (Other)
- Level: Basement
- Area: 96 Square Feet
- Dimensions: 8X12
Other
- Features: Flooring (Other)
- Level: Basement
- Area: 216 Square Feet
- Dimensions: 27X8
Walk in closet
- Features: Flooring (Hardwood)
- Level: Second
- Area: 104 Square Feet
- Dimensions: 8X13
Other
- Features: Flooring (Other)
- Level: Basement
- Area: 216 Square Feet
- Dimensions: 18X12
Heating
- Natural Gas, Forced Air
Cooling
- Central Air
Appliances
- Included: Range, Microwave, Dishwasher, Refrigerator, Washer, Dryer, Stainless Steel Appliance(s), Humidifier
- Laundry: In Unit
Features
- 1st Floor Bedroom, 1st Floor Full Bath, Built-in Features, Center Hall Plan, Historic/Period Mlwk
- Flooring: Hardwood
- Doors: French Doors
- Basement: Partially Finished,Rec/Family Area,Storage Space,Full
Interior area
- Total structure area: 0
- Total interior livable area: 1,885 sqft
Property
Parking
- Total spaces: 2
- Parking features: Concrete, Garage Door Opener, On Site, Garage Owned, Detached, Garage
- Garage spaces: 2
- Has uncovered spaces: Yes
Accessibility
- Accessibility features: No Disability Access
Features
- Stories: 2
- Patio & porch: Deck
Lot
- Size: 7,128 sqft
- Dimensions: 54 X 132
Details
- Parcel number: 03304040170000
- Special conditions: None
- Other equipment: Ceiling Fan(s)
Construction
Type & style
- Home type: SingleFamily
- Property subtype: Single Family Residence
Materials
- Stucco
Condition
- New construction: No
- Year built: 1923
Utilities & green energy
- Sewer: Public Sewer
- Water: Lake Michigan
Community & neighborhood
Security
- Security features: Carbon Monoxide Detector(s)
Community
- Community features: Park, Pool, Curbs, Sidewalks, Street Lights
Location
- Region: Arlington Heights
HOA & financial
HOA
- Services included: None
Other
Other facts
- Listing terms: Conventional
- Ownership: Fee Simple
Price history
| Date | Event | Price |
|---|---|---|
| 10/1/2025 | Sold | $716,000-1.2%$380/sqft |
Source:  MRED as distributed by MLS GRID #12407414 Report a problem MRED as distributed by MLS GRID #12407414 Report a problem | ||
| 9/11/2025 | Pending sale | $724,900$385/sqft |
Source: MRED as distributed by MLS GRID #12407414 Report a problem | ||
| 8/6/2025 | Contingent | $724,900$385/sqft |
Source: MRED as distributed by MLS GRID #12407414 Report a problem | ||
| 7/24/2025 | Price change | $724,900-2%$385/sqft |
Source: MRED as distributed by MLS GRID #12407414 Report a problem | ||
| 7/9/2025 | Listed for sale | $740,000$393/sqft |
Source: MRED as distributed by MLS GRID #12407414 Report a problem | ||
Public tax history
| Year | Property taxes | Tax assessment |
|---|---|---|
| 2024 | -- | $45,552 -5.1% |
| 2023 | $11,507 +4.3% | $48,000 |
| 2022 | $11,032 +72.3% | $48,000 +76.1% |
| 2021 | $6,402 +0.7% | $27,261 |
| 2020 | $6,356 +0.4% | $27,261 -10% |
| 2019 | $6,332 +4.4% | $30,290 +12.3% |
| 2018 | $6,066 +0.7% | $26,971 |
| 2017 | $6,026 -1.3% | $26,971 |
| 2016 | $6,103 +8.8% | $26,971 +14.8% |
| 2015 | $5,611 +2.5% | $23,501 |
| 2014 | $5,474 +3.1% | $23,501 |
| 2013 | $5,307 -0.7% | $23,501 -5.6% |
| 2012 | $5,347 +0.4% | $24,898 |
| 2011 | $5,328 +1.2% | $24,898 |
| 2010 | $5,263 +6.1% | $24,898 -14.5% |
| 2009 | $4,962 +14% | $29,108 -7% |
| 2008 | $4,354 +6.3% | $31,301 |
| 2007 | $4,096 -10.6% | $31,301 +24.4% |
| 2006 | $4,581 +9.2% | $25,168 |
| 2005 | $4,196 +6.7% | $25,168 |
| 2004 | $3,931 -3.7% | $25,168 +21.7% |
| 2003 | $4,081 +3.2% | $20,681 |
| 2002 | $3,955 +8.8% | $20,681 |
| 2001 | $3,634 +1.7% | $20,681 +14.9% |
| 2000 | $3,573 +1.5% | $18,003 |
| 1999 | $3,520 | $18,003 |
Find assessor info on the county website
Neighborhood: 60004


Nearby schools
GreatSchools rating
- 8/10Olive-Mary Stitt SchoolGrades: K-5Distance: 0.9 mi
- 8/10Thomas Middle SchoolGrades: 6-8Distance: 1.1 mi
- 10/10John Hersey High SchoolGrades: 9-12Distance: 1.8 mi
Schools provided by the listing agent
- Elementary: Olive-Mary Stitt School
- Middle: Thomas Middle School
- High: John Hersey High School
- District: 25
Source: MRED as distributed by MLS GRID. This data may not be complete. We recommend contacting the local school district to confirm school assignments for this home.
Get a cash offer in 3 minutes
Find out how much your home could sell for in as little as 3 minutes with a no-obligation cash offer.
Estimated market value
$757,800
Get a cash offer in 3 minutes
Find out how much your home could sell for in as little as 3 minutes with a no-obligation cash offer.
Estimated market value
$757,800
- Illinois
- Cook County
- Arlington Heights
- 60004
- 300 W Fremont St
Nearby cities
Nearby neighborhoods
Nearby zip codes
Other Arlington Heights Topics
- Apartments for Rent in 60004
- Houses for Sale in 60004
- Houses for Rent in 60004
- 60004 Real Estate
- Arlington Heights Condos
- Houses for Sale in Arlington Heights
- Newest Listings in Arlington Heights
- Arlington Heights Home Values
- Arlington Heights Real Estate Agents
- Arlington Heights Refinance
- Arlington Heights Mortgage Rates
