Welcome to 514 N Chestnut! Prepare to be awed by the sprawling outdoor oasis that surrounds all facets of the home. Every inch of the estate has been thoughtfully designed to offer beautiful spaces. Complete with multiple patios and decks, the meticulously landscaped grounds offer endless possibilities. Watch the Memorial Day Parade from the comfort of your covered front porch, or bask in the sunshine on the oversized front brick patio. Continue to the backyard to discover an expansive paved patio complete with a stone fireplace, hot tub and outdoor entertainment area. Fully mature and professional landscaping offers complete privacy and an unparalleled outside experience. Perfect for intimate evening cocktails or large neighborhood gatherings, you'll find endless options to unwind and recharge in your own private paradise. Continue inside to discover a massive home brimming with character and warmth. The expansive kitchen is a masterpiece of design, boasting a large central island and custom cabinetry adorned with quartz countertops. The spacious layout ensures that this will be the hub of the home, allowing family and guests alike plenty of room to experience all that luxury living has to offer. Oversized windows which overlook the back patio flood the space with natural light and provide beautiful outdoor scenes from every angle. Equipped with high-end stainless steel appliances, this chef's kitchen will be the envy of all and make meal-prep a breeze. Wide plank hardwood floors guide you from one inviting space to the next. The perfectly situated dining room is located adjacent to the kitchen and offers stunning views of the front patio and yard. When the temperature drops, warm up in the family room with its elegant fireplace, perfect for game night and lasting memories. The main level offers exceptional versatility with a flex room that can serve as a cozy breakfast nook, a tranquil coffee corner, or a functional walk-through office, adapting effortlessly to your lifestyle needs. Continue through to the large mudroom with its custom cubbies, perfect for storing outdoor essentials. Ascend the stairs to discover a massive master en-suite; this fabulous addition is a true sanctuary. Pamper yourself in the lavish soaking tub or rejuvenate in the expansive standalone shower. A double vanity and a spacious walk-in closet offer a touch of indulgence and practicality. Prepare to be awed with the perfectly situated and spacious workout room/office that thoughtfully connects to primary quarters. The three additional upstairs bedrooms offer everything you would desire in a historic home, each providing a perfect blend of space and charm. Ideally situated in the trifecta of schools (Olive, Thomas, Hersey) and steps from the Arlington Ridge Center (ARC), Memorial Library, METRA, and downtown Arlington Heights, this home is urban/suburban living at its finest!
Closed
$1,200,000
514 N Chestnut Ave, Arlington Heights, IL 60004
4beds
3,300sqft
Single Family Residence
Built in 1879
0.32 Acres Lot
$1,378,400 Zestimate®
$364/sqft
$4,279 Estimated rent
Home value
$1,378,400
$1.30M - $1.46M
$4,279/mo
Zestimate® history
Owner options
List your home for rent
$4,279/mo
Rent Zestimate®
Find your next renter with Zillow Rental Manager. Plus, with online applications, you can quickly screen prospective tenants – for free.
$4,279/mo
Rent Zestimate®
Refinance and save
$8,584/mo
Est. payment
Refinancing to a lower rate could help reduce your monthly payments and save thousands over the life of the loan.
$8,584/mo
Est. payment
Explore your selling options
Work with a Zillow partner agent
Leverage their expertise and Zillow's premium Showcase listings to get your home seen by more buyers.
Get startedList with your own agent
Get your home in front of millions of buyers by listing it on Zillow.
Learn how to do itSell it yourself
Take full control of how buyers see your home on Zillow by listing For Sale by Owner (FSBO).
List your homeWhat's special
Zillow last checked:
Listing updated:
Listed by:
Andy Walton 847-495-5000,
HomeSmart Connect,
Noel Walton 224-531-9900,
HomeSmart Connect
Bought with:
George L Furla
Dream Town Real Estate
Source: MRED as distributed by MLS GRID,MLS#: 12050004
Facts & features
Interior
Bedrooms & bathrooms
- Bedrooms: 4
- Bathrooms: 3
- Full bathrooms: 2
- 1/2 bathrooms: 1
Rooms
- Room types: Breakfast Room, Office, Exercise Room, Mud Room, Game Room, Sitting Room, Storage
Primary bedroom
- Features: Bathroom (Full)
- Level: Second
- Area: 300 Square Feet
- Dimensions: 20X15
Bedroom 2
- Features: Flooring (Hardwood)
- Level: Second
- Area: 192 Square Feet
- Dimensions: 12X16
Bedroom 3
- Features: Flooring (Hardwood)
- Level: Second
- Area: 156 Square Feet
- Dimensions: 12X13
Bedroom 4
- Features: Flooring (Hardwood)
- Level: Second
- Area: 110 Square Feet
- Dimensions: 11X10
Breakfast room
- Features: Flooring (Hardwood)
- Level: Main
- Area: 238 Square Feet
- Dimensions: 17X14
Dining room
- Features: Flooring (Hardwood)
- Level: Main
- Area: 225 Square Feet
- Dimensions: 15X15
Exercise room
- Level: Second
- Area: 108 Square Feet
- Dimensions: 9X12
Family room
- Features: Flooring (Hardwood)
- Level: Main
- Area: 240 Square Feet
- Dimensions: 16X15
Game room
- Level: Basement
- Area: 168 Square Feet
- Dimensions: 12X14
Kitchen
- Features: Kitchen (Eating Area-Breakfast Bar, Island, Pantry-Closet), Flooring (Hardwood)
- Level: Main
- Area: 456 Square Feet
- Dimensions: 19X24
Laundry
- Level: Second
- Area: 80 Square Feet
- Dimensions: 16X5
Living room
- Features: Flooring (Hardwood)
- Level: Main
- Area: 266 Square Feet
- Dimensions: 19X14
Mud room
- Level: Main
- Area: 120 Square Feet
- Dimensions: 12X10
Office
- Level: Second
- Area: 108 Square Feet
- Dimensions: 9X12
Sitting room
- Level: Basement
- Area: 240 Square Feet
- Dimensions: 15X16
Storage
- Level: Basement
- Area: 361 Square Feet
- Dimensions: 19X19
Heating
- Natural Gas, Forced Air, Radiant Floor
Cooling
- Central Air
Appliances
- Laundry: Upper Level
Features
- Built-in Features, Walk-In Closet(s), High Ceilings, Historic/Period Mlwk, Special Millwork, Pantry
- Flooring: Hardwood
- Basement: Partially Finished,Partial
- Number of fireplaces: 1
- Fireplace features: Gas Starter, Family Room
Interior area
- Total structure area: 0
- Total interior livable area: 3,300 sqft
Property
Parking
- Total spaces: 2
- Parking features: On Site, Garage Owned, Attached, Garage
- Attached garage spaces: 2
Accessibility
- Accessibility features: No Disability Access
Features
- Stories: 2
- Patio & porch: Patio, Porch
- Exterior features: Fire Pit, Lighting
- Has spa: Yes
- Spa features: Outdoor Hot Tub
Lot
- Size: 0.32 Acres
- Dimensions: 104X132
- Features: Landscaped, Mature Trees
Details
- Additional structures: Shed(s)
- Parcel number: 03304040220000
- Special conditions: None
Construction
Type & style
- Home type: SingleFamily
- Architectural style: Farmhouse
- Property subtype: Single Family Residence
Materials
- Vinyl Siding
Condition
- New construction: No
- Year built: 1879
- Major remodel year: 2007
Utilities & green energy
- Sewer: Public Sewer
- Water: Public
Community & HOA
Community
- Features: Park, Curbs, Sidewalks, Street Paved
HOA
- Services included: None
Location
- Region: Arlington Heights
Financial & listing details
- Price per square foot: $364/sqft
- Tax assessed value: $711,060
- Annual tax amount: $17,015
- Date on market: 5/9/2024
- Listing terms: Conventional
- Ownership: Fee Simple
Price history
| Date | Event | Price |
|---|---|---|
| 6/21/2024 | Sold | $1,200,000$364/sqft |
Source:  MRED as distributed by MLS GRID #12050004 Report a problem MRED as distributed by MLS GRID #12050004 Report a problem | ||
| 5/14/2024 | Contingent | $1,200,000$364/sqft |
Source: MRED as distributed by MLS GRID #12050004 Report a problem | ||
| 5/9/2024 | Listed for sale | $1,200,000+500%$364/sqft |
Source: MRED as distributed by MLS GRID #12050004 Report a problem | ||
| 10/24/2003 | Sold | $200,000-55.6%$61/sqft |
Source: Public Record Report a problem | ||
| 7/31/2003 | Sold | $450,000$136/sqft |
Source: Public Record Report a problem | ||
Public tax history
| Year | Property taxes | Tax assessment |
|---|---|---|
| 2024 | -- | $71,106 +4.6% |
| 2023 | $17,696 +4% | $67,956 |
| 2022 | $17,015 +18.4% | $67,956 +33.1% |
| 2021 | $14,367 +2.2% | $51,058 |
| 2020 | $14,062 +0.5% | $51,058 -10% |
| 2019 | $13,995 +7.6% | $56,732 +18.2% |
| 2018 | $13,005 +1.1% | $48,001 |
| 2017 | $12,870 +5.2% | $48,001 |
| 2016 | $12,239 +11.3% | $48,001 +20.4% |
| 2015 | $11,000 +2.9% | $39,877 |
| 2014 | $10,694 +2.7% | $39,877 |
| 2013 | $10,409 -7.8% | $39,877 -13.3% |
| 2012 | $11,286 +3.7% | $46,020 |
| 2011 | $10,888 +10.5% | $46,020 |
| 2010 | $9,850 +26.2% | $46,020 +26.6% |
| 2009 | $7,805 +2.9% | $36,362 -7% |
| 2008 | $7,585 +3% | $39,099 -2.8% |
| 2007 | $7,360 +5.6% | $40,223 +19.2% |
| 2006 | $6,968 +1.1% | $33,755 |
| 2005 | $6,893 +0.1% | $33,755 |
| 2004 | $6,888 +39.2% | $33,755 +36.7% |
| 2003 | $4,949 +3.2% | $24,692 |
| 2002 | $4,796 +2.2% | $24,692 |
| 2001 | $4,693 +1.7% | $24,692 +9% |
| 2000 | $4,612 +1.4% | $22,659 |
| 1999 | $4,548 | $22,659 |
Find assessor info on the county website
Neighborhood: 60004
Nearby homes
- $964,4004 bd2 ba2.7k sqft311 W Euclid Ave, Arlington Heights, IL 60004Off Market
- $475,0004 bd3 ba1.5k sqft315 W Euclid Ave, Arlington Heights, IL 60004Off Market
- $716,0005 bd2 ba1.8k sqft300 W Fremont St, Arlington Heights, IL 60004Sold
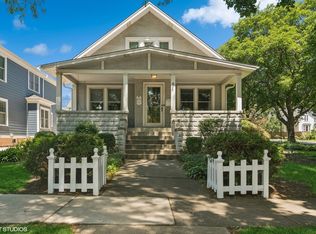
- $825,0004 bd3 ba2.6k sqft310 W Fremont St, Arlington Heights, IL 60004Sold

- $300,380-- bd3 ba2.8k sqft308 W Euclid Ave, Arlington Heights, IL 60004Off Market
- $829,6004 bd2 ba2.1k sqft515 N Chestnut Ave, Arlington Heights, IL 60004Off Market
- $410,0003 bd2 ba1k sqft317 W Euclid Ave, Arlington Heights, IL 60004Sold
- $617,4003 bd2 ba1.7k sqft306 W Fremont St, Arlington Heights, IL 60004Off Market
Nearby schools
GreatSchools rating
- 8/10Olive-Mary Stitt SchoolGrades: K-5Distance: 0.8 mi
- 8/10Thomas Middle SchoolGrades: 6-8Distance: 1.1 mi
- 10/10John Hersey High SchoolGrades: 9-12Distance: 1.8 mi
Schools provided by the listing agent
- Elementary: Olive-Mary Stitt School
- Middle: Thomas Middle School
- High: John Hersey High School
- District: 25
Source: MRED as distributed by MLS GRID. This data may not be complete. We recommend contacting the local school district to confirm school assignments for this home.
Get a cash offer in 3 minutes
Find out how much your home could sell for in as little as 3 minutes with a no-obligation cash offer.
Estimated market value
$1,378,400
Get a cash offer in 3 minutes
Find out how much your home could sell for in as little as 3 minutes with a no-obligation cash offer.
Estimated market value
$1,378,400
- Illinois
- Cook County
- Arlington Heights
- 60004
- 514 N Chestnut Ave
Nearby cities
Nearby neighborhoods
Nearby zip codes
Other Arlington Heights Topics
- Apartments for Rent in 60004
- Houses for Sale in 60004
- Houses for Rent in 60004
- 60004 Real Estate
- Arlington Heights Condos
- Houses for Sale in Arlington Heights
- Newest Listings in Arlington Heights
- Arlington Heights Home Values
- Arlington Heights Real Estate Agents
- Arlington Heights Refinance
- Arlington Heights Mortgage Rates
