You will be pleasantly surprised when you walk through the door of this lovely ranch style home with a full finished basement. This home is located in the desirable Historical District of Arlington Heights. Walking distance to downtown and the Metra train. You are greeted with your warm and inviting living room which comes with hardwood floors, a Carrara Marble and Black Stone Hearth fireplace for the cool nights and custom built-in seating. As you walk through, you will find your separate dining room with hardwood floors, new designer light, plenty of windows and open to your light and bright kitchen. Your kitchen comes with white cabinets, stainless steel appliances and a moveable island. Down the hall you will find two bedrooms and your recently updated bathroom. Make your way downstairs, where you find a perfect in-law arrangement or teen heaven area. Your lower level was completed gutted and comes with a kitchenette, sitting area, family room area, separate bedroom with private newly updated full bathroom. A nice bonus here, is your wine cellar closet! Your laundry room is located on this level. Plenty of storage in this home. Make your way to the backyard, where you will enjoy your wood deck, large landscaped backyard and single car garage. Long driveway fits many cars. The sellers have completed so many updates in this home. They have loved their home for years and now are looking forward to passing it on to someone who will love it as much as they have. Make this house your home today.
Closed
$410,000
317 W Euclid Ave, Arlington Heights, IL 60004
3beds
1,044sqft
Single Family Residence
Built in 1953
662 Square Feet Lot
$484,800 Zestimate®
$393/sqft
$2,807 Estimated rent
Home value
$484,800
$461,000 - $509,000
$2,807/mo
Zestimate® history
Owner options
List your home for rent
$2,807/mo
Rent Zestimate®
Find your next renter with Zillow Rental Manager. Plus, with online applications, you can quickly screen prospective tenants – for free.
$2,807/mo
Rent Zestimate®
Refinance and save
$2,915/mo
Est. payment
Refinancing to a lower rate could help reduce your monthly payments and save thousands over the life of the loan.
$2,915/mo
Est. payment
Explore your selling options
Work with a Zillow partner agent
Leverage their expertise and Zillow's premium Showcase listings to get your home seen by more buyers.
Get startedList with your own agent
Get your home in front of millions of buyers by listing it on Zillow.
Learn how to do itSell it yourself
Take full control of how buyers see your home on Zillow by listing For Sale by Owner (FSBO).
List your homeWhat's special
New designer lightLaundry roomSingle car garageSeparate bedroomHardwood floorsBlack stone hearth fireplacePlenty of windows
Zillow last checked:
Listing updated:
Listed by:
Kim Suhanek, GRI 847-338-7543,
@properties Christie's International Real Estate
Bought with:
Megan Specht
Picket Fence Realty
Source: MRED as distributed by MLS GRID,MLS#: 11807565
Facts & features
Interior
Bedrooms & bathrooms
- Bedrooms: 3
- Bathrooms: 2
- Full bathrooms: 2
Rooms
- Room types: Deck
Primary bedroom
- Features: Flooring (Hardwood)
- Level: Main
- Area: 182 Square Feet
- Dimensions: 14X13
Bedroom 2
- Features: Flooring (Hardwood)
- Level: Main
- Area: 156 Square Feet
- Dimensions: 13X12
Bedroom 3
- Features: Flooring (Carpet)
- Level: Basement
- Area: 132 Square Feet
- Dimensions: 11X12
Deck
- Features: Flooring (Other)
- Level: Main
- Area: 266 Square Feet
- Dimensions: 14X19
Dining room
- Features: Flooring (Hardwood)
- Level: Main
- Area: 120 Square Feet
- Dimensions: 12X10
Family room
- Features: Flooring (Carpet)
- Level: Basement
- Area: 221 Square Feet
- Dimensions: 17X13
Kitchen
- Features: Kitchen (Island)
- Level: Main
- Area: 144 Square Feet
- Dimensions: 12X12
Laundry
- Features: Flooring (Ceramic Tile)
- Level: Basement
- Area: 110 Square Feet
- Dimensions: 10X11
Living room
- Features: Flooring (Hardwood)
- Level: Main
- Area: 216 Square Feet
- Dimensions: 18X12
Heating
- Natural Gas, Forced Air
Cooling
- Central Air
Appliances
- Laundry: In Unit
Features
- 1st Floor Bedroom
- Flooring: Hardwood
- Basement: Partially Finished,Full
- Attic: Full
- Number of fireplaces: 1
- Fireplace features: Wood Burning, Living Room
Interior area
- Total structure area: 0
- Total interior livable area: 1,044 sqft
Property
Parking
- Total spaces: 2
- Parking features: Asphalt, Garage Door Opener, On Site, Garage Owned, Detached, Driveway, Owned, Garage
- Garage spaces: 1
- Has uncovered spaces: Yes
Accessibility
- Accessibility features: No Disability Access
Features
- Stories: 1
- Patio & porch: Deck
- Fencing: Fenced
Lot
- Size: 662 Square Feet
Details
- Parcel number: 03304040050000
- Special conditions: None
- Other equipment: Sump Pump
Construction
Type & style
- Home type: SingleFamily
- Architectural style: Ranch
- Property subtype: Single Family Residence
Materials
- Vinyl Siding, Brick
- Foundation: Concrete Perimeter
- Roof: Asphalt
Condition
- New construction: No
- Year built: 1953
Details
- Builder model: RANCH
Utilities & green energy
- Electric: Circuit Breakers, 100 Amp Service
- Sewer: Storm Sewer
- Water: Lake Michigan
Community & HOA
Community
- Features: Park, Pool, Tennis Court(s), Sidewalks, Street Lights, Street Paved
- Security: Carbon Monoxide Detector(s)
HOA
- Services included: None
Location
- Region: Arlington Heights
Financial & listing details
- Price per square foot: $393/sqft
- Tax assessed value: $300,000
- Annual tax amount: $4,609
- Date on market: 6/28/2023
- Listing terms: Cash
- Ownership: Fee Simple
Price history
| Date | Event | Price |
|---|---|---|
| 8/1/2023 | Sold | $410,000+7.9%$393/sqft |
Source:  MRED as distributed by MLS GRID #11807565 Report a problem MRED as distributed by MLS GRID #11807565 Report a problem | ||
| 7/19/2023 | Pending sale | $379,900$364/sqft |
Source: MRED as distributed by MLS GRID #11807565 Report a problem | ||
| 7/2/2023 | Contingent | $379,900$364/sqft |
Source: MRED as distributed by MLS GRID #11807565 Report a problem | ||
| 6/28/2023 | Listed for sale | $379,900+58.4%$364/sqft |
Source: MRED as distributed by MLS GRID #11807565 Report a problem | ||
| 9/11/2015 | Sold | $239,900$230/sqft |
Source: MRED as distributed by MLS GRID #08979121 Report a problem | ||
| 7/25/2015 | Pending sale | $239,900$230/sqft |
Source: CENTURY 21 McMullen Real Estate, Inc. #08979121 Report a problem | ||
| 7/13/2015 | Listed for sale | $239,900$230/sqft |
Source: CENTURY 21 McMullen Real Estate, Inc. #08979121 Report a problem | ||
Public tax history
| Year | Property taxes | Tax assessment |
|---|---|---|
| 2024 | -- | $30,000 |
| 2023 | $7,305 +4.2% | $30,000 |
| 2022 | $7,008 -16.4% | $30,000 +7.8% |
| 2021 | $8,380 +2.7% | $27,840 |
| 2020 | $8,164 +0.5% | $27,840 -10% |
| 2019 | $8,122 +15.7% | $30,934 +28.6% |
| 2018 | $7,018 +1.2% | $24,048 |
| 2017 | $6,935 +7.2% | $24,048 |
| 2016 | $6,468 +19.9% | $24,048 +31.6% |
| 2015 | $5,396 +3% | $18,273 |
| 2014 | $5,238 -8.3% | $18,273 -10.6% |
| 2013 | $5,712 -6.1% | $20,442 -12.9% |
| 2012 | $6,085 +4.8% | $23,467 |
| 2011 | $5,807 +0.4% | $23,467 |
| 2010 | $5,785 -9.6% | $23,467 -17.2% |
| 2009 | $6,400 +2.3% | $28,358 -7% |
| 2008 | $6,254 +0.9% | $30,493 |
| 2007 | $6,200 +20.9% | $30,493 +29.9% |
| 2006 | $5,127 +1.1% | $23,480 |
| 2005 | $5,070 +5.8% | $23,480 |
| 2004 | $4,792 +25% | $23,480 +32.6% |
| 2003 | $3,833 +3.2% | $17,709 |
| 2002 | $3,714 +8% | $17,709 |
| 2001 | $3,438 +1.9% | $17,709 +17.2% |
| 2000 | $3,375 +1.1% | $15,116 |
| 1999 | $3,338 | $15,116 |
Find assessor info on the county website
Neighborhood: 60004
Nearby homes
- $480,6004 bd3 ba1.5k sqft315 W Euclid Ave, Arlington Heights, IL 60004Off Market
- $540,0004 bd2 ba1k sqft321 W Euclid Ave, Arlington Heights, IL 60004Off Market
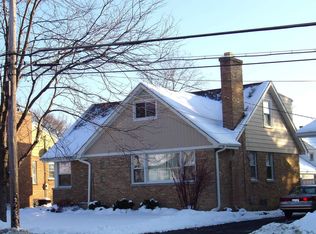
- $372,6002 bd1 ba884 sqft325 W Euclid Ave, Arlington Heights, IL 60004Off Market
- $970,8004 bd2 ba2.7k sqft311 W Euclid Ave, Arlington Heights, IL 60004Off Market
- $332,0004 bd2 ba2.5k sqft320 W Fremont St, Arlington Heights, IL 60004Sold
- $697,7005 bd2 ba2.7k sqft316 W Fremont St, Arlington Heights, IL 60004Off Market
- $513,5005 bd2 ba1.8k sqft331 W Euclid Ave, Arlington Heights, IL 60004Off Market
- $509,8004 bd2 ba1.9k sqft402 W Fremont St, Arlington Heights, IL 60004Off Market
Nearby schools
GreatSchools rating
- 8/10Olive-Mary Stitt SchoolGrades: K-5Distance: 0.9 mi
- 8/10Thomas Middle SchoolGrades: 6-8Distance: 1.1 mi
- 10/10John Hersey High SchoolGrades: 9-12Distance: 1.8 mi
Schools provided by the listing agent
- Elementary: Olive-Mary Stitt School
- Middle: Thomas Middle School
- High: John Hersey High School
- District: 25
Source: MRED as distributed by MLS GRID. This data may not be complete. We recommend contacting the local school district to confirm school assignments for this home.
Get a cash offer in 3 minutes
Find out how much your home could sell for in as little as 3 minutes with a no-obligation cash offer.
Estimated market value
$484,800
Get a cash offer in 3 minutes
Find out how much your home could sell for in as little as 3 minutes with a no-obligation cash offer.
Estimated market value
$484,800
- Illinois
- Cook County
- Arlington Heights
- 60004
- 317 W Euclid Ave
Nearby cities
Nearby neighborhoods
Nearby zip codes
Other Arlington Heights Topics
- Apartments for Rent in 60004
- Houses for Sale in 60004
- Houses for Rent in 60004
- 60004 Real Estate
- Arlington Heights Condos
- Houses for Sale in Arlington Heights
- Newest Listings in Arlington Heights
- Arlington Heights Home Values
- Arlington Heights Real Estate Agents
- Arlington Heights Refinance
- Arlington Heights Mortgage Rates
