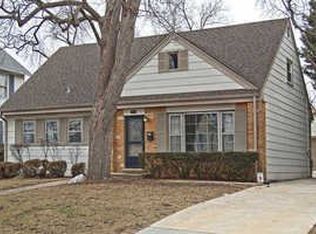
Imagine the life-long memories you and your loved ones will make in this fabulous 4 to 5 bedroom, 2 full bath 3-level rehab opportunity nestled on a quiet tree-lined street in Arlington Hts. This unpolished Gem is located 1/3 mile prox from METRA station and the vibrant entertainment and restaurant district. Overlooking Memorial Park on an oversized .27+ acre (90 foot by 132 deep) landscaped lot with mature trees, this charming 2500+ sq. foot home has a 2 car garage and extra long concrete driveway. The expansive deck, covered front porch and regal foyer welcome all who enter this impressive home. The Large living room with adjacent dining, kitchen, laundry and pantry rooms offer an awesome area to relax, cook and entertain. Convenient side covered porch entrance off the kitchen leads to a wrap-around deck with a private, shaded area to entertain, relax and BBQ. Boasting the top rated Olive-Mary Elementary, Thomas Middle and Hersey High Schools, this stunning home awaits your renovation ideas. The office and bonus rooms on the main level can be used as 2 bedrooms or combined for a future Master bedroom suite on the Main level for added convenience. The 6 foot high prox basement with access from inside and outside the home offers added storage area and future use opportunities. Hurry, tour this awesome opportunity and imagine how you can make it your own. Located only minutes (1.2 mile prox) away from the former Arlington Park Racetrack and the possible future home of the Bears, homes and rehab opportunities like this rarely come on the market for this price. Estate is conveying home as-is. See this exceptional opportunity asap and "Fall" In Love and imagine the memories (or profits) you will make on this property after it is remodeled and brought back to its full majestic Glory!
Closed
$332,000
320 W Fremont St, Arlington Heights, IL 60004
4beds
2,512sqft
Single Family Residence
Built in ----
0.27 Acres Lot
$670,600 Zestimate®
$132/sqft
$3,661 Estimated rent
Home value
$670,600
$557,000 - $798,000
$3,661/mo
Zestimate® history
Owner options
List your home for rent
$3,661/mo
Rent Zestimate®
Find your next renter with Zillow Rental Manager. Plus, with online applications, you can quickly screen prospective tenants – for free.
$3,661/mo
Rent Zestimate®
Refinance and save
$2,335/mo
Est. payment
Refinancing to a lower rate could help reduce your monthly payments and save thousands over the life of the loan.
$2,335/mo
Est. payment
Explore your selling options
Work with a Zillow partner agent
Leverage their expertise and Zillow's premium Showcase listings to get your home seen by more buyers.
Get startedList with your own agent
Get your home in front of millions of buyers by listing it on Zillow.
Learn how to do itSell it yourself
Take full control of how buyers see your home on Zillow by listing For Sale by Owner (FSBO).
List your homeWhat's special
Landscaped lotAdjacent diningMature treesQuiet tree-lined streetBonus roomsPantry roomsRegal foyer
Zillow last checked:
Listing updated:
Listing courtesy of:
Jon Johnson 847-271-7123,
Berkshire Hathaway HomeServices Starck Real Estate
Bought with:
Zivile Pitkiene
Coldwell Banker Realty
Source: MRED as distributed by MLS GRID,MLS#: 11911201
Facts & features
Interior
Bedrooms & bathrooms
- Bedrooms: 4
- Bathrooms: 2
- Full bathrooms: 2
Primary bedroom
- Features: Flooring (Carpet)
- Level: Second
- Area: 266 Square Feet
- Dimensions: 19X14
Bedroom 2
- Features: Flooring (Carpet)
- Level: Second
- Area: 196 Square Feet
- Dimensions: 14X14
Bedroom 3
- Features: Flooring (Carpet)
- Level: Second
- Area: 144 Square Feet
- Dimensions: 12X12
Bedroom 4
- Features: Flooring (Carpet)
- Level: Main
- Area: 182 Square Feet
- Dimensions: 14X13
Other
- Features: Flooring (Other)
- Level: Second
- Area: 153 Square Feet
- Dimensions: 17X9
Deck
- Level: Main
- Area: 240 Square Feet
- Dimensions: 20X12
Dining room
- Features: Flooring (Carpet)
- Level: Main
- Area: 168 Square Feet
- Dimensions: 14X12
Foyer
- Features: Flooring (Other)
- Level: Main
- Area: 42 Square Feet
- Dimensions: 6X7
Kitchen
- Features: Kitchen (Eating Area-Table Space), Flooring (Vinyl)
- Level: Main
- Area: 204 Square Feet
- Dimensions: 17X12
Laundry
- Features: Flooring (Vinyl)
- Level: Main
- Area: 56 Square Feet
- Dimensions: 8X7
Living room
- Features: Flooring (Carpet)
- Level: Main
- Area: 208 Square Feet
- Dimensions: 16X13
Office
- Features: Flooring (Carpet)
- Level: Main
- Area: 130 Square Feet
- Dimensions: 13X10
Pantry
- Features: Flooring (Vinyl)
- Level: Main
- Area: 240 Square Feet
- Dimensions: 16X15
Other
- Features: Flooring (Vinyl)
- Level: Main
- Area: 49 Square Feet
- Dimensions: 7X7
Walk in closet
- Features: Flooring (Carpet)
- Level: Second
- Area: 36 Square Feet
- Dimensions: 6X6
Heating
- Natural Gas, Steam, Radiant
Cooling
- None
Appliances
- Included: Range, Refrigerator
- Laundry: Main Level, Gas Dryer Hookup, In Unit
Features
- 1st Floor Bedroom, 1st Floor Full Bath, Walk-In Closet(s), Historic/Period Mlwk, Workshop
- Basement: None
- Attic: Unfinished
Interior area
- Total structure area: 0
- Total interior livable area: 2,512 sqft
Property
Parking
- Total spaces: 6
- Parking features: Concrete, No Garage, On Site, Garage Owned, Detached, Unassigned, Driveway, Owned, Garage
- Garage spaces: 2
- Has uncovered spaces: Yes
Accessibility
- Accessibility features: No Disability Access
Features
- Stories: 2
- Patio & porch: Deck
Lot
- Size: 0.27 Acres
- Dimensions: 90 X 132 X 90 X 132
- Features: Landscaped, Wooded, Mature Trees
Details
- Parcel number: 03304040180000
- Special conditions: None
Construction
Type & style
- Home type: SingleFamily
- Architectural style: Farmhouse
- Property subtype: Single Family Residence
Materials
- Aluminum Siding
- Foundation: Brick/Mortar, Other
- Roof: Asphalt
Condition
- New construction: No
Details
- Builder model: 2 STORY WITH 6 FOOT UNFINISHED BASEMENT
Utilities & green energy
- Electric: 200+ Amp Service
- Sewer: Public Sewer
- Water: Public
Community & neighborhood
Community
- Community features: Park, Curbs, Sidewalks, Street Paved
Location
- Region: Arlington Heights
HOA & financial
HOA
- Services included: None
Other
Other facts
- Listing terms: Cash
- Ownership: Fee Simple
Price history
| Date | Event | Price |
|---|---|---|
| 11/17/2023 | Sold | $332,000-1.7%$132/sqft |
Source:  MRED as distributed by MLS GRID #11911201 Report a problem MRED as distributed by MLS GRID #11911201 Report a problem | ||
| 10/26/2023 | Contingent | $337,900$135/sqft |
Source: MRED as distributed by MLS GRID #11911201 Report a problem | ||
| 10/19/2023 | Listed for sale | $337,900-3.4%$135/sqft |
Source: BHHS broker feed #11911201 Report a problem | ||
| 10/19/2023 | Listing removed | $349,900-6.7%$139/sqft |
Source: BHHS broker feed #11901497 Report a problem | ||
| 10/6/2023 | Price change | $374,900+7.1%$149/sqft |
Source: BHHS broker feed #11877884 Report a problem | ||
| 10/5/2023 | Price change | $349,900-6.7%$139/sqft |
Source: MRED as distributed by MLS GRID #11901497 Report a problem | ||
| 9/7/2023 | Price change | $374,900-6.3%$149/sqft |
Source: MRED as distributed by MLS GRID #11877884 Report a problem | ||
| 7/27/2023 | Price change | $399,950-8.9%$159/sqft |
Source: MRED as distributed by MLS GRID #11843693 Report a problem | ||
| 6/26/2023 | Listed for sale | $438,810$175/sqft |
Source: MRED as distributed by MLS GRID #11815147 Report a problem | ||
Public tax history
| Year | Property taxes | Tax assessment |
|---|---|---|
| 2024 | -- | $48,000 |
| 2023 | $11,507 +4.3% | $48,000 |
| 2022 | $11,032 -4.3% | $48,000 +8.4% |
| 2021 | $11,530 +1.6% | $44,298 |
| 2020 | $11,352 +0.4% | $44,298 -10% |
| 2019 | $11,302 +21.1% | $49,220 +28.9% |
| 2018 | $9,335 -7% | $38,172 |
| 2017 | $10,035 +4.6% | $38,172 |
| 2016 | $9,595 -0.3% | $38,172 +17.1% |
| 2015 | $9,626 +19.1% | $32,602 |
| 2014 | $8,083 +3% | $32,602 |
| 2013 | $7,851 -8.9% | $32,602 -13.1% |
| 2012 | $8,614 +2% | $37,500 |
| 2011 | $8,446 +13.4% | $37,500 |
| 2010 | $7,451 +25.3% | $37,500 -17.7% |
| 2009 | $5,947 -25.5% | $45,567 -7% |
| 2008 | $7,984 +39.9% | $48,996 |
| 2007 | $5,708 -14.9% | $48,996 +24.4% |
| 2006 | $6,708 +0.3% | $39,398 |
| 2005 | $6,689 +7.6% | $39,398 |
| 2004 | $6,218 +19.1% | $39,398 +46.1% |
| 2003 | $5,222 +3.2% | $26,968 |
| 2002 | $5,061 +21.7% | $26,968 |
| 2001 | $4,160 +1.7% | $26,968 +25.8% |
| 2000 | $4,092 +1.7% | $21,439 |
| 1999 | $4,025 | $21,439 |
Find assessor info on the county website
Neighborhood: 60004


Nearby schools
GreatSchools rating
- 8/10Olive-Mary Stitt SchoolGrades: K-5Distance: 0.9 mi
- 8/10Thomas Middle SchoolGrades: 6-8Distance: 1.1 mi
- 10/10John Hersey High SchoolGrades: 9-12Distance: 1.8 mi
Schools provided by the listing agent
- Elementary: Olive-Mary Stitt School
- Middle: Thomas Middle School
- High: John Hersey High School
- District: 25
Source: MRED as distributed by MLS GRID. This data may not be complete. We recommend contacting the local school district to confirm school assignments for this home.
Get a cash offer in 3 minutes
Find out how much your home could sell for in as little as 3 minutes with a no-obligation cash offer.
Estimated market value
$670,600
Get a cash offer in 3 minutes
Find out how much your home could sell for in as little as 3 minutes with a no-obligation cash offer.
Estimated market value
$670,600
- Illinois
- Cook County
- Arlington Heights
- 60004
- 320 W Fremont St
Nearby cities
Nearby neighborhoods
Nearby zip codes
Other Arlington Heights Topics
- Apartments for Rent in 60004
- Houses for Sale in 60004
- Houses for Rent in 60004
- 60004 Real Estate
- Arlington Heights Condos
- Houses for Sale in Arlington Heights
- Newest Listings in Arlington Heights
- Arlington Heights Home Values
- Arlington Heights Real Estate Agents
- Arlington Heights Refinance
- Arlington Heights Mortgage Rates
