Discover the potential in this Highland Park Colonial offered through the Detroit Land Bank Authority. Built in 1936, this brick 2-story home features over 1,300 square feet of living space. The property sits on a 60x125 lot with a detached 2-car garage, providing plenty of outdoor space. Located near Woodward Avenue and John R Street, this property offers convenient access to Detroit’s main corridors and surrounding neighborhoods.
This is a DLBA listing—interested buyers must submit a proposal that includes:
1. Project Proposal (intended use of structure + timeline)
2. Proof of Funds (bank statement or lender letter)
3. Scope of Work (renovation budget and details)
4. Proof of Previous Projects (addresses and photos)
Important Note: Sale is contingent upon execution of a DLBA Renovation/Development Agreement. The DLBA is entitled to a tax recapture for the five (5) tax years following transfer of ownership, which may be incompatible with certain abatements or lot combinations. Waiver requests will be considered on a case-by-case basis and may require a payment in lieu of taxes, subject to DLBA review of the project’s financials.
All offers and proposals must be submitted through the DLBA Path to Purchase portal (see agent remarks and documents for link). BATVAI. IDRBNG.
Pending
$8,500
300 W Nevada St, Highland Park, MI 48203
3beds
1,314sqft
:
Get pre-qualifiedN/A
Single Family Residence
Built in 1936
7,405 Square Feet Lot
$-- Zestimate®
$6/sqft
$-- HOA
What's special
- 195 days |
- 52 |
- 0 |
Zillow last checked:
Listing updated:
Listed by:
Erick Monzo 586-210-3350,
Keller Williams Realty-Great Lakes 586-541-4000
Source: Realcomp II,MLS#: 20251040703
Facts & features
Interior
Bedrooms & bathrooms
- Bedrooms: 3
- Bathrooms: 1
- Full bathrooms: 1
Bedroom
- Level: Second
- Area: 100
- Dimensions: 10 X 10
Bedroom
- Level: Second
- Area: 132
- Dimensions: 11 X 12
Bedroom
- Level: Second
- Area: 165
- Dimensions: 15 X 11
Other
- Level: Entry
Kitchen
- Level: Entry
- Area: 135
- Dimensions: 9 X 15
Living room
- Level: Entry
- Area: 255
- Dimensions: 15 X 17
Heating
- Forced Air, Natural Gas
Features
- Basement: Unfinished
- Has fireplace: No
Interior area
- Total interior livable area: 1,314 sqft
- Finished area above ground: 1,314
Property
Parking
- Total spaces: 2
- Parking features: Two Car Garage, Detached
- Garage spaces: 2
Features
- Levels: Two
- Stories: 2
- Entry location: GroundLevelwSteps
- Pool features: None
Lot
- Size: 7,405 Square Feet
- Dimensions: 60 x 125
Details
- Parcel number: W01I005394S
- Special conditions: Government Owned,Short Sale No
Construction
Type & style
- Home type: SingleFamily
- Architectural style: Colonial
- Property subtype: Single Family Residence
Materials
- Brick
- Foundation: Basement, Block, Brick Mortar
Condition
- New construction: No
- Year built: 1936
Utilities & green energy
- Sewer: Public Sewer
- Water: Public
Community & HOA
Community
- Subdivision: HUGO H STENDERS
HOA
- Has HOA: No
Location
- Region: Highland Park
Financial & listing details
- Price per square foot: $6/sqft
- Tax assessed value: $1,200
- Date on market: 9/29/2025
- Cumulative days on market: 195 days
- Listing agreement: Exclusive Right To Sell
- Listing terms: Cash

The Monzo Group -Top KW Group in US
(586) 210-3350
By pressing Contact Agent, you agree that the real estate professional identified above may call/text you about your search, which may involve use of automated means and pre-recorded/artificial voices. You don't need to consent as a condition of buying any property, goods, or services. Message/data rates may apply. You also agree to our Terms of Use. Zillow does not endorse any real estate professionals. We may share information about your recent and future site activity with your agent to help them understand what you're looking for in a home.
Estimated market value
Not available
Estimated sales range
Not available
$1,432/mo
Price history
| Date | Event | Price |
|---|---|---|
| 3/23/2026 | Pending sale | $8,500$6/sqft |
Source:  Realcomp II #20251040703 Report a problem Realcomp II #20251040703 Report a problem | ||
| 9/29/2025 | Listed for sale | $8,500$6/sqft |
Source: Realcomp II #20251040703 Report a problem | ||
Public tax history
| Year | Property taxes | Tax assessment |
|---|---|---|
| 2025 | -- | -- |
| 2024 | -- | -- |
| 2023 | -- | -- |
| 2022 | -- | -- |
| 2021 | -- | -- |
| 2020 | -- | -- |
| 2019 | -- | -- |
| 2018 | -- | $600 |
| 2017 | -- | $600 -66.7% |
| 2016 | $1,139 | $1,800 -48.6% |
| 2015 | $1,139 -6.4% | $3,500 -79.8% |
| 2013 | $1,217 +6.9% | $17,354 -31.8% |
| 2010 | $1,139 | $25,443 -12% |
| 2009 | -- | $28,913 -13.5% |
| 2008 | -- | $33,425 |
| 2007 | -- | $33,425 +5.5% |
| 2005 | $122 | $31,682 +3% |
| 2004 | -- | $30,759 |
Find assessor info on the county website
Monthly payment
Est. payment
Payment breakdown
Explore the cost of this home by adjusting the details. Changes won't be saved.Climate risks
Neighborhood: Grixdale Farms
Nearby schools
GreatSchools rating
- 5/10Greenfield Union Elementary-Middle SchoolGrades: 1-8Distance: 0.6 mi
- 2/10Pershing High SchoolGrades: 9-12Distance: 2.3 mi
- $1,900-- bd1 ba1.5k sqft308 W Nevada St, Highland Park, MI 48203Off Market
- $--3 bd1 ba1.5k sqft308 W Nevada St, Highland Park, MI 48203Off Market

- $2,416-- bd-- ba-- sqft301 W Nevada St, Detroit, MI 48203Off Market
- $17,2003 bd1 ba1.4k sqft284 W Nevada St, Detroit, MI 48203Off Market
- $72,9003 bd1 ba1.2k sqft324 W Nevada St, Highland Park, MI 48203Off Market
- $10,3005 bd1 ba1.5k sqft276 W Nevada St, Highland Park, MI 48203Off Market
- $18,700-- bd1 ba1.3k sqft312 W Nevada St, Highland Park, MI 48203Sold
- $13,100-- bd1 ba1.5k sqft315 W Nevada St, Highland Park, MI 48203Off Market
Similar homes
- $9,0004 bd2 ba1.3k sqft19375 Danbury St, Highland Park, MI 48203For Sale
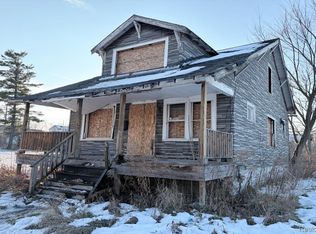
 MLS ID #20261053693, Mikhail Grigoryan, Detroit Progress Realty LLC. Realcomp II
 - $10,0002 bd1 ba1.4k sqft85 Geneva St, Highland Park, MI 48203For Sale
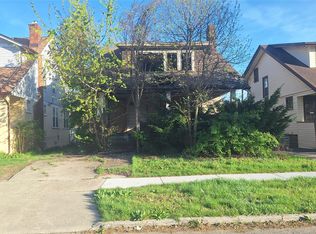 MLS ID #20261052941, Angie Sierra, REMAX City Centre. Realcomp II
 - $12,0003 bd2 ba1.5k sqft20167 Yacama Rd, Highland Park, MI 48203For Sale
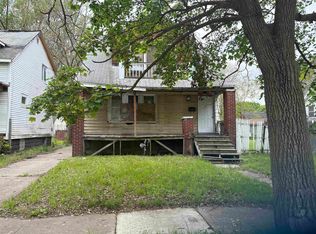
 MLS ID #50207451, Keelie Thomas, Elite Real Estate Professionals, Inc.. MiRealSource
 - $12,0003 bd1 ba1.5k sqft20145 Omira Ave, Detroit, MI 48203For Sale
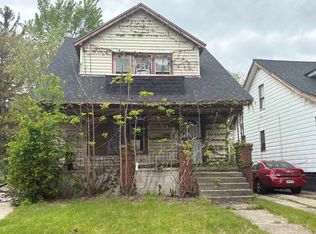 MLS ID #50207327, Keelie Thomas, Elite Real Estate Professionals, Inc.. MiRealSource
 - $9,0003 bd1 ba1k sqft15480 Woodingham Dr, Detroit, MI 48238For SaleMLS ID #20240024486, Natasha C Richards, Bellabay Realty Tri Counties. Realcomp II
- $8,0003 bd1 ba803 sqft20200 Syracuse St, Detroit, MI 48234For SaleMLS ID #50207454, Keelie Thomas, Elite Real Estate Professionals, Inc.. MiRealSource
- $10,0003 bd1 ba1.5k sqft1665 Ford St, Detroit, MI 48238For SaleMLS ID #20261008745, Daniel Ericksen, O'Connor Realty Detroit, LLC. Realcomp II
- $9,9002 bd1 ba774 sqft17199 Hamburg St, Detroit, MI 48205For SaleMLS ID #20261056698, Steve Koleno, Beycome Brokerage Realty LLC. Realcomp II
- $10,0003 bd1 ba1.3k sqft15493 San Juan Dr, Detroit, MI 48238For SaleMLS ID #20251032655, Gene Kelley II, Real Estate One-Southfield. Realcomp II
- $9,9003 bd1 ba1k sqft14711 Lappin St, Detroit, MI 48205For SaleMLS ID #20261019031, William Reid, RE/MAX First. Realcomp II
- $7,5003 bd1 ba1.1k sqft4753 Mount Elliott St, Detroit, MI 48207For SaleMLS ID #20251036421, Natasha C Richards, Bellabay Realty Tri Counties. Realcomp II
- $8,5002 bd1 ba729 sqft4880 Lodewyck St, Detroit, MI 48224For SaleMLS ID #20261002361, Gene Kelley II, Real Estate One-Southfield. Realcomp II
- $11,0002 bd1 ba1.2k sqft15469 Wildemere St, Detroit, MI 48238For SaleMLS ID #50207154, Keelie Thomas, Elite Real Estate Professionals, Inc.. MiRealSource
- $6,5006 bd2 ba1.2k sqft19610 Hoyt St, Detroit, MI 48205For Sale
 MLS ID #26024353, Victoria Guznack, House of Realty LLC. MichRIC
 - $11,9003 bd1 ba1.2k sqft18036 Joann St, Detroit, MI 48205For SaleMLS ID #20261021769, Iman Elsibai, Keller Williams Legacy. Realcomp II
- $12,5003 bd1 ba1.3k sqft3240 Glynn Ct, Detroit, MI 48206For SaleMLS ID #20221043259, James Bufalino, Premier Property Services LLC. Realcomp II
- $11,9003 bd1 ba1.1k sqft19135 Teppert St, Detroit, MI 48234For SaleMLS ID #20251039111, Erick Monzo, Keller Williams Realty-Great Lakes. Realcomp II
- $10,0003 bd1 ba1.7k sqft14445 E Seven Mile Rd, Detroit, MI 48205For SaleMLS ID #20251036424, Natasha C Richards, Bellabay Realty Tri Counties. Realcomp II
- $9,9004 bd1 ba1.6k sqft6023 Cooper St, Detroit, MI 48213For SaleMLS ID #20240024495, Natasha C Richards, Bellabay Realty Tri Counties. Realcomp II
- $12,0003 bd1 ba889 sqft18620 Maine St, Detroit, MI 48234For SaleMLS ID #20240071509, Natasha C Richards, Bellabay Realty Tri Counties. Realcomp II
