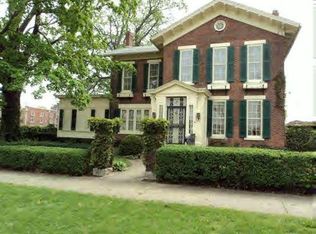
Located in the heart of the Decatur Historic District, just steps from Downtown Decatur, this remarkable 139-year-old turn-of-the-century home is rich in character and timeless architectural charm. Featuring oversized interior doors and pocket doors, some exceeding eight feet in height, the home showcases craftsmanship rarely found today. The main level offers an expansive layout that includes a front foyer entry, a front room, living room, great room, formal dining room, kitchen, pantry, office, and one and a half bathrooms. Upstairs, you'll find four spacious bedrooms and a full bathroom. With approximately 3,500 square feet of living space, the home also features a finished attic that offers excellent potential for additional living area with the addition of a heat source. Additional highlights include a front porch, seven fireplaces, and a detached storage building. This is a Fannie Mae HomePath Property
Foreclosure
Est. $68,000
300 W Prairie Ave, Decatur, IL 62522
4beds
3,500sqft
Single Family Residence
Built in 1887
0.25 Acres Lot
$-- Zestimate®
$19/sqft
$-- HOA
What's special
Seven fireplacesFinished atticFour spacious bedroomsDetached storage buildingFront porchExpansive layoutFormal dining room
- 11 days
- 5,936
- 487
Zillow last checked:
Listing updated:
Listed by:
Stephanie Do 217-391-3636,
Do Realty Services Inc
Source: CIBR,MLS#: 6260810 Originating MLS: Central Illinois Board Of REALTORS
Originating MLS: Central Illinois Board Of REALTORSFacts & features
Interior
Bedrooms & bathrooms
- Bedrooms: 4
- Bathrooms: 3
- Full bathrooms: 2
- 1/2 bathrooms: 1
Bedroom
- Level: Upper
- Dimensions: 13 x 13
Bedroom
- Level: Upper
- Dimensions: 18 x 15
Bedroom
- Level: Upper
- Dimensions: 14 x 15
Bedroom
- Level: Upper
- Dimensions: 11 x 10
Dining room
- Level: Main
- Dimensions: 14 x 14
Other
- Level: Main
Other
- Level: Upper
Great room
- Level: Main
- Dimensions: 18 x 15
Half bath
- Level: Main
Kitchen
- Level: Main
- Dimensions: 21 x 16
Living room
- Level: Main
- Dimensions: 17 x 13
Office
- Level: Main
- Dimensions: 11 x 9
Other
- Level: Main
- Dimensions: 17 x 15
Heating
- Hot Water
Cooling
- None
Appliances
- Included: Gas Water Heater, None
Features
- Fireplace, Pantry
- Basement: Unfinished,Crawl Space,Partial
- Number of fireplaces: 7
- Fireplace features: Family/Living/Great Room
Interior area
- Total structure area: 3,500
- Total interior livable area: 3,500 sqft
- Finished area above ground: 3,500
- Finished area below ground: 0
Property
Features
- Levels: Two
- Stories: 2
- Patio & porch: Front Porch
- Exterior features: Fence, Shed
- Fencing: Yard Fenced
Lot
- Size: 0.25 Acres
- Dimensions: 70 x 153
Details
- Additional structures: Shed(s)
- Parcel number: 041215253014
- Zoning: RES
- Special conditions: In Foreclosure
Construction
Type & style
- Home type: SingleFamily
- Architectural style: Victorian
- Property subtype: Single Family Residence
Materials
- Brick, Shingle Siding, Wood Siding
- Foundation: Basement, Crawlspace
- Roof: Shingle
Condition
- Year built: 1887
Utilities & green energy
- Sewer: Public Sewer
- Water: Public
Community & HOA
Location
- Region: Decatur
Financial & listing details
- Price per square foot: $19/sqft
- Tax assessed value: $39,022
- Annual tax amount: $3,906
- Date on market: 9/9/2026
- Road surface type: Concrete
Foreclosure details
Estimated market value
Not available
Estimated sales range
Not available
Not available
Price history
| Date | Event | Price |
|---|---|---|
| 9/9/2026 | Listed for sale | $68,000-28.4%$19/sqft |
Source:  RMLS Alliance as distributed by MLS GRID #CA1046375 Report a problem RMLS Alliance as distributed by MLS GRID #CA1046375 Report a problem | ||
| 7/16/2018 | Sold | $95,000$27/sqft |
Source:  CIBR #6175310 Report a problem CIBR #6175310 Report a problem | ||
| 6/7/2018 | Pending sale | $95,000$27/sqft |
Source: Vieweg Real Estate - North #6175310 Report a problem | ||
| 5/21/2018 | Price change | $95,000-4.9%$27/sqft |
Source: Vieweg Real Estate - North #6175310 Report a problem | ||
| 2/20/2018 | Price change | $99,900-4.9%$29/sqft |
Source: Vieweg Real Estate - North #6175310 Report a problem | ||
| 11/6/2017 | Listed for sale | $105,000$30/sqft |
Source: Vieweg Real Estate North #6175310 Report a problem | ||
| 10/3/2017 | Listing removed | $105,000$30/sqft |
Source: Coldwell Banker The Real Estate Group #6172135 Report a problem | ||
| 8/17/2017 | Price change | $105,000-16%$30/sqft |
Source: Coldwell Banker The Real Estate Group #6172135 Report a problem | ||
| 5/11/2017 | Listed for sale | $125,000+103.3%$36/sqft |
Source: Coldwell Banker The Real Estate Group #6172135 Report a problem | ||
| 12/19/2008 | Sold | $61,500$18/sqft |
Source: Public Record Report a problem | ||
Public tax history
| Year | Property taxes | Tax assessment |
|---|---|---|
| 2024 | $3,778 +0.8% | $39,022 +3.7% |
| 2023 | $3,746 +6.4% | $37,641 +9.4% |
| 2022 | $3,520 +6.4% | $34,420 +7.1% |
| 2021 | $3,307 -2.1% | $32,144 +3.8% |
| 2020 | $3,377 +77.3% | $30,958 +72.8% |
| 2019 | $1,905 +0.7% | $17,911 -0.3% |
| 2018 | $1,892 -2.1% | $17,970 -2.6% |
| 2017 | $1,932 +54.2% | $18,449 -1% |
| 2016 | $1,253 +3.4% | $18,638 +1.8% |
| 2015 | $1,212 +6.6% | $18,308 +1% |
| 2014 | $1,137 +0.4% | $18,126 -3.6% |
| 2013 | $1,132 -5.5% | $18,807 -3% |
| 2012 | $1,198 | $19,388 |
| 2011 | -- | $19,388 -5.4% |
| 2010 | -- | $20,500 |
| 2009 | -- | $20,500 -45.5% |
| 2006 | -- | $37,631 |
Find assessor info on the county website
Monthly payment
Climate risks
Neighborhood: 62522
Nearby schools
Schools provided by the listing agent
- District: Decatur Dist 61
Source: CIBR. This data may not be complete. We recommend contacting the local school district to confirm school assignments for this home.
Similar homes
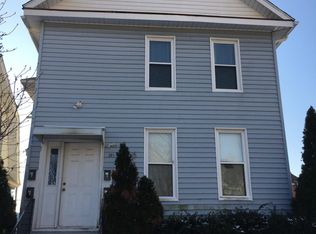
- $66,9004 bd2 ba2.3k sqft454 Powers Ln, Decatur, IL 62522For Sale
 MLS ID #6260616, Bradley Godden. CIBR
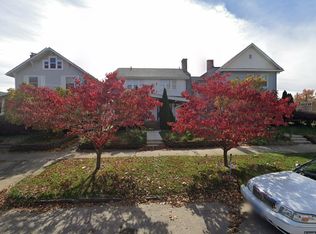
 - $69,9003 bd2 ba1.9k sqft471 S Seigel St, Decatur, IL 62522For Sale
 MLS ID #6260751, Louis Kappler. CIBR
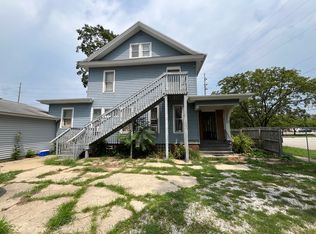
 - $74,9005 bd3 ba2.7k sqft561 N Church St, Decatur, IL 62522Active
 MLS ID #12731582, Katie Bak, ABR,CRS,e-PRO,MRP,SFR, Gates and Gables Realty. MRED as distributed by MLS GRID
 - $74,9005 bd4 ba2.1k sqft1024 W Main St, Decatur, IL 62522For Sale
 MLS ID #6260700, Joshua Burgener. CIBR
