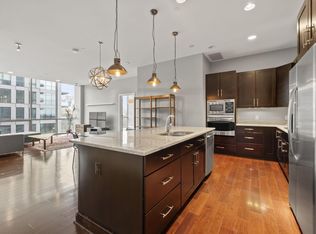
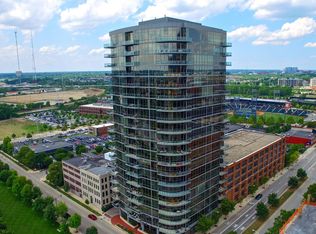
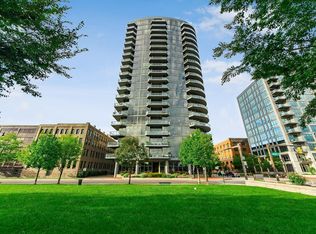
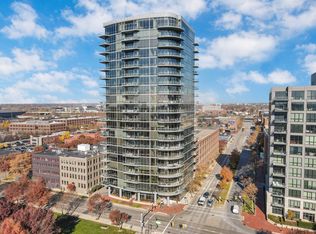
Super cool loft-inspired condo in the desirable North Bank Tower - located in the heart of the Arena District! The seamless combination of two condos, this one-of-a-kind space blends high-end, contemporary finishes with urban character & charm. The open-concept floor plan features 3,100 sqft of living space with 3 bedrooms, an office, 4 bathrooms and expansive living and dining spaces that offer both every day comfort and endless entertaining opportunities among soaring concrete ceilings & columns, exposed ductwork and brick accent walls. The kitchen offers sleek dark cabinetry, SS appliances and an oversized island that overlooks the primary living space. The dining area features a wet bar with full-size refrigerator, bar seating and tons of additional counter & cabinet space. Massive black-framed windows stretch across the entire length of the condo, offering city views and flooding the space with natural light. Truly extraordinary and stunning! Enjoy the conveniences of luxury high-rise living with amenities such as a 24-hr concierge, residents lounge, fitness facility, guest suite, garage parking & more!
For sale
Price cut: $150.1K (8/20)
$1,099,900
300 W Spring St Unit 408, Columbus, OH 43215
3beds
3,047sqft
Condominium
Built in 2007
-- sqft lot
$-- Zestimate®
$361/sqft
$1,310/mo HOA
What's special
- 152 days
- 441
- 24
Zillow last checked:
Listing updated:
Listed by:
Roger E Willcut 614-725-7755,
Keller Williams Consultants
Source: Columbus and Central Ohio Regional MLS ,MLS#: 226016303
Facts & features
Interior
Bedrooms & bathrooms
- Bedrooms: 3
- Bathrooms: 4
- Full bathrooms: 4
- Main level bedrooms: 3
Heating
- Electric, Forced Air, Heat Pump
Cooling
- Central Air
Appliances
- Included: Dishwasher, Electric Range, Electric Water Heater, Humidifier, Microwave, Refrigerator
- Laundry: Electric Dryer Hookup
Features
- Flooring: Wood
- Windows: Insulated Windows
- Common walls with other units/homes: 2+ Common Walls
Interior area
- Total structure area: 3,047
- Total interior livable area: 3,047 sqft
Property
Parking
- Total spaces: 2
- Parking features: Garage Door Opener, Attached, Assigned
- Garage spaces: 2
Features
- Levels: One
Details
- Additional parcels included: 010284376, 010284603, 010284605
- Parcel number: 28437500
Construction
Type & style
- Home type: Condo
- Architectural style: Ranch
- Property subtype: Condominium
Materials
- Foundation: Slab
Condition
- New construction: No
- Year built: 2007
Utilities & green energy
- Sewer: Public Sewer
- Water: Public
Community & HOA
Community
- Subdivision: North Bank / Arena District
HOA
- Has HOA: Yes
- Amenities included: Clubhouse, Fitness Center, Park, Sidewalk
- Services included: Insurance, Security, Sewer, Trash, Snow Removal
- HOA fee: $1,310 monthly
Location
- Region: Columbus
Financial & listing details
- Price per square foot: $361/sqft
- Tax assessed value: $519,700
- Annual tax amount: $15,268
- Date on market: 8/17/2026
Estimated market value
Not available
Estimated sales range
Not available
Not available
Price history
| Date | Event | Price |
|---|---|---|
| 8/20/2026 | Price change | $1,099,900-12%$361/sqft |
Source:  Columbus and Central Ohio Regional MLS #226016303 Report a problem Columbus and Central Ohio Regional MLS #226016303 Report a problem | ||
| 5/15/2026 | Listed for sale | $1,250,000+56.1%$410/sqft |
Source: Columbus and Central Ohio Regional MLS #226016303 Report a problem | ||
| 10/31/2014 | Sold | $801,000$263/sqft |
Source: Columbus and Central Ohio Regional MLS #214045293 Report a problem | ||
Public tax history
| Year | Property taxes | Tax assessment |
|---|---|---|
| 2025 | $8,223 +0.3% | $181,900 |
| 2024 | $8,197 +1.3% | $181,900 |
| 2023 | $8,093 +6.6% | $181,900 +24.2% |
| 2022 | $7,593 -0.2% | $146,410 |
| 2021 | $7,607 -0.1% | $146,410 |
| 2020 | $7,617 +597.9% | $146,410 +5% |
| 2019 | $1,091 +0.2% | $139,440 |
| 2018 | $1,089 | $139,440 |
| 2017 | $1,089 +13.5% | $139,440 -0.4% |
| 2016 | $960 +10.2% | $140,000 |
| 2015 | $871 -0.9% | $140,000 +17.6% |
| 2014 | $879 | $119,010 |
Find assessor info on the county website
Monthly payment
Est. payment
Payment breakdown
Explore the cost of this home by adjusting the details. Changes won't be saved.Climate risks
Neighborhood: Downtown
Similar homes
- $1,095,0003 bd3 ba2.4k sqft1 Miranova Pl APT 1605, Columbus, OH 43215For Sale

 MLS ID #226038124, Roger E Willcut, Keller Williams Consultants. Columbus and Central Ohio Regional MLS
 - $929,5002 bd3 ba2.2k sqft250 W Spring St #256, Columbus, OH 43215For Sale
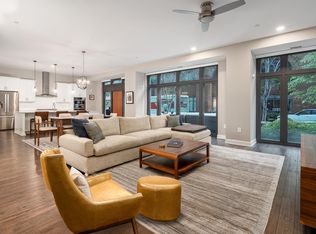 MLS ID #226037810, Roger E Willcut, Keller Williams Consultants. Columbus and Central Ohio Regional MLS
 - $995,0002 bd3 ba1.9k sqft250 W Spring St APT 323, Columbus, OH 43215For Sale
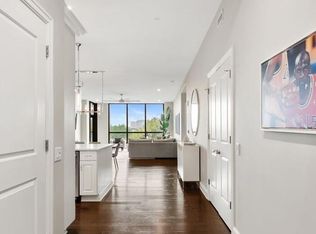 MLS ID #226017188, Roger E Willcut, Keller Williams Consultants. Columbus and Central Ohio Regional MLS
 - $1,200,0002 bd3 ba2k sqft225 John H McConnell Blvd #705, Columbus, OH 43215For Sale
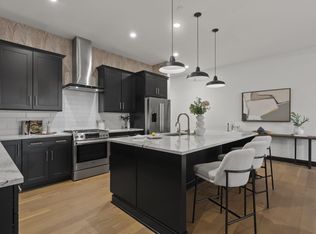 MLS ID #226029800, Mandy Mancini, Keller Williams Consultants. Columbus and Central Ohio Regional MLS
 - $699,9002 bd3 ba1.5k sqft250 Spring St APT 724, Columbus, OH 43215For SaleMLS ID #226036965, Roger E Willcut, Keller Williams Consultants. Columbus and Central Ohio Regional MLS
- $999,0003 bd4 ba3.1k sqft292 Cornelius St, Columbus, OH 43215For SaleMLS ID #226031929, Benjamin S Calhoon, Berkshire Hathaway HS Pro Rlty. Columbus and Central Ohio Regional MLS
- $669,0002 bd2 ba1.9k sqft300 W Spring St Unit 404, Columbus, OH 43215For SaleMLS ID #225023363, James S Sulayman, Sorrell & Company, Inc.. Columbus and Central Ohio Regional MLS
- $1,125,0002 bd3 ba2.8k sqft624 Jaeger St, Columbus, OH 43206For SaleMLS ID #226009030, Michael A Casey, RE/MAX Connection. Columbus and Central Ohio Regional MLS
- $1,599,9003 bd4 ba3.1k sqft845 N High St #501 & 502, Columbus, OH 43215For SaleMLS ID #225037609, DeLena Ciamacco, RE/MAX Connection. Columbus and Central Ohio Regional MLS
- $1,009,4004 bd4 ba3.1k sqft304 Cornelius St, Columbus, OH 43215For SaleMLS ID #226010844, Tricia Lallo, Howard Hanna Real Estate Svcs. Columbus and Central Ohio Regional MLS
- $1,050,0002 bd3 ba3k sqft17 W 3rd Ave APT 212, Columbus, OH 43201For SaleMLS ID #226029327, David S Powers, Cutler Real Estate. Columbus and Central Ohio Regional MLS
- $699,9002 bd3 ba1.5k sqft448 W Nationwide Blvd APT 321, Columbus, OH 43215For SaleMLS ID #226029918, Sandy L Raines, The Raines Group, Inc.. Columbus and Central Ohio Regional MLS
- $1,100,0003 bd3 ba2.5k sqft487 E Beck St, Columbus, OH 43206For SaleMLS ID #226030751, Mary K Sunderman, Keller Williams Capital Ptnrs. Columbus and Central Ohio Regional MLS
- $799,9002 bd2 ba2k sqft1 Miranova Pl APT 1620, Columbus, OH 43215For SaleMLS ID #226033438, Roger E Willcut, Keller Williams Consultants. Columbus and Central Ohio Regional MLS
- $969,9004 bd3 ba3.2k sqft529 S 3rd St, Columbus, OH 43215For SaleMLS ID #226028554, Bradley Clarizio, Red 1 Realty. Columbus and Central Ohio Regional MLS
- $579,9003 bd4 ba2.1k sqft46 E Russell St, Columbus, OH 43215For SaleMLS ID #226031419, Jenna Debolt, Century 21 Excellence Realty. Columbus and Central Ohio Regional MLS
- $795,0004 bd4 ba2.7k sqft856 Neil Ave, Columbus, OH 43215For SaleMLS ID #226036002, Charles E Collins, Red 1 Realty. Columbus and Central Ohio Regional MLS
- $850,0002 bd3 ba1.9k sqft1145 N High St Unit 307, Columbus, OH 43201For SaleMLS ID #225039657, Michael A Casey, RE/MAX Connection. Columbus and Central Ohio Regional MLS
- $799,0004 bd5 ba3.1k sqft306 Neruda Ave, Columbus, OH 43215For SaleMLS ID #226031958, Michael A Casey, RE/MAX Connection. Columbus and Central Ohio Regional MLS
- $750,0003 bd5 ba2.5k sqft760 N 6th St, Columbus, OH 43215For SaleMLS ID #226007393, Brooke Georgiton, KW Classic Properties Realty. Columbus and Central Ohio Regional MLS
