DOWNTOWN LIVING AT ITS BEST! A WELCOMING AND VIBRANT URBAN LIFESTYLE AWAITS IN THIS ONE-OF-A-KIND CUSTOM PENTHOUSE CONDO—CREATED BY COMBINING TWO UNITS—LOCATED IN THE HEART OF THE SHORT NORTH'S GALLERY, ART, DESIGN & ENTERTAINMENT DISTRICT, WHERE FOOD, FUN, AND FASHION ALL COME TOGETHER. OFFERING 3,100+ SF OF SOPHISTICATED LIVING SPACE, THIS HOME IS DEFINED BY SOARING 10-FOOT CEILINGS AND AN EXTRAORDINARY 80-FOOT-LONG BALCONY (~600 SF) WITH BREATHTAKING PANORAMIC ROOFTOP VIEWS TO THE NORTH, EAST, AND WEST. AT THE HEART OF THE HOME IS A TRUE CHEF'S KITCHEN WITH DUAL APPLIANCES, OVERSIZED ISLAND, MULTIPLE PREP AND SEATING AREAS, AND A SEE-THROUGH FIREPLACE THAT FLOWS INTO THE LIVING AND DINING SPACES—PERFECT FOR BOTH INTIMATE EVENINGS AND LARGE-SCALE ENTERTAINING. THE OPEN FLOOR PLAN ALSO FEATURES A GREAT ROOM, ELEGANT DINING ROOM, MEDIA ROOM (POSSIBLE 3RD BEDROOM/GUEST SUITE WITH FULL BATH), AND SO MUCH MORE. THE PRIMARY SUITE IS A PRIVATE RETREAT, OFFERING BALCONY ACCESS, FIREPLACE, WALK-IN CLOSET, AND A SPA-INSPIRED ESCAPE THAT INCLUDES A STEAM ROOM, JETTED TUB WITH FIREPLACE, AND A LUXURIOUS SHOWER WITH 10 BODY SPRAYERS AND DUAL RAIN HEADS. ADDITIONAL HIGHLIGHTS INCLUDE FOUR FIREPLACES, THREE DEDICATED AND SECURED PARKING SPACES, AND EVERY UPGRADE IMAGINABLE. STEP OUTSIDE YOUR DOOR AND IMMERSE YOURSELF IN THE CULTURAL HEARTBEAT OF COLUMBUS, WITH ART GALLERIES, BOUTIQUES, FINE DINING, AND ABUNDANT LIVE ENTERTAINMENT JUST STEPS FROM YOUR FRONT DOOR.
For sale
$1,599,900
845 N High St #501 & 502, Columbus, OH 43215
3beds
3,103sqft
Condominium
Built in 2006
-- sqft lot
$-- Zestimate®
$516/sqft
$1,598/mo HOA
What's special
Oversized islandFour fireplacesSteam roomBreathtaking panoramic rooftop viewsGreat roomMedia roomSpa-inspired escape
- 320 days |
- 356 |
- 7 |
Zillow last checked:
Listing updated:
Listed by:
DeLena Ciamacco 614-882-6725,
RE/MAX Connection
Source: Columbus and Central Ohio Regional MLS ,MLS#: 225037609
Facts & features
Interior
Bedrooms & bathrooms
- Bedrooms: 3
- Bathrooms: 4
- Full bathrooms: 3
- 1/2 bathrooms: 1
- Main level bedrooms: 3
Heating
- Electric, Forced Air
Cooling
- Central Air
Appliances
- Included: Dishwasher, Electric Water Heater, Gas Range, Gas Water Heater, Microwave, Refrigerator
- Laundry: Electric Dryer Hookup
Features
- Elevator
- Flooring: Wood, Stone, Ceramic/Porcelain
- Windows: Insulated Windows
- Number of fireplaces: 4
- Fireplace features: Four or More, Decorative, Direct Vent, Gas Log
- Common walls with other units/homes: 1 Common Wall
Interior area
- Total structure area: 2,107
- Total interior livable area: 3,103 sqft
Video & virtual tour
Property
Parking
- Total spaces: 3
- Parking features: Attached
- Garage spaces: 3
Features
- Levels: One
- Patio & porch: Patio
- Exterior features: Balcony
- Fencing: Fenced
Lot
- Size: 0.47 Acres
Details
- Additional structures: Shed(s)
- Additional parcels included: 010283873
- Parcel number: 010283874
Construction
Type & style
- Home type: Condo
- Architectural style: Ranch
- Property subtype: Condominium
Condition
- New construction: No
- Year built: 2006
Details
- Warranty included: Yes
Utilities & green energy
- Sewer: Public Sewer
- Water: Public
Community & HOA
Community
- Subdivision: The Dakota/Short North
HOA
- Has HOA: Yes
- Amenities included: Gated, Sidewalk
- Services included: Insurance, Trash, Snow Removal
- HOA fee: $1,598 monthly
Location
- Region: Columbus
Financial & listing details
- Price per square foot: $516/sqft
- Annual tax amount: $13,443
- Date on market: 10/3/2025
- Listing terms: Conventional
Estimated market value
Not available
Estimated sales range
Not available
Not available
Price history
| Date | Event | Price |
|---|---|---|
| 1/27/2026 | Price change | $1,599,900-3%$516/sqft |
Source:  Columbus and Central Ohio Regional MLS #225037609 Report a problem Columbus and Central Ohio Regional MLS #225037609 Report a problem | ||
| 10/3/2025 | Listed for sale | $1,649,900$532/sqft |
Source: Columbus and Central Ohio Regional MLS #225037609 Report a problem | ||
Public tax history
Tax history is unavailable.
Monthly payment
Est. payment
Payment breakdown
Explore the cost of this home by adjusting the details. Changes won't be saved.Climate risks
Neighborhood: Victorian Village
Nearby schools
GreatSchools rating
- 5/10Hubbard Elementary SchoolGrades: PK-5Distance: 0.2 mi
- 6/10Dominion Middle SchoolGrades: 6-8Distance: 2.7 mi
- 4/10Whetstone High SchoolGrades: 9-12Distance: 5 mi
- $250,0001 bd1 ba770 sqft845 N High St UNIT 203, Columbus, OH 43215Sold

- $400,0002 bd3 ba1.3k sqft845 N High St #404, Columbus, OH 43215For Sale

- $395,0002 bd2 ba1.1k sqft845 N High St UNIT 407, Columbus, OH 43215For Sale
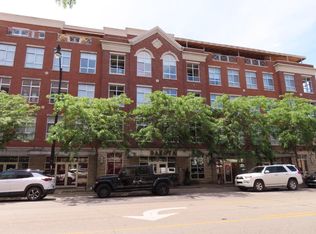
- $240,0001 bd1 ba1k sqft845 N High St, Columbus, OH 43215Sold
- $269,9001 bd1 ba764 sqft845 N High St, Columbus, OH 43215Sold
- $248,6001 bd1 ba682 sqft845 N High St, Columbus, OH 43215Off Market
- $254,1001 bd1 ba770 sqft845 N High St, Columbus, OH 43215Off Market
- $594,6002 bd3 ba2k sqft845 N High St, Columbus, OH 43215Off Market
A local agent can set up tours, give advice and negotiate with sellers.
A local lender can help you make sure your offer is ready when you are.
Similar homes
- $1,325,0002 bd3 ba2.2k sqft250 W Spring St APT 626, Columbus, OH 43215For Sale
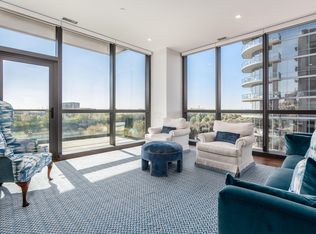
 MLS ID #226001850, Roger E Willcut, Keller Williams Consultants. Columbus and Central Ohio Regional MLS
 - $1,265,0002 bd3 ba2k sqft250 Spring St APT 825, Columbus, OH 43215For Sale
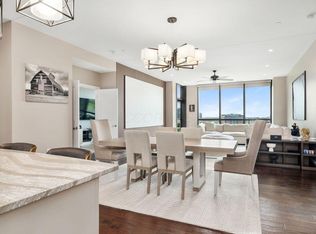 MLS ID #226028336, Roger E Willcut, Keller Williams Consultants. Columbus and Central Ohio Regional MLS
 - $1,249,0002 bd3 ba2k sqft225 John H McConnell Blvd #705, Columbus, OH 43215For Sale
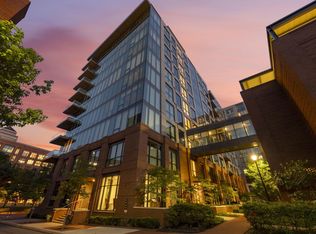 MLS ID #226029800, Mandy Mancini, Keller Williams Consultants. Columbus and Central Ohio Regional MLS
 - $2,350,0003 bd3 ba3.8k sqft250 Spring St APT 824, Columbus, OH 43215For Sale
 MLS ID #226027418, Roger E Willcut, Keller Williams Consultants. Columbus and Central Ohio Regional MLS
 - $1,195,0003 bd3 ba2.1k sqft225 John H McConnell Blvd #605, Columbus, OH 43215For SaleMLS ID #226003129, Roger E Willcut, Keller Williams Consultants. Columbus and Central Ohio Regional MLS
- $995,0002 bd3 ba1.9k sqft250 W Spring St APT 323, Columbus, OH 43215For SaleMLS ID #226017188, Roger E Willcut, Keller Williams Consultants. Columbus and Central Ohio Regional MLS
- $1,175,0002 bd3 ba3k sqft17 W 3rd Ave APT 212, Columbus, OH 43201For SaleMLS ID #226029327, David S Powers, Cutler Real Estate. Columbus and Central Ohio Regional MLS
- $850,0002 bd3 ba1.9k sqft1145 N High St Unit 307, Columbus, OH 43201For SaleMLS ID #225039657, Michael A Casey, RE/MAX Connection. Columbus and Central Ohio Regional MLS
- $1,009,4004 bd4 ba3.1k sqft304 Cornelius St, Columbus, OH 43215For SaleMLS ID #226010844, Tricia Lallo, Howard Hanna Real Estate Svcs. Columbus and Central Ohio Regional MLS
- $1,275,0003 bd3 ba2.5k sqft487 E Beck St, Columbus, OH 43206For SaleMLS ID #226030751, Mary K Sunderman, Keller Williams Capital Ptnrs. Columbus and Central Ohio Regional MLS
- $809,9003 bd4 ba2.2k sqft866 Pullman Way Unit 23, Columbus, OH 43212For SaleMLS ID #226029843, Karen L Sellaroli, Howard Hanna Real Estate Svcs. Columbus and Central Ohio Regional MLS
- $1,470,0005 bd3 ba4.2k sqft1634 Cambridge Blvd, Columbus, OH 43212For SaleMLS ID #226030791, Benjamin J Goodman, The Brokerage House . Columbus and Central Ohio Regional MLS
- $1,090,0002 bd4 ba2.9k sqft629 S Grant Ave, Columbus, OH 43206For SaleMLS ID #226029974, Jeffery W Ruff, Cutler Real Estate. Columbus and Central Ohio Regional MLS
- $1,230,0003 bd4 ba4.1k sqft455 Walhalla Rd, Columbus, OH 43202For SaleMLS ID #226013161, Pat Kearns-Davis, RE/MAX Capital Centre. Columbus and Central Ohio Regional MLS
- $810,0002 bd4 ba2.4k sqft1018 Neil Ave, Columbus, OH 43201New ConstructionMLS ID #226021532, Alexander M Medvec, Key Realty. Columbus and Central Ohio Regional MLS
- $995,0004 bd3 ba3.2k sqft529 S 3rd St, Columbus, OH 43215For SaleMLS ID #226028554, Bradley Clarizio, Red 1 Realty. Columbus and Central Ohio Regional MLS
- $995,0003 bd3 ba2.3k sqft556 City Park Ave, Columbus, OH 43215For SaleMLS ID #226029000, Bobby Jensen, RE/MAX ONE. Columbus and Central Ohio Regional MLS
- $835,0005 bd3 ba2.6k sqft416 W 5th Ave, Columbus, OH 43201For SaleMLS ID #226030125, Colleen N Hickman, Haven Home Realty. Columbus and Central Ohio Regional MLS
- $1,500,0005 bd4 ba3.3k sqft1851 Berkshire Rd, Columbus, OH 43221For SaleMLS ID #226023163, Ian S Thickstun, Street Sotheby's International. Columbus and Central Ohio Regional MLS
- $1,295,0004 bd4 ba2.6k sqft1760 Bedford Rd, Columbus, OH 43212For SaleMLS ID #226030065, Lisa D Theado, Theado & Company, LLC. Columbus and Central Ohio Regional MLS
