Skip main navigation
For sale
  • $550,000

    300 Walnut St #2205, Des Moines, IA 50309

    2beds
    1,618sqft
    : 
    Loading
    Get pre-qualified
    Townhouse, Condominium, Multi Family, Apartment
    Built in 1985
    -- sqft lot
    $-- Zestimate®
    $340/sqft
    $1,119/mo HOA

    What's special

    Premium built-in entertainment centerGleaming hardwood floorsBreathtaking views of downtownOutdoor poolRare in-unit laundryCommunity gardenMotorized remote-control blinds
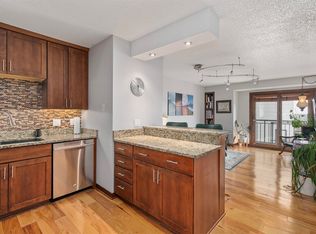
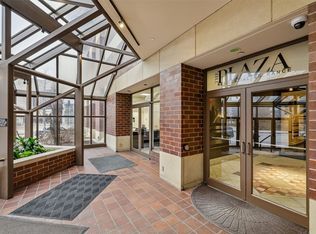
    Experience urban luxury at its finest in this one-of-a-kind 2-bedroom, 2-bathroom condo at The Plaza. Sophisticated and stylish, a dramatic wall of windows frames breathtaking views of downtown, equipped with motorized remote-control blinds for effortless shade. This exceptional unit stands out with rare in-unit laundry and two coveted parking spaces in the underground heated garage. The spacious, open-concept main living area flows seamlessly for entertaining, accented by 10-foot ceilings that elevate the ambiance. Master craftsmanship is on display with custom, floor-to-ceiling light maple wood wall panels featuring hidden storage, alongside a premium built-in entertainment center and gleaming hardwood floors. The gourmet kitchen is a chef's dream, fully loaded with high-end appliances. Retreat to the primary suite, complete with a generous walk-in closet and a spa-like bath. Living at The Plaza offers an unparalleled lifestyle. Enjoy secure access, professional on-site management, and seamless skywalk connectivity. Resort-style amenities include a fitness center with a sauna, community room, an outdoor pool, tennis, pickleball, and basketball courts, plus a sun deck with a grilling area and a community garden. This is more than just a home—it is a lifestyle.
    19 days
    |
    876
    |
    41
    |

    Zillow last checked:

    Listing updated:

    Listed by:

    Lori Adrianse (515)556-0515,

    RE/MAX Concepts

    Source: DMMLS,MLS#: 743652MLS LogoOriginating MLS: Des Moines Area Association of REALTORS

    Loading...

      Facts & features

      Interior

      Bedrooms & bathrooms
      • Bedrooms: 2
      • Bathrooms: 2
      • Full bathrooms: 1
      • 3/4 bathrooms: 1
      • Main level bedrooms: 2
      Heating
      • Electric, Hot Water
      Cooling
      • Central Air
      Appliances
      • Included: Built-In Oven, Cooktop, Dryer, Dishwasher, Microwave, Refrigerator, Washer
      • Laundry: Main Level
      Features
      • Dining Area, See Remarks, Cable TV, Window Treatments
      • Flooring: Hardwood, Tile
      Interior area
      • Total structure area: 1,618
      • Total interior livable area: 1,618 sqft
      Video & virtual tour

      Property

      Parking
      • Total spaces: 2
      • Parking features: Attached, Garage, Two Car Garage
      • Attached garage spaces: 2
      Features
      • Patio & porch: Deck
      • Exterior features: Basketball Court, Deck, Hot Tub/Spa
      • Has spa: Yes
      Lot
      • Size: 1.04 Acres
      Details
      • Parcel number: 02002520001432
      • Zoning: DX1

      Construction

      Type & style
      • Home type: Condo
      • Property subtype: Townhouse, Condominium, Multi Family, Apartment
      • Attached to another structure: Yes
      Materials
      • Brick
      • Foundation: Poured
      • Roof: Metal
      Condition
      • Year built: 1985

      Utilities & green energy

      • Water: Public

      Community & HOA

      Community
      • Features: Clubhouse, Community Pool, Fitness, Sauna, Storage Facilities, Snow Removal, See Remarks, Tennis Court(s)
      • Security: Smoke Detector(s)
      HOA
      • Has HOA: Yes
      • Services included: Cable TV, Insurance, Internet, Maintenance Grounds, Maintenance Structure, Recreation Facilities, Snow Removal, See Remarks, Security, Trash
      • HOA fee: $1,119 monthly
      • HOA name: The Plaza HOA
      • Second HOA name: First Service Residential
      • Second HOA phone: 515-280-9332
      Location
      • Region: Des Moines

      Financial & listing details

      • Price per square foot: $340/sqft
      • Tax assessed value: $433,100
      • Annual tax amount: $8,163
      • Date on market: 6/23/2026
      • Cumulative days on market: 19 days
      • Listing terms: Cash,Conventional
      • Road surface type: Concrete

        Estimated market value

        Not available

        Estimated sales range

        Not available

        Not available

        Price history

        DateEventPrice
        6/23/2026Listed for sale$550,000+4.9%$340/sqft
        Source: DMMLS #743652 Report a problem
        4/8/2020Sold$524,500+31.3%$324/sqft
        Source: DMMLS #595486 Report a problem
        3/1/2011Sold$399,500+100.3%$247/sqft
        Source: Public Record Report a problem
        5/15/1997Sold$199,500$123/sqft
        Source: Public Record Report a problem

        Public tax history

        YearProperty taxesTax assessment
        2025$8,498 +2%$433,100 +2.3%
        2024$8,328 -12.7%$423,300
        2023$9,536 +0.8%$423,300 +4.6%
        2022$9,464 +2.2%$404,600
        2021$9,264 -1.4%$404,600 +9%
        2020$9,396 +6.3%$371,200
        2019$8,838 +1.1%$371,200 +10%
        2018$8,744 $337,400
        2017$8,744 +41.2%$337,400 +16.7%
        2016$6,194 $289,000 -28.4%
        2015$6,194 +0.2%$403,700 +10.6%
        2014$6,182 $365,000
        2013-- $365,000 -30.8%
        2012-- $527,400
        2011-- $527,400 +8%
        2010-- $488,300
        2009-- $488,300 +8.6%
        2008-- $449,600
        2007-- $449,600 +12.4%
        2006-- $400,000 +66.6%
        2005-- $240,100 +23.1%
        2003-- $195,030 +13%
        2002-- $172,590
        2001-- $172,590
        Find assessor info on the county website

        Monthly payment

        Est. payment

        Payment breakdown

        Explore the cost of this home by adjusting the details. Changes won't be saved.
        All calculations are estimates and provided by Zillow, Inc. for informational purposes only. Actual amounts may vary.
        HOA fees may include property taxes on listings classified as Co-Ops. Contact the listing agent and/or owner for fee details.
        Mortgage interest rates are dependent on a number of factors, including credit score, down payment, and repayment length. Interest rate data provided by Zillow Group Marketplace, Inc. as of 1/1/1970 from various mortgage lenders with which we have lead or other similar arrangements; the Estimated Payment is an average of those rates.
        See how much you could borrow to make a competitive offer.

        Climate risks

        Neighborhood: Downtown Des Moines

        Getting around

        91 / 100
        Walker's Paradise
        62 / 100
        Good Transit
        69 / 100
        Bikeable

        Nearby schools

        GreatSchools rating
        Schools provided by the listing agent
        • District: Des Moines Independent

        Source: DMMLS. This data may not be complete. We recommend contacting the local school district to confirm school assignments for this home.

        A local agent can set up tours, give advice and negotiate with sellers.

        Browse local experts

        Similar homes