Beautiful New Construction Home on 10.45 Acres - No HOA or Restrictions! This thoughtfully designed new construction home sits on over 10 peaceful acres, offering plenty of space, flexibility, and comfort. With more than 7,000 square feet of finished living space, this property provides a rare opportunity to enjoy both modern living and room to spread out. The main level features 4 spacious bedrooms, each with walk-in closets, a dedicated home office, and a comfortable living room with a gas fireplace and quartz surround. The kitchen is well-equipped with a large center island, quartz countertops, ceramic tile backsplash, soft-close cabinetry, and upgraded black stainless steel appliances. A walk-in pantry adds extra storage and convenience. The primary suite offers a generous walk-in closet with custom shelving, dual vanities, an oversized ceramic tile shower, and even a private sauna. For added ease, the laundry room connects directly to the primary suite. Upstairs, you'll find a large bonus room with a full bathroom, while the finished basement includes an additional bedroom and full bath, along with more flexible space for recreation or guests. There's also a climate-controlled workshop for hobbies or storage. Outdoor living is just as enjoyable with a wraparound front porch and a rear porch featuring an outdoor kitchen—perfect for entertaining or relaxing. The 10.45-acre lot offers plenty of room for outdoor activities and will have a 8 ft partial privacy fence lined with beautiful arborvitae trees. Horses allowed! Located just 40 minutes from RDU Airport and only 15 minutes from Smithfield Outlets and Flowers Plantation in Clayton, this home is convenient to plenty of shopping, dining, healthcare and more. Buyers can still select custom finishes to make this home their own. Rendering images are illustrative.
Sold for $1,668,570
$1,668,570
300 Westerman Pl, Smithfield, NC 27577
5beds
7,022sqft
Single Family Residence, Residential
Built in 2025
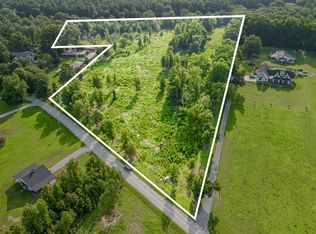
10.45 Acres Lot
$1,662,100 Zestimate®
$238/sqft
$7,868 Estimated rent
Home value
$1,662,100
$1.56M - $1.76M
$7,868/mo
Zestimate® history
Owner options
List your home for rent
$7,868/mo
Rent Zestimate®
Find your next renter with Zillow Rental Manager. Plus, with online applications, you can quickly screen prospective tenants – for free.
$7,868/mo
Rent Zestimate®
Refinance and save
$9,625/mo
Est. payment
Refinancing to a lower rate could help reduce your monthly payments and save thousands over the life of the loan.
$9,625/mo
Est. payment
Explore your selling options
Work with a Zillow partner agent
Leverage their expertise and Zillow's premium Showcase listings to get your home seen by more buyers.
Get startedList with your own agent
Get your home in front of millions of buyers by listing it on Zillow.
Learn how to do itSell it yourself
Take full control of how buyers see your home on Zillow by listing For Sale by Owner (FSBO).
List your homeWhat's special
Gas fireplaceFinished basementPrivate saunaWraparound front porchClimate-controlled workshopLarge bonus roomDedicated home office
Zillow last checked:
Listing updated:
Listed by:
Devin Sullivan 919-413-2802,
Costello Real Estate & Investm
Bought with:
Lisa Hayes, 231161
Compass -- Cary
Source: Doorify MLS,MLS#: 10096242
Facts & features
Interior
Bedrooms & bathrooms
- Bedrooms: 5
- Bathrooms: 6
- Full bathrooms: 5
- 1/2 bathrooms: 1
Heating
- Heat Pump
Cooling
- Central Air
Appliances
- Included: Dishwasher, Gas Range, Microwave, Range, Stainless Steel Appliance(s), Tankless Water Heater
- Laundry: Laundry Room, Main Level
Features
- Built-in Features, Ceiling Fan(s), Crown Molding, Double Vanity, High Ceilings, Kitchen Island, Pantry, Master Downstairs, Quartz Counters, Recessed Lighting, Sauna, Smooth Ceilings, Soaking Tub, Vaulted Ceiling(s), Walk-In Closet(s), Walk-In Shower
- Flooring: Ceramic Tile, Hardwood, Vinyl
- Windows: Insulated Windows, Tinted Windows
- Basement: Finished, Partial
Interior area
- Total structure area: 7,022
- Total interior livable area: 7,022 sqft
- Finished area above ground: 4,430
- Finished area below ground: 2,592
Property
Parking
- Total spaces: 8
- Parking features: Concrete, Garage, Heated Garage, Workshop in Garage
- Attached garage spaces: 4
- Uncovered spaces: 4
Features
- Levels: One and One Half
- Stories: 1.5
- Exterior features: Outdoor Kitchen
- Fencing: Partial, Wood
- Has view: Yes
Lot
- Size: 10.45 Acres
- Features: Landscaped
Details
- Parcel number: 167500742102
- Special conditions: Standard
Construction
Type & style
- Home type: SingleFamily
- Architectural style: Farmhouse, Modern, Transitional
- Property subtype: Single Family Residence, Residential
Materials
- Brick, Fiber Cement
- Foundation: Brick/Mortar
- Roof: Shingle
Condition
- New construction: Yes
- Year built: 2025
- Major remodel year: 2025
Details
- Builder name: Ravenscape Construction LLC
Utilities & green energy
- Sewer: Septic Tank
- Water: Well
Community & HOA
Community
- Subdivision: Not in a Subdivision
HOA
- Has HOA: No
Location
- Region: Smithfield
Financial & listing details
- Price per square foot: $238/sqft
- Annual tax amount: $1,036
- Date on market: 5/15/2025
Price history
| Date | Event | Price |
|---|---|---|
| 2/9/2026 | Sold | $1,668,570-1%$238/sqft |
Source:  Doorify MLS #10096242 Report a problem Doorify MLS #10096242 Report a problem | ||
| 10/27/2025 | Pending sale | $1,685,000$240/sqft |
Source: Doorify MLS #10096242 Report a problem | ||
| 10/24/2025 | Listing removed | $1,685,000$240/sqft |
Source: Doorify MLS #10096242 Report a problem | ||
| 8/15/2025 | Pending sale | $1,685,000$240/sqft |
Source: Doorify MLS #10096242 Report a problem | ||
| 5/15/2025 | Listed for sale | $1,685,000$240/sqft |
Source: Doorify MLS #10096242 Report a problem | ||
Public tax history
Tax history is unavailable.
Neighborhood: 27577
Nearby homes
- $325,00010.45 Acres300 Westerman Pl #4, Smithfield, NC 27577Sold
- $285,00012.25 Acres1 Westerman Pl #4, Smithfield, NC 27577Sold
- $285,00012.25 Acres1 Westerman Pl, Smithfield, NC 27577Sold
- $650,0003 bd2 ba3.9k sqft350 Westerman Pl, Smithfield, NC 27577Sold

- $1,190,0003 bd3 ba4.7k sqft298 Westerman Pl, Smithfield, NC 27577Off Market
- $1,669,00010.46 AcresWesterman Pl, Westerman, NC 27577Sold
- $811,7005 bd3 ba3.5k sqft285 Westerman Pl, Smithfield, NC 27577Off Market
- $550,4004 bd3 ba2.1k sqft399 Westerman Pl, Smithfield, NC 27577Off Market
Nearby schools
GreatSchools rating
- 4/10West Smithfield ElementaryGrades: PK-5Distance: 3.1 mi
- 8/10Swift Creek MiddleGrades: 6-8Distance: 4.5 mi
- 3/10Smithfield-Selma HighGrades: 9-12Distance: 4.6 mi
Schools provided by the listing agent
- Elementary: Johnston - W Smithfield
- Middle: Johnston - Swift Creek
- High: Johnston - Smithfield Selma
Source: Doorify MLS. This data may not be complete. We recommend contacting the local school district to confirm school assignments for this home.
Get a cash offer in 3 minutes
Find out how much your home could sell for in as little as 3 minutes with a no-obligation cash offer.
Estimated market value
$1,662,100
Get a cash offer in 3 minutes
Find out how much your home could sell for in as little as 3 minutes with a no-obligation cash offer.
Estimated market value
$1,662,100
- North Carolina
- Johnston County
- Smithfield
- 27577
- 300 Westerman Pl
Nearby cities
Nearby zip codes
Other Smithfield Topics
