Welcome to this magnificent brick home that immediately captivates with its grand curb appeal, highlighted by a spacious front porch leading to the entrance. Step inside the foyer, where elegance awaits with a formal dining room on the right and a formal living room on the left. Continuing through the foyer, you'll discover the inviting family room featuring a cozy wood-burning fireplace and convenient access to the patio. The patio itself offers a tranquil retreat overlooking the fenced-in backyard, ensuring your privacy.
Connected to the family room is the first-floor master bedroom, boasting a luxurious walk-in shower and ample walk-in closets. The kitchen is a chef's dream, equipped with a wet bar, stainless steel appliances, stunning granite countertops, and a centerpiece gas-burning stove on the island.
This exceptional home also includes a fantastic FROG, perfect for entertaining and enjoying leisure time. Upstairs, you'll find three additional bedrooms, each offering its unique charm. The first two bedrooms have access to a convenient Jack and Jill bathroom, while the third bedroom provides a private bath, a spacious walk-in closet, and an additional area that can be transformed into a cozy sitting room or anything you desire.
This home showcases a wide array of appealing attributes, including hardwood flooring throughout the main level, elegant dentil crown molding, arched doorways, convenient side pocket doors in the living and dining room areas, a comprehensive whole home vacuum system, a well-maintained irrigation system in both front and back yards, and the added advantage of not requiring flood insurance. Don't miss out on this rare opportunity to reside in the sought-after Trent Woods community.
Sold for $650,000
$650,000
300 Wexford Place, Trent Woods, NC 28562
4beds
4,140sqft
Single Family Residence
Built in 1993
0.63 Acres Lot
$747,100 Zestimate®
$157/sqft
$3,765 Estimated rent
Home value
$747,100
$702,000 - $792,000
$3,765/mo
Zestimate® history
Owner options
List your home for rent
$3,765/mo
Rent Zestimate®
Find your next renter with Zillow Rental Manager. Plus, with online applications, you can quickly screen prospective tenants – for free.
$3,765/mo
Rent Zestimate®
Refinance and save
$3,801/mo
Est. payment
Refinancing to a lower rate could help reduce your monthly payments and save thousands over the life of the loan.
$3,801/mo
Est. payment
Explore your selling options
Work with a Zillow partner agent
Leverage their expertise and Zillow's premium Showcase listings to get your home seen by more buyers.
Get startedList with your own agent
Get your home in front of millions of buyers by listing it on Zillow.
Learn how to do itSell it yourself
Take full control of how buyers see your home on Zillow by listing For Sale by Owner (FSBO).
List your homeWhat's special
Wet barPrivate bathElegant dentil crown moldingArched doorwaysHardwood flooring throughoutCozy sitting roomFormal dining room
Zillow last checked:
Listing updated:
Listed by:
Tamkea Harrell 404-807-8781,
Keller Williams Realty
Bought with:
MARTHA COOK, 180627
COLDWELL BANKER SEA COAST ADVANTAGE
Source: Hive MLS,MLS#: 100387916 Originating MLS: Neuse River Region Association of Realtors
Originating MLS: Neuse River Region Association of RealtorsFacts & features
Interior
Bedrooms & bathrooms
- Bedrooms: 4
- Bathrooms: 4
- Full bathrooms: 3
- 1/2 bathrooms: 1
Rooms
- Room types: Living Room, Dining Room, Family Room, Kitchen, Master Bedroom, Bedroom 2, Bedroom 3, Bedroom 4, Office, Fnshd Room over Garage
Primary bedroom
- Level: Main
- Dimensions: 18 x 14
Bedroom 2
- Level: Second
- Dimensions: 14 x 13
Bedroom 3
- Level: Second
- Dimensions: 14 x 12
Bedroom 4
- Level: Second
- Dimensions: 14 x 14
Dining room
- Level: Main
- Dimensions: 13 x 13
Family room
- Level: Main
- Dimensions: 23 x 17
Other
- Dimensions: 33 x 14
Kitchen
- Level: Main
- Dimensions: 16 x 14
Living room
- Level: Main
- Dimensions: 13 x 13
Office
- Level: Second
- Dimensions: 16 x 14
Heating
- Heat Pump, Electric
Cooling
- Central Air
Appliances
- Included: Trash Compactor, Gas Oven, Built-In Microwave, Dishwasher
- Laundry: Laundry Room
Features
- Master Downstairs, Walk-in Closet(s), Entrance Foyer, Ceiling Fan(s), Walk-in Shower, Walk-In Closet(s)
- Flooring: Carpet, Tile, Wood
- Basement: None
- Attic: Access Only,Pull Down Stairs
Interior area
- Total structure area: 4,140
- Total interior livable area: 4,140 sqft
Property
Parking
- Total spaces: 3
- Parking features: Off Street, Paved
Accessibility
- Accessibility features: None
Features
- Levels: Two
- Stories: 2
- Patio & porch: Covered, Patio, Porch
- Exterior features: Irrigation System
- Pool features: None
- Fencing: Back Yard,Wood
- Waterfront features: None
Lot
- Size: 0.63 Acres
- Features: Cul-De-Sac
Details
- Parcel number: 82076 018
- Zoning: R
- Special conditions: Standard
Construction
Type & style
- Home type: SingleFamily
- Property subtype: Single Family Residence
Materials
- Brick Veneer
- Foundation: Crawl Space
- Roof: Architectural Shingle
Condition
- New construction: No
- Year built: 1993
Utilities & green energy
- Sewer: Septic Tank
- Water: Public
- Utilities for property: Natural Gas Connected, Water Available
Green energy
- Green verification: None
Community & HOA
Community
- Security: Fire Sprinkler System, Smoke Detector(s)
- Subdivision: Creeks End
HOA
- Has HOA: Yes
- Amenities included: Maintenance Common Areas
- HOA fee: $600 monthly
- HOA name: Creek End HOA
- HOA phone: 252-672-5400
Location
- Region: Trent Woods
Financial & listing details
- Price per square foot: $157/sqft
- Tax assessed value: $422,450
- Annual tax amount: $3,302
- Date on market: 7/31/2025
- Cumulative days on market: 78 days
- Listing agreement: Exclusive Right To Sell
- Listing terms: Cash,Conventional,VA Loan
Price history
| Date | Event | Price |
|---|---|---|
| 9/27/2023 | Sold | $650,000-6.5%$157/sqft |
Source:  Hive MLS #100387916 Report a problem Hive MLS #100387916 Report a problem | ||
| 8/26/2023 | Pending sale | $695,000$168/sqft |
Source: Hive MLS #100387916 Report a problem | ||
| 7/19/2023 | Price change | $695,000-2.8%$168/sqft |
Source: Hive MLS #100387916 Report a problem | ||
| 6/30/2023 | Listed for sale | $715,000$173/sqft |
Source: Hive MLS #100387916 Report a problem | ||
Public tax history
| Year | Property taxes | Tax assessment |
|---|---|---|
| 2025 | $3,676 +3.6% | $550,420 |
| 2024 | $3,548 | $550,420 +1.8% |
| 2023 | -- | $540,680 +28% |
| 2022 | -- | $422,530 |
| 2021 | $3,303 | $422,530 |
| 2020 | -- | $422,530 |
| 2019 | $3,265 | $422,530 |
| 2018 | $3,265 +2.1% | $422,530 |
| 2017 | $3,199 | $422,530 -0.7% |
| 2016 | $3,199 +10.4% | $425,720 |
| 2015 | $2,899 +0.4% | $425,720 |
| 2014 | $2,888 | $425,720 |
| 2013 | -- | $425,720 |
| 2012 | -- | $425,720 |
| 2011 | -- | $425,720 |
| 2010 | -- | $425,720 +21.6% |
| 2009 | -- | $350,050 |
| 2008 | -- | $350,050 |
| 2007 | -- | $350,050 |
| 2006 | -- | $350,050 |
| 2005 | -- | $350,050 |
| 2004 | -- | $350,050 |
| 2002 | -- | $350,050 |
Find assessor info on the county website
Neighborhood: 28562
Nearby homes
- $728,4004 bd2 ba4k sqft302 Wexford Pl, Trent Woods, NC 28562Off Market
- $823,0004 bd3 ba3.3k sqft301 Wexford Pl, Trent Woods, NC 28562Sold
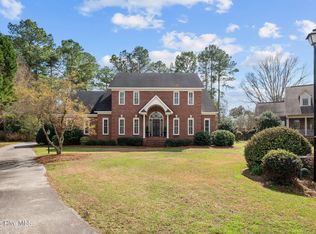
- $289,0003 bd2 ba1.7k sqft723 Circle Dr, Trent Woods, NC 28562Off Market
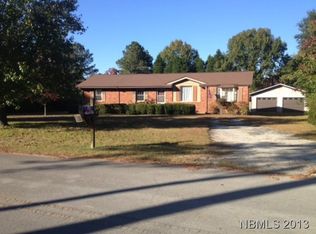
- $250,8003 bd2 ba1.5k sqft725 Circle Dr, Trent Woods, NC 28562Off Market
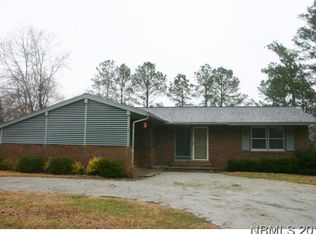
- $229,5003 bd1 ba180 sqft721 Circle Dr, Trent Woods, NC 28562Off Market
- $946,1200.5 Acres1103 Country Club Dr, Trent Woods, NC 28562Off Market
- $706,9003 bd3 ba3.3k sqft1101 Country Club Dr, Trent Woods, NC 28562Off Market
- $758,9005 bd4 ba4.8k sqft303 Wexford Pl, Trent Woods, NC 28562Off Market
Nearby schools
GreatSchools rating
- 7/10Albert H Bangert ElementaryGrades: K-5Distance: 0.9 mi
- 5/10H J MacDonald MiddleGrades: 6-8Distance: 2.1 mi
- 3/10New Bern HighGrades: 9-12Distance: 1.3 mi
Get a cash offer in 3 minutes
Find out how much your home could sell for in as little as 3 minutes with a no-obligation cash offer.
Estimated market value
$747,100
Get a cash offer in 3 minutes
Find out how much your home could sell for in as little as 3 minutes with a no-obligation cash offer.
Estimated market value
$747,100
- North Carolina
- Craven County
- Trent Woods
- 28562
- 300 Wexford Place
Nearby cities
Nearby zip codes
Other Trent Woods Topics
