Welcome to a home where classic architecture meets warm, modern living. From the moment you step inside, you're greeted by soaring ceilings, rich hardwood floors, and thoughtfully designed spaces that balance elegance with comfort.
The light-filled foyer opens into an inviting living area with a dramatic two-story ceiling and views into the kitchen and upper balcony, creating a sense of openness and connection throughout the main level. A beautifully appointed kitchen anchors the home, featuring dark custom cabinetry, granite countertops, stainless steel appliances, and an oversized island with bar seating, perfect for both everyday living and entertaining.
This home has an eat in kitchen framed by tall windows and detailed trim work, offering an elegant setting for gatherings. Additional built-in features and architectural niches add character throughout the home, including a stylish wet bar ideal for hosting.
The main living spaces flow seamlessly, featuring a cozy sitting area perfect for entertaining or curling up with a book. A dedicated office with custom built-ins provides a quiet workspace for working from home.
Downstairs, the primary suite offers a peaceful retreat with soft natural light and timeless finishes. Additional bedrooms and living areas provide flexible space for guests including an upstairs bonus or media room.
Thoughtful design continues into practical spaces like the spacious laundry room with extensive cabinetry and workspace, ensuring everyday functionality matches the home's style.
Step outside to enjoy the covered TV viewing area where you can watch the big game on Sunday and then finish the evening with a fire in the firepit.
This is more than a house--it's a home designed for gathering, relaxing, and living beautifully.
Sold for $823,000
$823,000
301 Wexford Place, Trent Woods, NC 28562
4beds
3,363sqft
Single Family Residence
Built in 1992
0.48 Acres Lot
$826,100 Zestimate®
$245/sqft
$3,171 Estimated rent
Home value
$826,100
$760,000 - $892,000
$3,171/mo
Zestimate® history
Owner options
List your home for rent
$3,171/mo
Rent Zestimate®
Find your next renter with Zillow Rental Manager. Plus, with online applications, you can quickly screen prospective tenants – for free.
$3,171/mo
Rent Zestimate®
Refinance and save
$5,612/mo
Est. payment
Refinancing to a lower rate could help reduce your monthly payments and save thousands over the life of the loan.
$5,612/mo
Est. payment
Explore your selling options
Work with a Zillow partner agent
Leverage their expertise and Zillow's premium Showcase listings to get your home seen by more buyers.
Get startedList with your own agent
Get your home in front of millions of buyers by listing it on Zillow.
Learn how to do itSell it yourself
Take full control of how buyers see your home on Zillow by listing For Sale by Owner (FSBO).
List your homeWhat's special
Zillow last checked:
Listing updated:
Listed by:
Nelda Cales 910-787-4313,
Keller Williams Realty
Bought with:
Ryan Ayre, 295639
Landmark Sotheby's International Realty
Source: Hive MLS,MLS#: 100559442 Originating MLS: Neuse River Region Association of Realtors
Originating MLS: Neuse River Region Association of RealtorsFacts & features
Interior
Bedrooms & bathrooms
- Bedrooms: 4
- Bathrooms: 3
- Full bathrooms: 3
Rooms
- Room types: Living Room, Dining Room, Laundry, Bonus Room, Master Bedroom, Bedroom 2, Bedroom 3, Bedroom 4
Primary bedroom
- Level: First
Bedroom 2
- Level: Second
Bedroom 3
- Level: Second
Bedroom 4
- Level: Second
Bonus room
- Level: Second
Dining room
- Level: First
Kitchen
- Level: First
Laundry
- Level: First
Living room
- Level: First
Heating
- Heat Pump, Electric
Cooling
- Heat Pump
Appliances
- Included: Gas Cooktop, Built-In Electric Oven, Refrigerator, Disposal, Dishwasher
- Laundry: Dryer Hookup, Washer Hookup, Laundry Room
Features
- Master Downstairs, Tray Ceiling(s), High Ceilings, Entrance Foyer, Mud Room, Bookcases, Ceiling Fan(s), Pantry, Blinds/Shades
- Flooring: LVT/LVP, Carpet, Tile, Wood
- Basement: None
- Attic: Partially Floored,Pull Down Stairs
Interior area
- Total structure area: 3,363
- Total interior livable area: 3,363 sqft
Property
Parking
- Total spaces: 3
- Parking features: Garage Faces Side, Garage Door Opener, On Site
- Attached garage spaces: 3
Features
- Levels: Two
- Patio & porch: Covered, Patio, Porch
- Fencing: Partial,Wood
- Has view: Yes
- View description: See Remarks
- Waterfront features: None
- Frontage type: See Remarks
Lot
- Size: 0.48 Acres
- Dimensions: 206 x 180 x 19 x 25 193
- Features: Cul-De-Sac
Details
- Additional structures: Shed(s), Gazebo
- Parcel number: 82076 019
- Zoning: RES
- Special conditions: Standard
Construction
Type & style
- Home type: SingleFamily
- Property subtype: Single Family Residence
Materials
- Brick, Brick Veneer, Wood Frame
- Foundation: Crawl Space
- Roof: Shingle
Condition
- New construction: No
- Year built: 1992
Details
- Warranty included: Yes
Utilities & green energy
- Sewer: Public Sewer
- Water: Public
- Utilities for property: Natural Gas Connected
Community & HOA
Community
- Security: Smoke Detector(s)
- Subdivision: Creeks End
HOA
- Has HOA: Yes
- Amenities included: Maintenance Common Areas
- HOA fee: $800 annually
- HOA name: Creeks End HOA
- HOA phone: 252-670-4733
Location
- Region: Trent Woods
Financial & listing details
- Price per square foot: $245/sqft
- Tax assessed value: $566,440
- Annual tax amount: $3,482
- Date on market: 3/11/2026
- Cumulative days on market: 46 days
- Listing agreement: Exclusive Right To Sell
- Listing terms: Cash,Conventional,FHA,VA Loan
- Road surface type: Paved
Price history
| Date | Event | Price |
|---|---|---|
| 6/4/2026 | Sold | $823,000-3.2%$245/sqft |
Source:  Hive MLS #100559442 Report a problem Hive MLS #100559442 Report a problem | ||
| 4/26/2026 | Pending sale | $850,000$253/sqft |
Source: Hive MLS #100559442 Report a problem | ||
| 3/30/2026 | Price change | $850,000-2.9%$253/sqft |
Source: Hive MLS #100559442 Report a problem | ||
| 3/17/2026 | Price change | $875,000-2.2%$260/sqft |
Source: Hive MLS #100559442 Report a problem | ||
| 3/11/2026 | Listed for sale | $895,000+18.5%$266/sqft |
Source: Hive MLS #100559442 Report a problem | ||
| 12/20/2024 | Sold | $755,000+3.3%$225/sqft |
Source: Hive MLS #100479710 Report a problem | ||
| 12/13/2024 | Pending sale | $731,000$217/sqft |
Source: Hive MLS #100479710 Report a problem | ||
| 12/12/2024 | Listed for sale | $731,000+70%$217/sqft |
Source: Hive MLS #100479710 Report a problem | ||
| 3/3/2016 | Listing removed | $430,000$128/sqft |
Source: COLDWELL BANKER WILLIS SMITH - NEW BERN #100865 Report a problem | ||
| 1/18/2016 | Pending sale | $430,000$128/sqft |
Source: Coldwell Banker Willis-Smith Company #100865 Report a problem | ||
| 5/22/2015 | Price change | $430,000-4.2%$128/sqft |
Source: Keller Williams - New Bern #95862 Report a problem | ||
| 3/20/2015 | Price change | $449,000-5.5%$134/sqft |
Source: Keller Williams Realty #95862 Report a problem | ||
| 8/23/2014 | Listed for sale | $475,000$141/sqft |
Source: Keller Williams Realty #95862 Report a problem | ||
Public tax history
| Year | Property taxes | Tax assessment |
|---|---|---|
| 2025 | $3,686 +1.8% | $566,440 +2.6% |
| 2024 | $3,621 +0.3% | $551,970 |
| 2023 | $3,609 | $551,970 +29.6% |
| 2022 | -- | $426,030 |
| 2021 | $3,330 | $426,030 |
| 2020 | -- | $426,030 |
| 2019 | $3,291 | $426,030 |
| 2018 | $3,291 +2.1% | $426,030 |
| 2017 | $3,225 | $426,030 -4% |
| 2016 | $3,225 +6.8% | $443,690 |
| 2015 | $3,019 +0.4% | $443,690 |
| 2014 | $3,008 | $443,690 +3.6% |
| 2013 | -- | $428,240 |
| 2012 | -- | $428,240 |
| 2011 | -- | $428,240 |
| 2010 | -- | $428,240 +26.3% |
| 2009 | -- | $338,960 |
| 2008 | -- | $338,960 |
| 2007 | -- | $338,960 |
| 2006 | -- | $338,960 |
| 2005 | -- | $338,960 |
| 2004 | -- | $338,960 |
| 2002 | -- | $338,960 |
Find assessor info on the county website
Neighborhood: 28562
Nearby homes
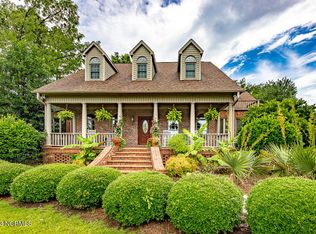
- $758,9005 bd4 ba4.8k sqft303 Wexford Pl, Trent Woods, NC 28562Off Market
- $650,0004 bd4 ba4.1k sqft300 Wexford Pl, Trent Woods, NC 28562Sold
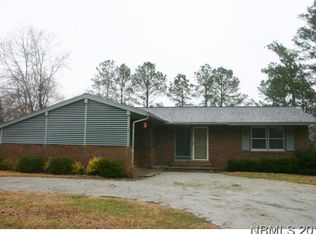
- $250,8003 bd2 ba1.5k sqft725 Circle Dr, Trent Woods, NC 28562Off Market
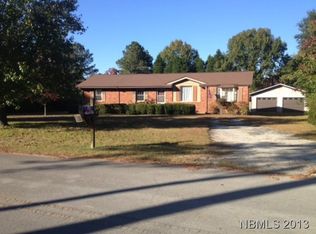
- $289,0003 bd2 ba1.7k sqft723 Circle Dr, Trent Woods, NC 28562Off Market
- $728,4004 bd2 ba4k sqft302 Wexford Pl, Trent Woods, NC 28562Off Market
- $318,5003 bd2 ba1 sqft727 Circle Dr, Trent Woods, NC 28562Off Market
- $683,7003 bd3 ba2.2k sqft1005 Country Club Dr, Trent Woods, NC 28562Off Market
- $710,1004 bd3 ba1.9k sqft1007 Country Club Dr, Trent Woods, NC 28562Off Market
Nearby schools
GreatSchools rating
- 7/10Albert H Bangert ElementaryGrades: K-5Distance: 0.9 mi
- 5/10H J MacDonald MiddleGrades: 6-8Distance: 2.1 mi
- 3/10New Bern HighGrades: 9-12Distance: 1.3 mi
Schools provided by the listing agent
- Elementary: A. H. Bangert
- Middle: H. J. MacDonald
- High: New Bern
Source: Hive MLS. This data may not be complete. We recommend contacting the local school district to confirm school assignments for this home.
Get a cash offer in 3 minutes
Find out how much your home could sell for in as little as 3 minutes with a no-obligation cash offer.
Estimated market value
$826,100
Get a cash offer in 3 minutes
Find out how much your home could sell for in as little as 3 minutes with a no-obligation cash offer.
Estimated market value
$826,100
- North Carolina
- Craven County
- Trent Woods
- 28562
- 301 Wexford Place
Nearby cities
Nearby zip codes
Other Trent Woods Topics
