Skip main navigation
Sold for $325,000
  • $325,000

    300 Whetstone Dr, Angier, NC 27501

    3beds
    1,423sqft
    Single Family Residence, Residential
    Built in 2018
    0.25 Acres Lot
    $323,800 Zestimate®
    $228/sqft
    $1,958 Estimated rent

    Home value

    $323,800

    $291,000 - $359,000

    $1,958/mo

    Zestimate® history
    Loading
    Loading...

    Owner options

    List your home for rent

    $1,958/mo

    Rent Zestimate®

    Find your next renter with Zillow Rental Manager. Plus, with online applications, you can quickly screen prospective tenants – for free.

    Learn more

    $1,958/mo

    Rent Zestimate®

    Refinance and save

    $1,995/mo

    Est. payment

    Refinancing to a lower rate could help reduce your monthly payments and save thousands over the life of the loan.

    See today's rates

    $1,995/mo

    Est. payment

    Explore your selling options

    Work with a Zillow partner agent

    Leverage their expertise and Zillow's premium Showcase listings to get your home seen by more buyers.

    Get started

    List with your own agent

    Get your home in front of millions of buyers by listing it on Zillow.

    Learn how to do it

    Sell it yourself

    Take full control of how buyers see your home on Zillow by listing For Sale by Owner (FSBO).

    List your home

    What's special

    Crisp white shaker-style cabinetrySoaring vaulted ceilingsGas logsEat-in kitchenCovered patioExtended patioNest thermostat
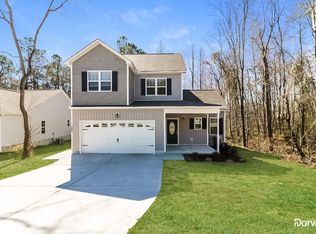
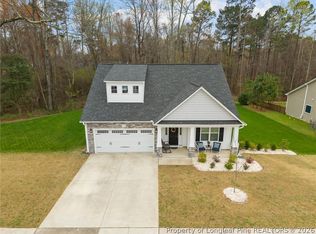
    Super-cute ranch home in the sought-after Whetstone neighborhood! Step inside to a bright, open living room with soaring vaulted ceilings and an abundance of natural light from the wall of windows along the back of the home. The eat-in kitchen features crisp white shaker-style cabinetry, stainless steel appliances, and plenty of space for everyday living and entertaining. You'll love the spacious mudroom with an oversized pantry—perfect for staying organized. The bedrooms are thoughtfully tucked away on one side of the home, offering privacy, with the primary suite located at the back. The owner's retreat boasts his-and-hers walk-in closets! Primary bath has a tub and a separate shower! Outside, enjoy a fully fenced, beautifully sodded backyard with a covered patio, extended patio & fire pit— an outdoor entertainer's dream! Posts already up to stream your lights for night time! UPDATES: interior paint 2023, carpet replaced 2024, nest thermostat, both bathrooms-new vanity lights, mirrors, faucets & hardware, new kitchen faucet, soap dispenser & cabinet hardware! Whether you are just starting out or ready to retire, this checks all the boxes!! Gas logs never used by this seller.

    Zillow last checked:

    Listing updated:

    Listed by:

    Sharon Andrews 919-795-5555,

    ERA Live Moore

    Bought with:

    Rob Sutter, 335762

    Allen Tate / Durham

    Source: Doorify MLS,MLS#: 10143767MLS Logo

    Facts & features

    Interior

    Bedrooms & bathrooms
    • Bedrooms: 3
    • Bathrooms: 2
    • Full bathrooms: 2
    Heating
    • Electric, Heat Pump
    Cooling
    • Central Air, Heat Pump
    Appliances
    • Included: Dishwasher, Electric Range, Electric Water Heater, Microwave, Plumbed For Ice Maker, Stainless Steel Appliance(s)
    • Laundry: Electric Dryer Hookup, Laundry Room, Main Level, Washer Hookup
    Features
    • Bathtub/Shower Combination, Cathedral Ceiling(s), Ceiling Fan(s), Dual Closets, Kitchen/Dining Room Combination, Pantry, Master Downstairs, Separate Shower, Smart Thermostat, Walk-In Closet(s), Walk-In Shower
    • Flooring: Carpet, Vinyl
    • Number of fireplaces: 1
    • Fireplace features: Family Room, See Remarks
    Interior area
    • Total structure area: 1,423
    • Total interior livable area: 1,423 sqft
    • Finished area above ground: 1,423
    • Finished area below ground: 0

    Property

    Parking
    • Total spaces: 2
    • Parking features: Garage Door Opener, Garage Faces Front, Inside Entrance, Kitchen Level
    • Attached garage spaces: 2
    Features
    • Levels: One
    • Stories: 1
    • Patio & porch: Covered, Patio, Rear Porch
    • Exterior features: Fenced Yard, Fire Pit, Rain Gutters
    • Fencing: Back Yard, Fenced, Privacy, Wood
    • Has view: Yes
    Lot
    • Size: 0.25 Acres
    • Features: Back Yard, Cleared
    Details
    • Parcel number: 040674 0070 27
    • Zoning: R-10
    • Special conditions: Standard

    Construction

    Type & style
    • Home type: SingleFamily
    • Architectural style: Ranch
    • Property subtype: Single Family Residence, Residential
    Materials
    • Vinyl Siding
    • Foundation: Slab
    • Roof: Shingle
    Condition
    • New construction: No
    • Year built: 2018

    Utilities & green energy

    • Sewer: Public Sewer
    • Water: Public
    • Utilities for property: Electricity Connected, Sewer Connected, Water Connected

    Community & neighborhood

    Location
    • Region: Angier
    • Subdivision: Whetstone

    HOA & financial

    HOA
    • Has HOA: Yes
    • HOA fee: $58 quarterly
    • Services included: None

    Other

    Other facts
    • Road surface type: Asphalt

    Price history

    DateEventPrice
    3/11/2026Sold$325,000$228/sqft
    Source: Doorify MLS #10143767 Report a problem
    2/6/2026Pending sale$325,000$228/sqft
    Source: Doorify MLS #10143767 Report a problem
    1/30/2026Listed for sale$325,000+3.2%$228/sqft
    Source: Doorify MLS #10143767 Report a problem
    12/23/2021Sold$315,000+6.8%$221/sqft
    Source: Doorify MLS #2419500 Report a problem
    11/21/2021Contingent$295,000$207/sqft
    Source: Doorify MLS #2419500 Report a problem
    11/18/2021Listed for sale$295,000+86.7%$207/sqft
    Source: Doorify MLS #2419500 Report a problem
    10/12/2018Sold$158,000+0.1%$111/sqft
    Source: Public Record Report a problem
    5/23/2018Pending sale$157,900$111/sqft
    Source: CENTURY 21 Triangle Group #2193060 Report a problem
    5/22/2018Listed for sale$157,900$111/sqft
    Source: CENTURY 21 Triangle Group #2193060 Report a problem

    Public tax history

    YearProperty taxesTax assessment
    2025$2,810 $233,734
    2024$2,810 +0.8%$233,734
    2023$2,787 $233,734 -7.7%
    2022$2,787 +13.7%$253,164 +44.4%
    2021$2,452 $175,310
    2020$2,452 +12.5%$175,310 +12.2%
    2019$2,180 +750%$156,310
    2018$257 +52%$156,310 +722.7%
    2017$169 $19,000 +52%
    2016-- $12,500
    2015-- $12,500
    2014-- $12,500
    2012-- $12,500
    2011-- $12,500
    2010-- $12,500
    2009-- $12,500
    2008-- $12,500
    2007-- $12,500
    2006-- $12,500
    2005-- $12,500
    2004-- $12,500
    2003-- $12,500
    2001-- --
    2000-- --

    Find assessor info on the county website

    Neighborhood: 27501

    Nearby schools

    GreatSchools rating
    Schools provided by the listing agent
    • Elementary: Harnett - Angier
    • Middle: Harnett - Harnett Central
    • High: Harnett - Harnett Central

    Source: Doorify MLS. This data may not be complete. We recommend contacting the local school district to confirm school assignments for this home.

    Get a cash offer in 3 minutes
    Find out how much your home could sell for in as little as 3 minutes with a no-obligation cash offer.
    Estimated market value
    $323,800
    Get a cash offer in 3 minutes
    Find out how much your home could sell for in as little as 3 minutes with a no-obligation cash offer.
    Estimated market value
    $323,800