Quality built 3 bedroom 3 full bath home. Basement is open and bright ,finished with 3rd bedroom, 3rd bath and family room for entertainment. This home features Generac generator, all appliances washer, dryer, stove, refrigerator, custom window treatments, reverse osmosis water system and water softener, leaf filter for gutter system and underground sprinkler system plus a Trex deck. Snuggled in a beautifully developed subdivision nestled in the woods, this home boasts vaulted ceilings in the master, kitchen, and living rooms. L shaped kitchen is open with a large island with granite counter tops and a patio door stepping out to your deck overlooking your private natural forest area. Gorgeous airy and modern paint tones make it a nice relaxing touch for your new dream home. Just a quick golf cart ride to White Deer Golf Course, short distance to nearby trails and close to the lake, beach, and boat launch.
Sold for $325,000
$325,000
300 White Fawn Ct, Prudenville, MI 48651
3beds
2,260sqft
Single Family Residence
Built in 2019
0.36 Acres Lot
$331,300 Zestimate®
$144/sqft
$2,809 Estimated rent
Home value
$331,300
$275,000 - $401,000
$2,809/mo
Zestimate® history
Owner options
List your home for rent
$2,809/mo
Rent Zestimate®
Find your next renter with Zillow Rental Manager. Plus, with online applications, you can quickly screen prospective tenants – for free.
$2,809/mo
Rent Zestimate®
Refinance and save
$2,057/mo
Est. payment
Refinancing to a lower rate could help reduce your monthly payments and save thousands over the life of the loan.
$2,057/mo
Est. payment
Explore your selling options
Work with a Zillow partner agent
Leverage their expertise and Zillow's premium Showcase listings to get your home seen by more buyers.
Get startedList with your own agent
Get your home in front of millions of buyers by listing it on Zillow.
Learn how to do itSell it yourself
Take full control of how buyers see your home on Zillow by listing For Sale by Owner (FSBO).
List your homeWhat's special
Underground sprinkler systemCustom window treatmentsVaulted ceilingsWater softenerGranite counter topsReverse osmosis water system
Zillow last checked:
Listing updated:
Listed by:
Michele Raymaker 989-450-1756,
Century 21 Signature Realty - Bay City
Bought with:
Non Member, 126710
Non-Member
Source: MiRealSource,MLS#: 50172055 Originating MLS: Bay County REALTOR Association
Originating MLS: Bay County REALTOR AssociationFacts & features
Interior
Bedrooms & bathrooms
- Bedrooms: 3
- Bathrooms: 3
- Full bathrooms: 3
Bedroom 1
- Features: Carpet
- Area: 210
- Dimensions: 14 x 15
Bedroom 2
- Features: Carpet
- Area: 132
- Dimensions: 12 x 11
Bedroom 3
- Features: Carpet
- Area: 144
- Dimensions: 12 x 12
Bathroom 1
- Level: First
Bathroom 2
- Level: First
Bathroom 3
- Level: Basement
Kitchen
- Features: Vinyl
- Level: First
- Area: 140
- Dimensions: 10 x 14
Living room
- Features: Vinyl
- Area: 266
- Dimensions: 14 x 19
Heating
- Forced Air, Natural Gas
Cooling
- Central Air
Features
- Flooring: Carpet, Vinyl
- Basement: Finished,Full
- Has fireplace: No
Interior area
- Total structure area: 2,720
- Total interior livable area: 2,260 sqft
- Finished area above ground: 1,360
- Finished area below ground: 900
Property
Parking
- Total spaces: 2
- Parking features: Attached
- Attached garage spaces: 2
Features
- Levels: One
- Stories: 1
- Frontage type: Road
- Frontage length: 100
Lot
- Size: 0.36 Acres
- Dimensions: 100 x 180
Details
- Parcel number: 0037760120000
- Special conditions: Private
Construction
Type & style
- Home type: SingleFamily
- Architectural style: Ranch
- Property subtype: Single Family Residence
Materials
- Brick, Vinyl Siding
- Foundation: Basement
Condition
- Year built: 2019
Utilities & green energy
- Sewer: Public Sanitary
- Water: Drilled Well
Community & HOA
Community
- Subdivision: N/A
HOA
- Has HOA: No
Location
- Region: Prudenville
Financial & listing details
- Price per square foot: $144/sqft
- Annual tax amount: $2,492
- Date on market: 4/21/2025
- Cumulative days on market: 30 days
- Listing agreement: Exclusive Right To Sell
- Listing terms: Cash,Conventional,FHA,VA Loan
Price history
| Date | Event | Price |
|---|---|---|
| 6/13/2025 | Sold | $325,000-5.8%$144/sqft |
Source:  MiRealSource #50172055 Report a problem MiRealSource #50172055 Report a problem | ||
| 5/22/2025 | Pending sale | $344,900$153/sqft |
Source: MiRealSource #50172055 Report a problem | ||
| 5/19/2025 | Price change | $344,900-12.7%$153/sqft |
Source: MiRealSource #50172055 Report a problem | ||
| 5/10/2025 | Price change | $394,900-3.7%$175/sqft |
Source: MiRealSource #50172055 Report a problem | ||
| 5/9/2025 | Price change | $409,900-3.5%$181/sqft |
Source: MiRealSource #50172055 Report a problem | ||
| 4/21/2025 | Listed for sale | $424,900+77%$188/sqft |
Source: MiRealSource #50172055 Report a problem | ||
| 7/6/2020 | Sold | $240,000$106/sqft |
Source:  WWMLS #201804397 Report a problem WWMLS #201804397 Report a problem | ||
Public tax history
Tax history is unavailable.
Neighborhood: 48651
Nearby homes
- $175,0002 bd2 ba1.3k sqft207 White Deer Trl UNIT 11, Prudenville, MI 48651For Sale

- $175,0002 bd2 ba1.3k sqft207 White Deer Trl, Prudenville, MI 48651For Sale

- $245,3003 bd2 ba1.5k sqft209 White Deer Trl #15, Houghton Lake, MI 48629Off Market
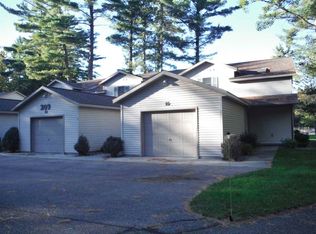
- $177,400-- bd2 ba1.2k sqft209 White Deer Trl UNIT 15, Prudenville, MI 48651Off Market
- $172,0002 bd2 ba1.5k sqft209 White Deer Trl, Prudenville, MI 48651Sold
- $---- bd-- ba-- sqft209 White Deer Trl UNIT 13, Prudenville, MI 48651Off Market
- $342,0003 bd2 ba1.5k sqft301 White Fawn Ct, Prudenville, MI 48651Sold
- $369,0003 bd2 ba1.6k sqft302 White Fawn Ct, Prudenville, MI 48651Sold
Nearby schools
GreatSchools rating
- NACollins Elementary SchoolGrades: PK-2Distance: 3.5 mi
- 6/10Houghton Lake High SchoolGrades: 7-12Distance: 3.3 mi
- 5/10Collins Elementary SchoolGrades: PK-6Distance: 3.5 mi
Schools provided by the listing agent
- District: Roscommon Area Public Schools
Source: MiRealSource. This data may not be complete. We recommend contacting the local school district to confirm school assignments for this home.


Get pre-qualified for a loan
At Zillow Home Loans, we can pre-qualify you in as little as 5 minutes with no impact to your credit score.An equal housing lender. NMLS #10287.
- Michigan
- Roscommon County
- Prudenville
- 48651
- 300 White Fawn Ct
Nearby cities
Nearby zip codes
Other Prudenville Topics
