Skip main navigation
Off market
  • Tax assessed value
    $894,800

    300 Willow Weald Path, Chesterfield, MO 63005

    5beds
    5,395sqft
    SingleFamily
    Built in 2013
    10,410 Square Feet Lot
    $-- Zestimate®
    $166/sqft
    $6,550 Estimated rent

    Home value

    Not available

    Estimated sales range

    Not available

    $6,550/mo

    Zestimate® history
    Loading
    Loading...

    Owner options

    List your home for rent

    $6,550/mo

    Rent Zestimate®

    Find your next renter with Zillow Rental Manager. Plus, with online applications, you can quickly screen prospective tenants – for free.

    Learn more

    $6,550/mo

    Rent Zestimate®

    Refinance and save

    $6,131/mo

    Est. payment

    Refinancing to a lower rate could help reduce your monthly payments and save thousands over the life of the loan.

    See today's rates

    $6,131/mo

    Est. payment

    Explore your selling options

    Work with a Zillow partner agent

    Leverage their expertise and Zillow's premium Showcase listings to get your home seen by more buyers.

    Get started

    List with your own agent

    Get your home in front of millions of buyers by listing it on Zillow.

    Learn how to do it

    Sell it yourself

    Take full control of how buyers see your home on Zillow by listing For Sale by Owner (FSBO).

    List your home

    What's special

    Premium finishesOpen-concept main floorSeparate dining area

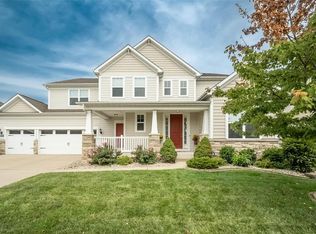
    Beautiful Move-In Ready Home in The Reserve – Chesterfield, MO Welcome to this stunning single-family home in The Reserve subdivision, built in 2013 and upgraded throughout for modern comfort and convenience. Located in a highly desirable, family-friendly neighborhood, this home offers exceptional privacy, premium finishes, and access to one of the top school districts in the country. Key Features & Highlights New roof installed May 2026 Upgraded kitchen with all stainless steel appliances Separate dining area and separate living area for flexible entertaining and everyday comfort Rockwood School District – ranked 38th best in the USA and #4 in Missouri 4 bedrooms + large play area on the second floor 3 full baths upstairs Open-concept main floor with double-height ceilings in the family room Main-floor office with two built-in workstation spaces 3-car garage with abundant storage Yearly-maintained HVAC system by a reputable provider In-ground sprinkler system and landscape lighting Outdoor Living & Entertainment Enjoy a rare combination of privacy and luxury outdoor space: Walkout basement leading to a professionally built stone patio Outdoor fireplace perfect for gatherings Low-maintenance hybrid deck (~20×15 ft) overlooking a fully private backyard Beautiful landscaping with irrigation and lighting Walking distance to Chesterfield Central Park, the Amphitheater, and the proposed new Chesterfield Downtown Finished Walkout Basement – Builder Finished with 5th bedroom and full bath. The basement was professionally finished by the builder during original construction, offering exceptional quality and functionality: Full bedroom with a private full bath — ideal for guests, in-laws, or an older child Spacious recreation area Custom wet bar with wine cooler and dishwasher Direct walkout access to the stone patio and backyard Perfect for entertaining or multi-generational living Prime Chesterfield Location Minutes from everything: Highway 64/40 Chesterfield Valley shopping, dining, and entertainment Chesterfield District amenities Parks, trails, and community attractions Move-In Ready This home has been meticulously cared for and thoughtfully upgraded, offering a perfect blend of space, privacy, and modern living. Ideal for families seeking comfort, convenience, and access to one of the best school districts in the nation.

    This property is not currently displayed as for sale or rent on Zillow. This may be different from what's on other websites or public sources.

    Facts & features

    Interior

    Bedrooms & bathrooms
    • Bedrooms: 5
    • Bathrooms: 5
    • Full bathrooms: 4
    • 1/2 bathrooms: 1
    Heating
    • Forced air, Electric, Gas
    Cooling
    • Central
    Appliances
    • Included: Dishwasher, Dryer, Freezer, Garbage disposal, Microwave, Range / Oven, Refrigerator, Washer
    Features
    • Flooring: Carpet, Hardwood
    • Basement: Partially finished
    • Has fireplace: Yes
    Interior area
    • Total interior livable area: 5,395 sqft

    Property

    Parking
    • Total spaces: 3
    • Parking features: Garage - Attached
    Features
    • Exterior features: Vinyl, Wood, Brick
    Lot
    • Size: 10,410 Square Feet
    Details
    • Parcel number: 18T610526

    Construction

    Type & style
    • Home type: SingleFamily
    Materials
    • Frame
    • Roof: Shake / Shingle
    Condition
    • Year built: 2013

    Community & HOA

    HOA
    • Has HOA: Yes
    • HOA fee: $100 monthly
    Location
    • Region: Chesterfield

    Financial & listing details

    • Price per square foot: $166/sqft
    • Tax assessed value: $894,800
    • Annual tax amount: $11,823

    Price history

    DateEventPrice
    9/23/2026Listing removed--
    Source: Owner Report a problem
    9/8/2026Listed for sale$1,196,000$222/sqft
    Source: Owner Report a problem
    2/1/2013Sold--
    Source: MARIS #13033829 Report a problem

    Public tax history

    YearProperty taxesTax assessment
    2025$11,823 +14.1%$170,020 +16.8%
    2024$10,361 +2.7%$145,610
    2023$10,092 +8.9%$145,610 +17.2%
    2022$9,265 +0.6%$124,280
    2021$9,213 -2.9%$124,280 +0.6%
    2020$9,484 +4.2%$123,540
    2019$9,102 $123,540 +9.9%
    2018$9,102 $112,420
    2017$9,102 +2.3%$112,420 -1.1%
    2016$8,897 -4.9%$113,620
    2015$9,357 $113,620 -7.2%
    2014$9,357 -7.7%$122,420 +280.3%
    2013$10,135 $32,190
    Find assessor info on the county website

    Neighborhood: 63005

    Nearby schools

    GreatSchools rating
    Get pre-qualified for a loan
    At Zillow Home Loans, we can pre-qualify you in as little as 5 minutes with no impact to your credit score.

    An equal housing lender. NMLS #10287.
