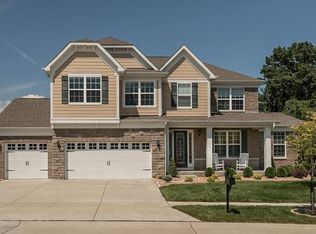
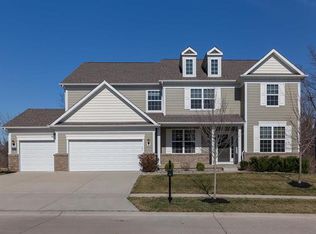
Exceptional living begins with a home where virtually every detail has already been considered. Offering more than 5,000 sq. ft. of actual living area, 5 bedrooms and an extraordinary combination of luxury, technology, recreation and thoughtful functionality. The main level offers beautifully defined spaces for both everyday living and entertaining, including a great room, dining room, breakfast room, library and office. The primary suite is a true retreat, complete with its own sitting room and a luxurious bath with heated floors and soaking tub. Two additional bedrooms feature an ideal Jack-and-Jill arrangement, while a walk-in pantry, mudroom and full main-floor laundry with utility sink add exceptional convenience. Step outside and the home becomes its own private destination. A gorgeous covered deck with a wood cathedral ceiling, built-in skylights and stone fireplace creates an impressive outdoor living room overlooking the backyard. The saltwater pool features a sophisticated Pentair heating and cooling system, while a landscaped hot tub offers another place to unwind. The backyard itself was thoughtfully extended with additional soil and a reinforcement wall, creating more usable outdoor space. Beyond it, the property backs to The Reserves, providing the beauty and privacy of mature trees without the responsibility of maintaining them. The basement takes entertaining to another level. A remarkably substantial kitchenette functions much like a full-size kitchen, complemented by a wine refrigerator and built-in wine glass storage. A remote-controlled drop-down projector screen, dedicated ceiling projector space, built-in surround sound and seven separate sound zones create an incredible setting for movie nights, music and gatherings. Resilient channels throughout the basement ceiling provide enhanced sound isolation. The lower level also includes 2 bedroom suites, one with a remote-controlled jetted tub and a second full laundry area with utility sink. Behind the beautiful finishes is an equally impressive level of planning. A reinforced basement room designed for tornado protection houses a built-in safe and enclosed 40-unit rack for Ethernet cable management and the lower-level wired sound system. The home offers two heating and cooling zones, a whole-house dehumidifier, heated bathroom floors and technology-forward outlets throughout much of the home featuring HDMI, USB and universal charging connections. Even the 3-car garage has been maximized, with overhead-mounted storage, a multi-bike storage system and two additional refrigerators. Seven-zone irrigation can be controlled from your phone, and built-in irrigation also serves the outdoor pool shower. The saltwater pool ranges from approximately 3 to 5 feet deep and is protected in the off-season by a heavy-duty solid vinyl safety cover designed to keep water and debris out, allowing the pool to remain filled through winter with proper seasonal care. This is more than a beautiful home—it is a home that has been exceptionally well thought out. From its sophisticated technology and behind-the-scenes infrastructure to its resort-style outdoor spaces, remarkable lower-level entertainment amenities and private setting against The Reserves, 308 Willow Weald Path offers an uncommon opportunity to move in, enjoy immediately and add the finishing touches that make an already exceptional property entirely your own.
Active
Listed by: EXP Realty, LLC • Peter Lu • 314-662-6578
$1,400,000
308 Willow Weald Path, Chesterfield, MO 63005
6beds
5,076sqft
Single Family Residence
Built in 2013
0.29 Acres Lot
$-- Zestimate®
$276/sqft
$100/mo HOA
What's special
Dedicated ceiling projector spaceHeated bathroom floorsRemarkable lower-level entertainment amenitiesLandscaped hot tubLower-level wired sound systemBuilt-in skylightsWhole-house dehumidifier
- 8 days
- 1,406
- 65
Zillow last checked:
Listing updated:
Listed by:
Peter Lu 314-662-6578,
EXP Realty, LLC,
Tiffany Lee L Ogle 920-539-9691,
EXP Realty, LLC
Source: MARIS,MLS#: 26051763
Originating MLS: St. Louis Association of REALTORS
Facts & features
Interior
Bedrooms & bathrooms
- Bedrooms: 6
- Bathrooms: 5
- Full bathrooms: 4
- 1/2 bathrooms: 1
- Main level bathrooms: 3
- Main level bedrooms: 4
Primary bedroom
- Features: Floor Covering: Carpeting
- Level: Main
- Area: 260
- Dimensions: 20x13
Bedroom 2
- Features: Floor Covering: Wood
- Level: Main
- Area: 144
- Dimensions: 12x12
Bedroom 4
- Features: Floor Covering: Carpeting
- Level: Basement
- Area: 168
- Dimensions: 14x12
Bedroom 5
- Features: Floor Covering: Carpeting
- Level: Basement
- Area: 255
- Dimensions: 17x15
Primary bathroom
- Features: Floor Covering: Ceramic Tile
- Level: Main
- Area: 160
- Dimensions: 16x10
Bathroom 2
- Features: Floor Covering: Ceramic Tile
- Level: Main
- Area: 55
- Dimensions: 11x5
Bathroom 3
- Features: Floor Covering: Wood
- Level: Main
- Area: 168
- Dimensions: 14x12
Bathroom 3
- Features: Floor Covering: Wood
- Level: Main
- Area: 25
- Dimensions: 5x5
Bathroom 4
- Features: Floor Covering: Ceramic Tile
- Level: Basement
- Area: 42
- Dimensions: 7x6
Bathroom 5
- Features: Floor Covering: Ceramic Tile
- Level: Basement
- Area: 70
- Dimensions: 10x7
Breakfast room
- Features: Floor Covering: Wood
- Level: Main
- Area: 132
- Dimensions: 12x11
Den
- Features: Floor Covering: Carpeting
- Level: Basement
- Area: 144
- Dimensions: 12x12
Dining room
- Features: Floor Covering: Wood
- Level: Main
- Area: 180
- Dimensions: 15x12
Family room
- Features: Floor Covering: Luxury Vinyl Plank
- Level: Basement
- Area: 682
- Dimensions: 31x22
Gym
- Features: Floor Covering: Other
- Level: Basement
- Area: 225
- Dimensions: 15x15
Kitchen
- Features: Floor Covering: Wood
- Level: Main
- Area: 160
- Dimensions: 16x10
Kitchen
- Features: Floor Covering: Luxury Vinyl Plank
- Level: Basement
- Area: 117
- Dimensions: 13x9
Laundry
- Features: Floor Covering: Luxury Vinyl Plank
- Level: Main
- Area: 54
- Dimensions: 9x6
Library
- Features: Floor Covering: Wood
- Level: Main
- Area: 270
- Dimensions: 18x15
Living room
- Features: Floor Covering: Wood
- Level: Main
- Area: 323
- Dimensions: 19x17
Media room
- Features: Floor Covering: Carpeting
- Level: Basement
- Area: 187
- Dimensions: 17x11
Mud room
- Features: Floor Covering: Wood
- Level: Main
- Area: 72
- Dimensions: 12x6
Office
- Features: Floor Covering: Carpeting
- Level: Main
- Area: 252
- Dimensions: 21x12
Office
- Features: Floor Covering: Wood
- Level: Main
- Area: 48
- Dimensions: 8x6
Other
- Description: safe room
- Level: Basement
- Area: 153
- Dimensions: 17x9
Sitting room
- Features: Floor Covering: Carpeting
- Level: Main
- Area: 156
- Dimensions: 13x12
Storage
- Features: Floor Covering: Concrete
- Level: Basement
- Area: 432
- Dimensions: 27x16
Heating
- Natural Gas
Cooling
- Central Air
Appliances
- Included: Stainless Steel Appliance(s), Gas Cooktop, Dishwasher, Disposal, Dryer, Ice Maker, Microwave, Convection Oven, Double Oven, Refrigerator, Oven, Washer, Gas Water Heater, Bar Fridge
- Laundry: Laundry Room, Lower Level, Main Level, Multiple Locations, Sink
Features
- Bar, Bookcases, Breakfast Bar, Breakfast Room, Ceiling Fan(s), Double Vanity, Eat-in Kitchen, Entrance Foyer, Granite Counters, In-Law Floorplan, Kitchen Island, Open Floorplan, Pantry, Recessed Lighting, Separate Dining, Separate Shower, Soaking Tub, Storage, Tray Ceiling(s), Vaulted Ceiling(s), Walk-In Closet(s), Walk-In Pantry, Wired for Data, Wired for Sound
- Flooring: Carpet, Concrete, FSC or SFI Certified Source Hardwood, Hardwood, Luxury Vinyl, Tile
- Doors: French Doors, Sliding Doors
- Windows: Bay Window(s), Blinds, Shutters, Skylight(s)
- Basement: Concrete,Partially Finished,Full,Partial,Sleeping Area,Storage Space,Sump Pump,Walk-Out Access
- Number of fireplaces: 3
- Fireplace features: Basement, Gas, Living Room, Outside, Recreation Room
Interior area
- Total structure area: 5,076
- Total interior livable area: 5,076 sqft
- Finished area above ground: 3,186
- Finished area below ground: 1,890
Property
Parking
- Total spaces: 3
- Parking features: Attached, Enclosed, Garage Door Opener, Garage Faces Front, Inside Entrance
- Attached garage spaces: 3
Accessibility
- Accessibility features: Visitor Bathroom
Features
- Levels: One
- Patio & porch: Composite, Covered, Deck, Patio
- Exterior features: Lighting, Misting System, Outdoor Shower, Private Entrance, Private Yard
- Has private pool: Yes
- Pool features: Electric Heat, ENERGY STAR Qualified pool pump, Filtered, In Ground, Liner, Outdoor Pool, Pool Cover, Pool Sweep, Private, Salt Water
- Fencing: Back Yard,Fenced,Gate
- Has view: Yes
- View description: Neighborhood, Trees/Woods
Lot
- Size: 0.29 Acres
- Dimensions: 71 x 127 x 117 x 154
- Features: Adjoins Wooded Area, Back Yard, Landscaped, Level
Details
- Parcel number: 18T630304
- Special conditions: Standard
- Other equipment: Dehumidifier, Generator, Home Theater, Irrigation Equipment
Construction
Type & style
- Home type: SingleFamily
- Architectural style: Craftsman,Raised Ranch,Traditional
- Property subtype: Single Family Residence
Materials
- Brick Veneer, HardiPlank Type, Stone Veneer
- Foundation: Concrete Perimeter
- Roof: Shake,Shingle
Condition
- Updated/Remodeled
- New construction: No
- Year built: 2013
Utilities & green energy
- Electric: Ameren
- Sewer: Public Sewer
- Water: Public
- Utilities for property: Electricity Connected, Natural Gas Connected, Sewer Connected, Water Connected
Green energy
- Energy efficient items: Appliances, HVAC, Thermostat, Water Heater, Windows
Community & HOA
Community
- Security: Fire Alarm, Security Lights, Security System, Smoke Detector(s)
- Subdivision: Reserve At Chesterfield Village
HOA
- Has HOA: Yes
- Amenities included: Common Ground
- Services included: Common Area Maintenance
- HOA fee: $1,200 annually
- HOA name: The Reserve at Chesterfield Village
Location
- Region: Chesterfield
Financial & listing details
- Price per square foot: $276/sqft
- Tax assessed value: $900,700
- Annual tax amount: $11,901
- Date on market: 8/21/2026
- Cumulative days on market: 8 days
- Listing terms: Cash,Contract,Conventional,FHA,Lease Option,VA Loan
- Inclusions: Fixtures
- Ownership: Private
- Electric utility on property: Yes
Estimated market value
Not available
Estimated sales range
Not available
Not available
Price history
| Date | Event | Price |
|---|---|---|
| 8/26/2026 | Listed for rent | $5,500$1/sqft |
Source: Zillow Rentals Report a problem | ||
| 8/21/2026 | Listed for sale | $1,400,000+66.7%$276/sqft |
Source: | ||
| 3/24/2021 | Listing removed | -- |
Source: Owner Report a problem | ||
| 6/16/2017 | Listing removed | $840,000$165/sqft |
Source: Coldwell Banker Gundaker - Lake St. Louis / Wentzville #16084633 Report a problem | ||
| 12/2/2016 | Listed for sale | $840,000$165/sqft |
Source: Owner Report a problem | ||
| 7/15/2013 | Sold | -- |
Source: | ||
Public tax history
| Year | Property taxes | Tax assessment |
|---|---|---|
| 2025 | $11,901 +16.5% | $171,140 +19.2% |
| 2024 | $10,219 +2.7% | $143,600 |
| 2023 | $9,953 -3.3% | $143,600 +4% |
| 2022 | $10,292 +0.6% | $138,090 |
| 2021 | $10,233 -1.5% | $138,090 +2% |
| 2020 | $10,385 +17.6% | $135,320 |
| 2019 | $8,832 | $135,320 +24.1% |
| 2018 | $8,832 | $109,080 |
| 2017 | $8,832 +2.3% | $109,080 +1.4% |
| 2016 | $8,634 -2.6% | $107,620 |
| 2015 | $8,864 | $107,620 +32.2% |
| 2014 | $8,864 +31.3% | $81,420 +3118.2% |
| 2013 | $6,750 | $2,530 |
Find assessor info on the county website
Monthly payment
Est. payment
Payment breakdown
Explore the cost of this home by adjusting the details. Changes won't be saved.Climate risks
Neighborhood: 63005
Nearby schools
Schools provided by the listing agent
- Elementary: Wild Horse Elem.
- Middle: Crestview Middle
- High: Marquette Sr. High
Source: MARIS. This data may not be complete. We recommend contacting the local school district to confirm school assignments for this home.