Set on one of Ryan Place's most coveted tree-lined corner lots, this classic 1930s Tudor offers something almost impossible to find at this price point, a double lot, a detached two-car garage with a bonus structure (plumbed, wired, and ready for your vision), and the kind of architectural character that simply cannot be replicated. Step inside to original hardwood floors, arched doorways, and a stunning Batchelder-style fireplace all preserved and loved. Natural light pours through detailed-trim windows, and a thoughtfully updated kitchen blends seamlessly with the home's historic soul, featuring a gas cooktop, center island, pantry, built-ins, and a sunny eat-in area. The flexible floor plan offers two bedrooms and a full bath on each level. A spacious mudroom laundry area rounds out the main level with practical everyday function. The expansive double corner lot gives you room to breathe, garden, entertain, or simply enjoy a rare luxury minutes from TCU, Magnolia Avenue, the Medical District, and Downtown Fort Worth.
Major updates are already done: PEX plumbing, tankless water heater, fresh interior paint, so you can move in with confidence and make it your own. Ryan Place isn't just a neighborhood it's a community, complete with sidewalk gatherings, porch culture, and beloved traditions like the Candlelight Christmas Home Tour.
Sold
Price Unknown
3000 6th Ave, Fort Worth, TX 76110
4beds
2,575sqft
Single Family Residence
Built in 1935
0.32 Acres Lot
$628,600 Zestimate®
$--/sqft
$2,646 Estimated rent
Home value
$628,600
$597,000 - $660,000
$2,646/mo
Zestimate® history
Owner options
List your home for rent
$2,646/mo
Rent Zestimate®
Find your next renter with Zillow Rental Manager. Plus, with online applications, you can quickly screen prospective tenants – for free.
$2,646/mo
Rent Zestimate®
Refinance and save
Refinancing to a lower rate could help reduce your monthly payments and save thousands over the life of the loan.
Explore your selling options
Work with a Zillow partner agent
Leverage their expertise and Zillow's premium Showcase listings to get your home seen by more buyers.
Get startedList with your own agent
Get your home in front of millions of buyers by listing it on Zillow.
Learn how to do itSell it yourself
Take full control of how buyers see your home on Zillow by listing For Sale by Owner (FSBO).
List your homeWhat's special
Detached two-car garageBatchelder-style fireplaceFresh interior paintOriginal hardwood floorsLarge light-filled mudroomCorner double lotTree-lined streets
Zillow last checked:
Listing updated:
Listed by:
Heather Teems 0613717 817-523-9113,
League Real Estate 817-523-9113
Bought with:
W. Spencer Perry
Williams Trew Real Estate
Source: NTREIS,MLS#: 21083589
Facts & features
Interior
Bedrooms & bathrooms
- Bedrooms: 4
- Bathrooms: 2
- Full bathrooms: 2
Primary bedroom
- Features: Built-in Features, Walk-In Closet(s)
- Level: Second
- Dimensions: 15 x 15
Bedroom
- Level: First
- Dimensions: 9 x 12
Bedroom
- Level: First
- Dimensions: 15 x 11
Bedroom
- Level: Second
- Dimensions: 9 x 9
Dining room
- Level: First
- Dimensions: 9 x 10
Kitchen
- Features: Built-in Features, Eat-in Kitchen, Granite Counters, Kitchen Island, Pantry
- Level: First
- Dimensions: 17 x 8
Living room
- Features: Fireplace
- Level: First
- Dimensions: 9 x 17
Living room
- Level: Second
- Dimensions: 15 x 13
Heating
- Central, Electric
Cooling
- Central Air, Electric
Appliances
- Included: Some Gas Appliances, Dishwasher, Gas Cooktop, Disposal, Microwave, Plumbed For Gas, Tankless Water Heater
- Laundry: Washer Hookup, Electric Dryer Hookup, Laundry in Utility Room
Features
- Built-in Features, Decorative/Designer Lighting Fixtures, Eat-in Kitchen, Granite Counters, High Speed Internet, Kitchen Island, Open Floorplan, Pantry, Cable TV, Vaulted Ceiling(s), Natural Woodwork, Walk-In Closet(s)
- Flooring: Carpet, Ceramic Tile, Wood
- Has basement: No
- Number of fireplaces: 1
- Fireplace features: Decorative, Masonry
Interior area
- Total interior livable area: 2,575 sqft
Property
Parking
- Total spaces: 2
- Parking features: Door-Single, Driveway, Electric Gate, Garage
- Garage spaces: 2
- Has uncovered spaces: Yes
Features
- Levels: Two
- Stories: 2
- Patio & porch: Front Porch, Covered
- Exterior features: Storage
- Pool features: None
- Fencing: Back Yard,Fenced,Gate,Other
Lot
- Size: 0.32 Acres
- Features: Back Yard, Corner Lot, Lawn, Sprinkler System
Details
- Parcel number: 02589486
Construction
Type & style
- Home type: SingleFamily
- Architectural style: Tudor,Detached
- Property subtype: Single Family Residence
- Attached to another structure: Yes
Materials
- Brick
- Foundation: Pillar/Post/Pier
- Roof: Composition
Condition
- Year built: 1935
Utilities & green energy
- Sewer: Public Sewer
- Water: Public
- Utilities for property: Sewer Available, Water Available, Cable Available
Community & HOA
Community
- Subdivision: Ryan Place Add
HOA
- Has HOA: No
Location
- Region: Fort Worth
Financial & listing details
- Tax assessed value: $541,716
- Annual tax amount: $11,332
- Date on market: 10/20/2025
- Cumulative days on market: 162 days
- Listing terms: Cash,Conventional,FHA,VA Loan
Price history
| Date | Event | Price |
|---|---|---|
| 4/30/2026 | Sold | -- |
Source: NTREIS #21083589 Report a problem | ||
| 4/12/2026 | Pending sale | $650,000$252/sqft |
Source: NTREIS #21083589 Report a problem | ||
| 3/31/2026 | Contingent | $650,000$252/sqft |
Source: NTREIS #21083589 Report a problem | ||
| 3/25/2026 | Price change | $650,000-3.7%$252/sqft |
Source: NTREIS #21083589 Report a problem | ||
| 2/20/2026 | Price change | $675,000-2.2%$262/sqft |
Source: NTREIS #21083589 Report a problem | ||
| 1/6/2026 | Price change | $689,900-1.3%$268/sqft |
Source: NTREIS #21083589 Report a problem | ||
| 11/13/2025 | Price change | $699,000-3.6%$271/sqft |
Source: NTREIS #21083589 Report a problem | ||
| 10/20/2025 | Listed for sale | $725,000$282/sqft |
Source: NTREIS #21083589 Report a problem | ||
Public tax history
| Year | Property taxes | Tax assessment |
|---|---|---|
| 2025 | $9,305 +1% | $541,716 |
| 2024 | $9,211 +8.1% | $541,716 -1% |
| 2023 | $8,524 -12.5% | $547,222 +31.1% |
| 2022 | $9,743 -2.6% | $417,372 +2.6% |
| 2021 | $10,007 +5.1% | $406,976 +7% |
| 2020 | $9,524 +11.6% | $380,465 +4.6% |
| 2019 | $8,531 +6.4% | $363,885 +12.9% |
| 2018 | $8,020 +9.1% | $322,235 +2.4% |
| 2017 | $7,348 +8.7% | $314,828 +10.7% |
| 2016 | $6,762 +8% | $284,421 +17.5% |
| 2015 | $6,259 | $242,100 |
| 2014 | $6,259 | $242,100 +3.6% |
| 2013 | -- | $233,700 +0.4% |
| 2012 | -- | $232,700 +17% |
| 2011 | -- | $198,900 -0.3% |
| 2010 | -- | $199,400 +6.3% |
| 2009 | -- | $187,600 +12.1% |
| 2008 | -- | $167,300 +4.4% |
| 2007 | -- | $160,300 |
| 2006 | -- | $160,300 |
| 2005 | -- | $160,300 |
| 2004 | -- | $160,300 +6.7% |
| 2003 | -- | $150,200 |
| 2002 | -- | $150,200 -11.9% |
| 2001 | -- | $170,400 +27.2% |
| 2000 | -- | $134,000 |
Find assessor info on the county website
Neighborhood: Ryan Place
Nearby homes
- $483,1003 bd2 ba2k sqft3010 6th Ave, Fort Worth, TX 76110Off Market
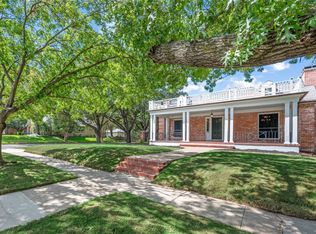
- $--3 bd4 ba3.1k sqft2944 6th Ave, Fort Worth, TX 76110Sold
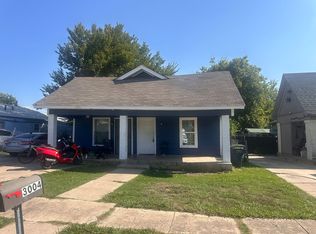
- $--2 bd1 ba-- sqft3004 6th Ave #3004-K, Fort Worth, TX 76110Off Market
- $448,6003 bd1 ba1.7k sqft3012 6th Ave, Fort Worth, TX 76110Off Market
- $--3 bd2 ba1.8k sqft3001 Willing Ave, Fort Worth, TX 76110Sold
- $249,8002 bd1 ba1.1k sqft3005 Willing Ave, Fort Worth, TX 76110Off Market
- $436,1003 bd2 ba1.9k sqft2936 6th Ave, Fort Worth, TX 76110Off Market
- $549,9003 bd3 ba1.8k sqft3016 6th Ave, Fort Worth, TX 76110For Sale
Nearby schools
GreatSchools rating
- 5/10Daggett Elementary SchoolGrades: PK-5Distance: 0.8 mi
- 2/10Daggett Middle SchoolGrades: 6-8Distance: 0.9 mi
- 5/10Paschal High SchoolGrades: 9-12Distance: 0.6 mi
Schools provided by the listing agent
- Elementary: Daggett
- Middle: Daggett
- High: Paschal
- District: Fort Worth ISD
Source: NTREIS. This data may not be complete. We recommend contacting the local school district to confirm school assignments for this home.
Get a cash offer in 3 minutes
Find out how much your home could sell for in as little as 3 minutes with a no-obligation cash offer.
Estimated market value
$628,600
Get a cash offer in 3 minutes
Find out how much your home could sell for in as little as 3 minutes with a no-obligation cash offer.
Estimated market value
$628,600
- Texas
- Tarrant County
- Fort Worth
- 76110
- Ryan Place
- 3000 6th Ave
Nearby cities
Nearby neighborhoods
Nearby zip codes
Other Fort Worth Topics
