Located in the heart of Fort Worth's highly sought-after Ryan Place neighborhood, 3016 6th Avenue combines historic charm with an unbeatable location. Just across the street, the newly refreshed Joan Kline Park offers a beautiful green space, while the Fort Worth Zoo, Medical District, TCU, Downtown Fort Worth, and Magnolia Avenue's popular dining and entertainment destinations are all just minutes away. Extensively updated between 2020 and 2026, this move-in-ready home features restored hardwood floors, porcelain tile, updated lighting, custom doors, fresh paint, and modern fixtures throughout. The tastefully updated kitchen includes quartz countertops, custom cabinetry, reverse-osmosis water filtration, stainless
steel appliances, and a premium gas range. All three bathrooms have been thoughtfully updated, and the primary suite offers a custom closet system and refreshed walk-in shower. Additional upgrades include new windows, roof, gutters, HVAC system, tankless water heater, insulation,
security system, landscaping, irrigation, gate operator, and a new garage door. The large backyard patio provides an ideal setting for entertaining guests or offers future expansion potential. A detached two-car garage, spacious backyard, and outdoor entertaining areas complete this beautifully maintained home. Updated lighting and fixtures throughout interior and exterior 2020, 2026 4in LED can less recess lighting throughout.
Custom light fixtures for patio, hallway, bathrooms and kitchen. Exterior flood lighting installed. Floors Updated wood and tile floors throughout. 2020
Existing red oak flooring was restored, stained and sealed. New porcelain tile installed throughout. Doors New Doors installed throughout 2020
Solid wood doors for primary and laundry rooms, with custom doors for all other rooms, and new Kwikset black hardware and doorknobs.
Custom Marvin 12-foot sliding French door, with clad exterior and stained interior.
Pending
Price cut: $5K (8/28)
$544,900
3016 6th Ave, Fort Worth, TX 76110
3beds
1,861sqft
Single Family Residence
Built in 1953
0.26 Acres Lot
$527,100 Zestimate®
$293/sqft
$-- HOA
What's special
Modern fixtures throughoutDetached two-car garageLarge backyard patioSpacious backyardFresh paintNew windowsUpdated lighting
- 91 days
- 44
- 3
Zillow last checked:
Listing updated:
Listed by:
Jodi Rudel 0549807 888-519-7431,
eXp Realty, LLC 888-519-7431
Source: NTREIS,MLS#: 21333996
Facts & features
Interior
Bedrooms & bathrooms
- Bedrooms: 3
- Bathrooms: 3
- Full bathrooms: 3
Primary bedroom
- Features: Built-in Features, Closet Cabinetry, Ceiling Fan(s), Dual Sinks, Sitting Area in Primary
- Level: First
- Dimensions: 15 x 18
Bedroom
- Features: Ceiling Fan(s), Split Bedrooms
- Level: First
- Dimensions: 18 x 13
Bedroom
- Features: Ceiling Fan(s), En Suite Bathroom, Split Bedrooms
- Level: First
- Dimensions: 10 x 13
Primary bathroom
- Features: Dual Sinks
- Level: First
- Dimensions: 7 x 10
Dining room
- Features: Ceiling Fan(s)
- Level: First
- Dimensions: 13 x 11
Other
- Level: First
- Dimensions: 7 x 10
Other
- Level: First
- Dimensions: 7 x 5
Kitchen
- Features: Breakfast Bar, Built-in Features, Eat-in Kitchen, Kitchen Island, Pantry
- Level: First
- Dimensions: 14 x 15
Laundry
- Features: Built-in Features, Solid Surface Counters
- Level: First
- Dimensions: 9 x 13
Living room
- Features: Ceiling Fan(s)
- Level: First
- Dimensions: 9 x 12
Heating
- Central, Electric
Cooling
- Attic Fan, Central Air, Ceiling Fan(s), Electric, Gas
Appliances
- Included: Dishwasher, Electric Oven, Electric Water Heater, Gas Cooktop, Disposal
- Laundry: Washer Hookup, Electric Dryer Hookup, Laundry in Utility Room
Features
- Decorative/Designer Lighting Fixtures, Eat-in Kitchen, High Speed Internet, Kitchen Island, Pantry, Cable TV
- Flooring: Tile, Wood
- Has basement: No
- Has fireplace: No
Interior area
- Total interior livable area: 1,861 sqft
Video & virtual tour
Property
Parking
- Total spaces: 2
- Parking features: Driveway, Electric Gate, Garage Faces Front, Garage, Garage Door Opener, Gated
- Garage spaces: 2
Features
- Levels: One
- Stories: 1
- Patio & porch: Rear Porch, Covered, Front Porch
- Exterior features: Lighting, Rain Gutters
- Pool features: None
Lot
- Size: 0.26 Acres
- Features: Back Yard, Lawn, Landscaped
- Residential vegetation: Grassed
Details
- Parcel number: 02589516
Construction
Type & style
- Home type: SingleFamily
- Architectural style: Contemporary/Modern,Detached
- Property subtype: Single Family Residence
- Attached to another structure: Yes
Materials
- Brick
- Roof: Composition
Condition
- Resale
- Year built: 1953
Utilities & green energy
- Sewer: Public Sewer
- Water: Public
- Utilities for property: Electricity Available, Natural Gas Available, Sewer Available, Water Available, Cable Available
Community & HOA
Community
- Security: Carbon Monoxide Detector(s), Fire Alarm
- Subdivision: Ryan Place Add
HOA
- Has HOA: No
Location
- Region: Fort Worth
Financial & listing details
- Price per square foot: $293/sqft
- Tax assessed value: $335,000
- Annual tax amount: $7,333
- Date on market: 7/17/2026
- Cumulative days on market: 86 days
- Listing terms: Cash,Conventional,FHA,VA Loan
Estimated market value
$527,100
$501,000 - $553,000
$2,049/mo
Price history
| Date | Event | Price |
|---|---|---|
| 9/10/2026 | Pending sale | $544,900$293/sqft |
Source: NTREIS #21333996 Report a problem | ||
| 9/8/2026 | Contingent | $544,900$293/sqft |
Source: NTREIS #21333996 Report a problem | ||
| 8/28/2026 | Price change | $544,900-0.9%$293/sqft |
Source: NTREIS #21333996 Report a problem | ||
| 7/17/2026 | Listed for sale | $549,900$295/sqft |
Source: NTREIS #21333996 Report a problem | ||
Public tax history
| Year | Property taxes | Tax assessment |
|---|---|---|
| 2025 | $5,203 -14.9% | $335,000 -8.2% |
| 2024 | $6,115 +8.5% | $365,000 +2.2% |
| 2023 | $5,636 -15.3% | $357,000 +22.4% |
| 2022 | $6,654 -10.3% | $291,677 +5.7% |
| 2021 | $7,415 | $275,854 +6.7% |
| 2020 | -- | $258,512 -0.6% |
| 2019 | $5,036 +6.7% | $260,101 +33.4% |
| 2018 | $4,720 -0.5% | $195,000 -16.8% |
| 2017 | $4,742 +8.9% | $234,429 +30.2% |
| 2016 | $4,354 +7% | $180,000 +12.5% |
| 2015 | $4,070 | $160,000 |
| 2014 | $4,070 | $160,000 |
| 2013 | -- | $160,000 -9% |
| 2012 | -- | $175,800 +14.3% |
| 2011 | -- | $153,800 -0.4% |
| 2010 | -- | $154,400 -5.6% |
| 2009 | -- | $163,600 +9.3% |
| 2008 | -- | $149,700 +8.9% |
| 2007 | -- | $137,500 +17.7% |
| 2006 | -- | $116,800 |
| 2005 | -- | $116,800 +4.3% |
| 2004 | -- | $112,000 +2.8% |
| 2003 | -- | $109,000 +2.2% |
| 2002 | -- | $106,700 +3.5% |
| 2001 | -- | $103,100 +46.2% |
| 2000 | -- | $70,500 |
Find assessor info on the county website
Monthly payment
Est. payment
Payment breakdown
Explore the cost of this home by adjusting the details. Changes won't be saved.Climate risks
Neighborhood: Ryan Place
Nearby schools
Schools provided by the listing agent
- Elementary: Conteras
- Middle: Mclean
- High: Paschal
- District: Fort Worth ISD
Source: NTREIS. This data may not be complete. We recommend contacting the local school district to confirm school assignments for this home.
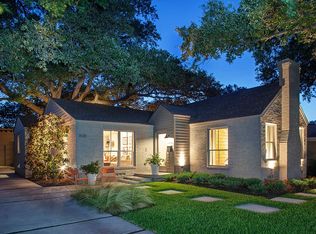
Similar homes
- $525,0003 bd3 ba1.9k sqft2252 Washington Ave, Fort Worth, TX 76110For Sale
 MLS ID #21412290, Lori Gallagher. NTREIS
 - $539,0003 bd2 ba2.2k sqft2620 S Adams St, Fort Worth, TX 76110For Sale
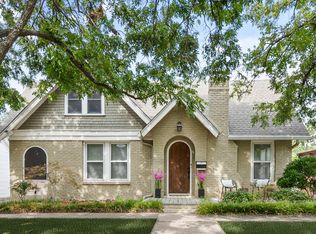 MLS ID #21368931, Angela LaBounty. NTREIS
 - $625,0003 bd3 ba2.2k sqft2801 5th Ave, Fort Worth, TX 76110For Sale
 MLS ID #21211390, Kim Gardner. NTREIS
 - $535,0003 bd2 ba1.7k sqft2114 Hurley Ave, Fort Worth, TX 76110For Sale
 MLS ID #21366033, Christian Fussell. NTREIS
