
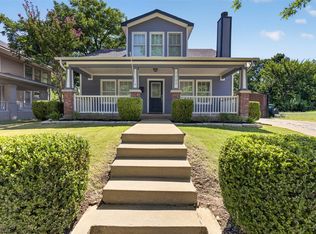
Welcome to 2114 Hurley Ave, a Craftsman home nestled in the heart of Fort Worth’s historic Fairmount neighborhood. Built in 2011 with the character and architectural style that makes this neighborhood so special, the home blends timeless design with modern comfort.
Inside, warm wood tones and beautiful hardwood floors create an inviting feel throughout the main living spaces, complemented by an abundance of natural light. The thoughtful layout offers 3 bedrooms and 2 bathrooms, including a remodeled primary bathroom completed in 2023. Enjoy the front porch that provides the perfect spot to enjoy the neighborhood, while the backyard creates an inviting space hosting and entertaining.
Located just steps from Magnolia and the Historic Southside, you'll be surrounded by some of Fort Worth’s favorite restaurants, coffee shops, bars, and local businesses. For those looking for the charm and character of Fairmount with the convenience of a newer home, 2114 Hurley Ave is a rare opportunity to enjoy one of Fort Worth’s most desirable neighborhoods! Schedule your showing today!
For sale
$552,500
2114 Hurley Ave, Fort Worth, TX 76110
3beds
1,776sqft
Single Family Residence
Built in 2011
7,013 Square Feet Lot
$536,700 Zestimate®
$311/sqft
$-- HOA
What's special
Thoughtful layoutBeautiful hardwood floorsAbundance of natural lightWarm wood tones
- 15 days
- 478
- 43
Likely to sell faster than
Zillow last checked:
Listing updated:
Listed by:
Christian Fussell 0726371,
Compass RE Texas, LLC 214-814-8100
Source: NTREIS,MLS#: 21366033
Facts & features
Interior
Bedrooms & bathrooms
- Bedrooms: 3
- Bathrooms: 2
- Full bathrooms: 2
Primary bedroom
- Level: First
- Dimensions: 18 x 16
Living room
- Level: First
- Dimensions: 18 x 16
Appliances
- Included: Dishwasher, Disposal
Features
- Decorative/Designer Lighting Fixtures, Granite Counters, Kitchen Island, Natural Woodwork, Walk-In Closet(s)
- Flooring: Hardwood
- Has basement: No
- Number of fireplaces: 1
- Fireplace features: Masonry, Other
Interior area
- Total interior livable area: 1,776 sqft
Video & virtual tour
Property
Parking
- Total spaces: 1
- Parking features: Covered, Electric Gate, Garage
- Garage spaces: 1
Features
- Levels: One
- Stories: 1
- Patio & porch: Covered, Deck, Front Porch
- Pool features: None
Lot
- Size: 7,013 Square Feet
Details
- Parcel number: 00915181
Construction
Type & style
- Home type: SingleFamily
- Architectural style: Craftsman,Detached
- Property subtype: Single Family Residence
Materials
- Cedar
- Roof: Shingle
Condition
- Resale
- Year built: 2011
Utilities & green energy
- Sewer: Public Sewer
- Water: Public
- Utilities for property: Sewer Available, Water Available
Community & HOA
Community
- Subdivision: Fairmount Add
HOA
- Has HOA: No
Location
- Region: Fort Worth
Financial & listing details
- Price per square foot: $311/sqft
- Tax assessed value: $513,703
- Annual tax amount: $11,245
- Date on market: 8/21/2026
- Cumulative days on market: 15 days
Estimated market value
$536,700
$510,000 - $564,000
$2,484/mo
Price history
| Date | Event | Price |
|---|---|---|
| 8/21/2026 | Listed for sale | $552,500+11.1%$311/sqft |
Source: NTREIS #21366033 Report a problem | ||
| 7/5/2023 | Sold | -- |
Source: NTREIS #20336258 Report a problem | ||
| 6/13/2023 | Pending sale | $497,500$280/sqft |
Source: NTREIS #20336258 Report a problem | ||
| 6/7/2023 | Contingent | $497,500$280/sqft |
Source: NTREIS #20336258 Report a problem | ||
| 6/1/2023 | Listed for sale | $497,500+24.4%$280/sqft |
Source: NTREIS #20336258 Report a problem | ||
| 5/1/2019 | Listing removed | $399,900$225/sqft |
Source: Indwell #14044366 Report a problem | ||
| 4/9/2019 | Pending sale | $399,900$225/sqft |
Source: Indwell #14044366 Report a problem | ||
| 3/21/2019 | Listed for sale | $399,900+60%$225/sqft |
Source: Indwell #14044366 Report a problem | ||
| 2/15/2012 | Listing removed | $250,000$141/sqft |
Source: Congress Realty Report a problem | ||
| 8/21/2011 | Listed for sale | $250,000$141/sqft |
Source: Congress Realty Report a problem | ||
Public tax history
| Year | Property taxes | Tax assessment |
|---|---|---|
| 2025 | $8,750 -6.8% | $513,703 |
| 2024 | $9,388 -18.9% | $513,703 +0.4% |
| 2023 | $11,572 +12.3% | $511,427 +29.1% |
| 2022 | $10,302 +2.3% | $396,285 +5.8% |
| 2021 | $10,066 | $374,492 |
| 2020 | -- | $374,492 +3.6% |
| 2019 | $7,080 +35402300% | $361,555 +34.2% |
| 2018 | $0 | $269,417 |
| 2017 | $6,731 +1.9% | $269,417 +0% |
| 2016 | $6,604 +8% | $269,317 +13.8% |
| 2015 | $6,115 | $236,700 |
| 2014 | $6,115 | $236,700 +0.5% |
| 2013 | -- | $235,500 |
| 2012 | -- | $235,500 +226.2% |
| 2011 | -- | $72,200 +105.7% |
| 2010 | -- | $35,100 -60.6% |
| 2009 | -- | $89,100 |
| 2008 | -- | $89,100 +4.1% |
| 2007 | -- | $85,600 |
| 2006 | -- | $85,600 |
| 2005 | -- | $85,600 +2% |
| 2004 | -- | $83,900 +15.4% |
| 2003 | -- | $72,700 +6.9% |
| 2002 | -- | $68,000 +4.8% |
| 2001 | -- | $64,900 +120.7% |
| 2000 | -- | $29,400 |
Find assessor info on the county website
Monthly payment
Est. payment
Payment breakdown
Explore the cost of this home by adjusting the details. Changes won't be saved.Climate risks
Neighborhood: Fairmount
Nearby schools
Schools provided by the listing agent
- Elementary: Daggett
- Middle: Daggett
- High: Paschal
- District: Fort Worth ISD
Source: NTREIS. This data may not be complete. We recommend contacting the local school district to confirm school assignments for this home.

Similar homes
- $615,0003 bd2 ba1.8k sqft2524 Willing Ave, Fort Worth, TX 76110For Sale
 MLS ID #21376255, Mary Kyle Cothran. NTREIS
 - $545,0004 bd3 ba2.3k sqft2004 Fairmount Ave, Fort Worth, TX 76110For Sale
 MLS ID #21314241, Thomas Cates. NTREIS
 - $539,0003 bd2 ba2.2k sqft2620 S Adams St, Fort Worth, TX 76110For Sale
 MLS ID #21368931, Angela LaBounty. NTREIS
 - $515,0003 bd3 ba1.7k sqft2205 College Ave, Fort Worth, TX 76110For Sale
 MLS ID #21345922, Kirk Mcdonald. NTREIS
