**Absolutely darling Fairmount cottage** where historic charm meets modern comfort. A deep front porch welcomes you in, and a screened back porch is ready for slow mornings and long evenings outside.
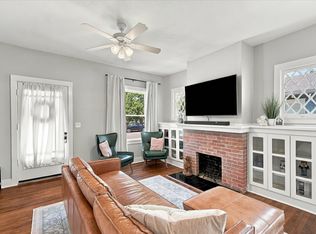
Inside, you'll find all the character we love in a historic home. The living room centers on a decorative fireplace, and the oversized dining room has space for both a full table and a cozy sitting area.
The primary suite is thoroughly modern, with a walk-in closet and a bath featuring double sinks, a classic clawfoot tub, and a large walk-in shower with two walls of glass. The second bedroom is a retreat of its own, with a hallway lined in closets and a private designer bathroom.
On top of all the wonderful features the home also has a recently replaced high efficiency HVAC system, radiant barrier and foam insulation in the crawlspace for lower energy bills.
Upstairs is the bonus everyone will remember: a bedroom wrapped in three walls of windows that feels like living in a treehouse. A large closet and a half bath complete the level.
Out back, the detached two-car garage offers extra storage today and the potential to become a car lover's dream tomorrow.
For sale
$525,000
2252 Washington Ave, Fort Worth, TX 76110
3beds
1,930sqft
Single Family Residence
Built in 1924
6,751 Square Feet Lot
$506,100 Zestimate®
$272/sqft
$-- HOA
What's special
Decorative fireplaceClassic clawfoot tubOversized dining roomDeep front porchBath featuring double sinksPrivate designer bathroomScreened back porch
- 2 days
- 364
- 68
Likely to sell faster than
Zillow last checked:
Listing updated:
Listed by:
Lori Gallagher 0472207 817-523-9113,
League Real Estate 817-523-9113
Source: NTREIS,MLS#: 21412290
Facts & features
Interior
Bedrooms & bathrooms
- Bedrooms: 3
- Bathrooms: 3
- Full bathrooms: 2
- 1/2 bathrooms: 1
Primary bedroom
- Level: First
- Dimensions: 14 x 13
Bedroom
- Level: First
- Dimensions: 13 x 12
Bedroom
- Level: Second
- Dimensions: 13 x 15
Dining room
- Level: First
- Dimensions: 21 x 14
Kitchen
- Level: First
- Dimensions: 11 x 13
Laundry
- Level: First
- Dimensions: 6 x 10
Living room
- Level: First
- Dimensions: 21 x 14
Heating
- Central, Natural Gas
Cooling
- Central Air, Electric
Appliances
- Included: Dishwasher, Disposal, Gas Range, Microwave
- Laundry: Laundry in Utility Room
Features
- Decorative/Designer Lighting Fixtures, High Speed Internet, Walk-In Closet(s)
- Flooring: Ceramic Tile, Wood
- Windows: Window Coverings
- Has basement: No
- Number of fireplaces: 1
- Fireplace features: Decorative, Masonry
Interior area
- Total interior livable area: 1,930 sqft
Video & virtual tour
Property
Parking
- Total spaces: 2
- Parking features: Off Street
- Garage spaces: 2
Features
- Levels: Two
- Stories: 2
- Patio & porch: Covered, Screened
- Pool features: None
Lot
- Size: 6,751 Square Feet
- Dimensions: 50 x 135
Details
- Parcel number: 00428566
Construction
Type & style
- Home type: SingleFamily
- Architectural style: Craftsman,Detached,Historic/Antique
- Property subtype: Single Family Residence
Materials
- Foundation: Pillar/Post/Pier
- Roof: Composition
Condition
- Resale
- Year built: 1924
Utilities & green energy
- Sewer: Public Sewer
- Water: Public
- Utilities for property: Sewer Available, Water Available
Community & HOA
Community
- Subdivision: Carlocks South Side Add
HOA
- Has HOA: No
Location
- Region: Fort Worth
Financial & listing details
- Price per square foot: $272/sqft
- Tax assessed value: $467,000
- Annual tax amount: $10,223
- Date on market: 10/15/2026
- Cumulative days on market: 3 days
- Listing terms: Cash,Conventional,FHA,VA Loan
Estimated market value
$506,100
$481,000 - $531,000
$2,377/mo
Price history
| Date | Event | Price |
|---|---|---|
| 10/15/2026 | Listed for sale | $525,000+20.7%$272/sqft |
Source: NTREIS #21412290 Report a problem | ||
| 4/29/2022 | Sold | -- |
Source: NTREIS #20016089 Report a problem | ||
| 4/7/2022 | Pending sale | $435,000$225/sqft |
Source: NTREIS #20016089 Report a problem | ||
| 4/4/2022 | Contingent | $435,000$225/sqft |
Source: NTREIS #20016089 Report a problem | ||
| 3/31/2022 | Listed for sale | $435,000+173.6%$225/sqft |
Source: NTREIS #20016089 Report a problem | ||
| 2/24/2017 | Sold | -- |
Source: Agent Provided Report a problem | ||
| 9/30/2011 | Listing removed | $159,000$82/sqft |
Source: THE HELEN PAINTER GROUP #11567142 Report a problem | ||
| 6/12/2011 | Price change | $159,000-9.1%$82/sqft |
Source: THE HELEN PAINTER GROUP #11567142 Report a problem | ||
| 5/13/2011 | Price change | $175,000-7.4%$91/sqft |
Source: THE HELEN PAINTER GROUP #11567142 Report a problem | ||
| 3/30/2011 | Listed for sale | $189,000+1.1%$98/sqft |
Source: THE HELEN PAINTER GROUP #11567142 Report a problem | ||
| 4/18/2010 | Price change | $187,000+6.9%$97/sqft |
Source: Dow FW RE Inc. #11343305 Report a problem | ||
| 2/8/2010 | Listed for sale | $175,000$91/sqft |
Source: KELLER WILLIAMS REALTY #11343305 Report a problem | ||
Public tax history
| Year | Property taxes | Tax assessment |
|---|---|---|
| 2025 | $7,823 -7.3% | $467,000 |
| 2024 | $8,437 +1% | $467,000 +3.5% |
| 2023 | $8,356 -10.4% | $451,047 +12.6% |
| 2022 | $9,327 | $400,466 +7.9% |
| 2021 | -- | $371,251 +7.9% |
| 2020 | $8,578 +5.9% | $344,001 |
| 2019 | $8,096 +6.4% | $344,001 +12.3% |
| 2018 | $7,610 +1.8% | $306,400 +14.1% |
| 2017 | $7,476 +0.4% | $268,448 +2.1% |
| 2016 | $7,449 +66.1% | $262,932 +66.4% |
| 2015 | $4,485 | $158,000 |
| 2014 | $4,485 | $158,000 |
| 2013 | -- | $158,000 -19.5% |
| 2012 | -- | $196,300 +32.6% |
| 2011 | -- | $148,000 +270% |
| 2010 | -- | $40,000 -54.3% |
| 2009 | -- | $87,600 +3.4% |
| 2008 | -- | $84,700 +5.6% |
| 2007 | -- | $80,200 |
| 2006 | -- | $80,200 +6.5% |
| 2005 | -- | $75,300 |
| 2004 | -- | $75,300 +4.7% |
| 2003 | -- | $71,900 +22.7% |
| 2002 | -- | $58,600 +1.9% |
| 2001 | -- | $57,500 +161.4% |
| 2000 | -- | $22,000 |
Find assessor info on the county website
Monthly payment
Est. payment
Payment breakdown
Explore the cost of this home by adjusting the details. Changes won't be saved.Climate risks
Neighborhood: Fairmount
Nearby schools
Schools provided by the listing agent
- Elementary: Daggett
- Middle: Daggett
- High: Paschal
- District: Fort Worth ISD
Source: NTREIS. This data may not be complete. We recommend contacting the local school district to confirm school assignments for this home.
- $386,3003 bd2 ba1.4k sqft2246 Washington Ave, Fort Worth, TX 76110Off Market

- $438,8003 bd2 ba1.9k sqft2254 Washington Ave, Fort Worth, TX 76110Off Market
- $484,8003 bd3 ba1.9k sqft2244 Washington Ave, Fort Worth, TX 76110Off Market

- $--2 bd1 ba1k sqft2258 Washington Ave #2258, Fort Worth, TX 76110Off Market
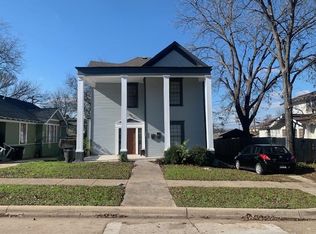
Similar homes
- $459,9003 bd2 ba1.6k sqft2700 College Ave, Fort Worth, TX 76110For Sale
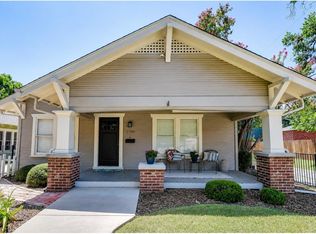 MLS ID #21414198, Elle Snodgrass. NTREIS
 - $499,9003 bd2 ba1.9k sqft1932 5th Ave, Fort Worth, TX 76110For Sale
 MLS ID #21405557, Chelsie Synatschk. NTREIS
 - $539,0003 bd2 ba2.2k sqft2620 S Adams St, Fort Worth, TX 76110For Sale
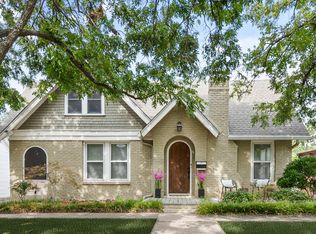 MLS ID #21368931, Angela LaBounty. NTREIS
 - $500,0004 bd3 ba1.7k sqft1933 Fairmount Ave, Fort Worth, TX 76110For Sale
 MLS ID #21371241, Tabiatha Purgerson. NTREIS
