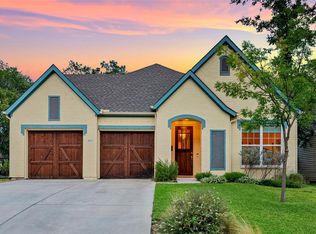
Timeless charm meets the comfort and efficiency of newer construction in sought-after Ryan Place. Built in 2015 and ideally located just off Elizabeth Boulevard, this beautifully appointed home offers convenient access to TCU, Magnolia Avenue, downtown Fort Worth, and the Cultural District.
Inside, hardwood floors, crown molding, and abundant windows create a warm and inviting atmosphere. The thoughtfully designed kitchen features quartz countertops, glass-front cabinetry, upgraded appliances, and a generous pantry.
Three bedrooms are located downstairs, including two spacious suites. Upstairs, a large bonus room with a full bath provides flexible living space and could easily serve as a fourth bedroom, guest suite, media room, or home office. One of the downstairs bedrooms is currently being used as an office.
Energy-efficient features include fully owned solar panels, updated insulation, automatic blinds, a Google Nest thermostat, and two electric vehicle outlets in the garage. The xeriscaped front and back yards feature drought-tolerant landscaping for easy maintenance and added efficiency.
Outside, a beautiful patio and pergola create an inviting outdoor living space, perfect for morning coffee, relaxing evenings, or entertaining family and friends. A wonderful blend of character, comfort, and modern convenience in one of Fort Worth’s most desirable neighborhoods.
For sale
$624,500
2417 Ryan Ave, Fort Worth, TX 76110
3beds
2,362sqft
Single Family Residence
Built in 2015
7,013 Square Feet Lot
$612,100 Zestimate®
$264/sqft
$-- HOA
What's special
Updated insulationInviting outdoor living spaceHardwood floorsTwo spacious suitesFully owned solar panelsAbundant windowsQuartz countertops
- 6 days
- 998
- 51
Likely to sell faster than
Zillow last checked:
Listing updated:
Listed by:
Martha Gensheimer 0513923 817-523-9113,
League Real Estate 817-523-9113,
Edith Dwight 0823478 817-988-6476,
League Real Estate
Source: NTREIS,MLS#: 21402893
Facts & features
Interior
Bedrooms & bathrooms
- Bedrooms: 3
- Bathrooms: 3
- Full bathrooms: 3
Primary bedroom
- Features: En Suite Bathroom
- Level: First
- Dimensions: 16 x 13
Bedroom
- Features: Ceiling Fan(s)
- Level: First
- Dimensions: 12 x 11
Bedroom
- Features: En Suite Bathroom
- Level: First
- Dimensions: 20 x 12
Primary bathroom
- Features: Built-in Features, Dual Sinks, En Suite Bathroom, Garden Tub/Roman Tub, Stone Counters, Separate Shower
- Level: First
- Dimensions: 13 x 9
Dining room
- Level: First
- Dimensions: 16 x 9
Family room
- Features: Ceiling Fan(s)
- Level: Second
- Dimensions: 28 x 18
Other
- Features: Built-in Features, En Suite Bathroom, Stone Counters
- Level: First
- Dimensions: 9 x 7
Other
- Features: Stone Counters
- Level: Second
- Dimensions: 9 x 5
Kitchen
- Features: Breakfast Bar, Built-in Features, Stone Counters, Walk-In Pantry
- Level: First
- Dimensions: 13 x 12
Laundry
- Level: First
- Dimensions: 5 x 5
Living room
- Features: Ceiling Fan(s), Fireplace
- Level: First
- Dimensions: 14 x 14
Heating
- Central, Electric, Solar
Cooling
- Central Air, Ceiling Fan(s), Electric
Appliances
- Included: Some Gas Appliances, Dishwasher, Disposal, Gas Range, Gas Water Heater, Microwave, Plumbed For Gas, Vented Exhaust Fan
- Laundry: Washer Hookup, Dryer Hookup, ElectricDryer Hookup, Laundry in Utility Room
Features
- Decorative/Designer Lighting Fixtures, Double Vanity, High Speed Internet, Open Floorplan, Pantry, Smart Home, Cable TV, Walk-In Closet(s)
- Flooring: Ceramic Tile, Wood
- Windows: Window Coverings
- Has basement: No
- Number of fireplaces: 1
- Fireplace features: Gas Log, Gas Starter
Interior area
- Total interior livable area: 2,362 sqft
Video & virtual tour
Property
Parking
- Total spaces: 2
- Parking features: Door-Multi, Enclosed, Electric Vehicle Charging Station(s), Garage Faces Front, Garage, Garage Door Opener
- Attached garage spaces: 2
Features
- Levels: Two
- Stories: 2
- Patio & porch: Rear Porch, Patio, Covered
- Exterior features: Garden
- Pool features: None
- Fencing: Back Yard,Full,Wood
Lot
- Size: 7,013 Square Feet
- Features: Interior Lot, Landscaped, Native Plants, Sprinkler System
Details
- Parcel number: 02585839
Construction
Type & style
- Home type: SingleFamily
- Architectural style: Craftsman,Detached
- Property subtype: Single Family Residence
Materials
- Brick
- Foundation: Slab
- Roof: Composition
Condition
- Resale
- Year built: 2015
Utilities & green energy
- Sewer: Public Sewer
- Water: Public
- Utilities for property: Sewer Available, Water Available, Cable Available
Green energy
- Energy generation: Solar
- Water conservation: Water-Smart Landscaping
Community & HOA
Community
- Features: Curbs, Sidewalks
- Security: Security System
- Subdivision: Ryan Place Add
HOA
- Has HOA: No
Location
- Region: Fort Worth
Financial & listing details
- Price per square foot: $264/sqft
- Tax assessed value: $784,470
- Annual tax amount: $14,687
- Date on market: 10/8/2026
- Cumulative days on market: 7 days
- Listing terms: Cash,Conventional,FHA,VA Loan
Estimated market value
$612,100
$581,000 - $643,000
$2,757/mo
Price history
| Date | Event | Price |
|---|---|---|
| 10/8/2026 | Listed for sale | $624,500$264/sqft |
Source: NTREIS #21402893 Report a problem | ||
Public tax history
| Year | Property taxes | Tax assessment |
|---|---|---|
| 2025 | $11,868 -32.6% | $784,470 |
| 2024 | $17,603 +67.4% | $784,470 +9.2% |
| 2023 | $10,516 -22.7% | $718,415 +37.2% |
| 2022 | $13,609 +10.5% | $523,490 +14.2% |
| 2021 | $12,317 +564.2% | $458,240 +124.3% |
| 2020 | $1,855 +0.4% | $204,265 -0.2% |
| 2019 | $1,847 +3.4% | $204,666 +11.8% |
| 2018 | $1,786 +2.3% | $182,984 +6% |
| 2017 | $1,745 | $172,594 |
Find assessor info on the county website
Monthly payment
Est. payment
Payment breakdown
Explore the cost of this home by adjusting the details. Changes won't be saved.Climate risks
Neighborhood: Ryan Place
Nearby schools
Schools provided by the listing agent
- Elementary: Daggett
- Middle: Mclean
- High: Paschal
- District: Fort Worth ISD
Source: NTREIS. This data may not be complete. We recommend contacting the local school district to confirm school assignments for this home.

Similar homes
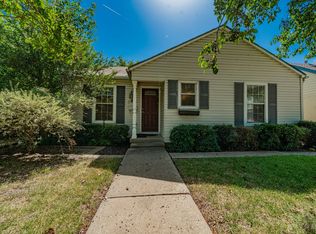
- $625,0003 bd3 ba2.2k sqft2801 5th Ave, Fort Worth, TX 76110For Sale
 MLS ID #21211390, Kim Gardner. NTREIS
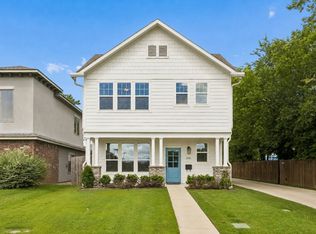
 - $625,0003 bd4 ba2.4k sqft2941 Gordon Ave, Fort Worth, TX 76110For Sale
 MLS ID #21303404, Meghan Kelley. NTREIS
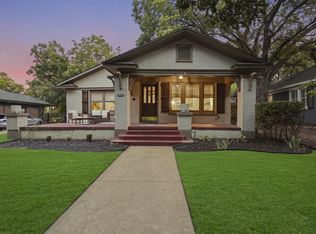
 - $625,0002 bd2 ba1.7k sqft2005 Park Place Ave, Fort Worth, TX 76110For Sale
 MLS ID #21399604, Chelsie Synatschk. NTREIS
 - $795,0003 bd2 ba1.9k sqft2013 Huntington Ln, Fort Worth, TX 76110For Sale
 MLS ID #21397334, Tiffany Maxey. NTREIS
