Welcome to 3000 Battersea Lane — a stunningly renovated home in the heart of Mount Vernon’s premier Riverside Estates community. This beautifully reimagined home blends timeless charm with modern luxury, featuring a bright open floor plan, designer finishes, and flawless attention to detail. Features include masterfully refinished hardwood floors, LVP flooring, recessed lighting throughout, redesigned kitchen space open to family and dining with a large island, new stainless-steel appliances, quartz countertops, a main level primary suite of your dreams with ensuite walk in closet, updated bathroom, and sitting area/sunroom, new roof, new HVAC, and much more! You've got to come see for yourself in person! Ideally located just off George Washington Pkwy and the Potomac River, directly across from Mount Vernon High School, just minutes from George Washington's Mount Vernon Estate, Mount Vernon Country Club, and a plethora of businesses and services nearby. All of this with the added freedom of no HOA! This turnkey home offers modern comfort and classic elegance in one of Alexandria’s most desirable neighborhoods. You don't want to miss this one!
Sold for $902,000
$902,000
3000 Battersea Ln, Alexandria, VA 22309
4beds
2,517sqft
Single Family Residence
Built in 1960
0.32 Acres Lot
$906,800 Zestimate®
$358/sqft
$4,035 Estimated rent
Home value
$906,800
$852,000 - $961,000
$4,035/mo
Zestimate® history
Owner options
List your home for rent
$4,035/mo
Rent Zestimate®
Find your next renter with Zillow Rental Manager. Plus, with online applications, you can quickly screen prospective tenants – for free.
$4,035/mo
Rent Zestimate®
Refinance and save
$5,562/mo
Est. payment
Refinancing to a lower rate could help reduce your monthly payments and save thousands over the life of the loan.
$5,562/mo
Est. payment
Explore your selling options
Work with a Zillow partner agent
Leverage their expertise and Zillow's premium Showcase listings to get your home seen by more buyers.
Get startedList with your own agent
Get your home in front of millions of buyers by listing it on Zillow.
Learn how to do itSell it yourself
Take full control of how buyers see your home on Zillow by listing For Sale by Owner (FSBO).
List your homeWhat's special
Updated bathroomBright open floor planDesigner finishesRecessed lighting throughoutStunningly renovated homeLvp flooringMasterfully refinished hardwood floors
Zillow last checked:
Listing updated:
Listed by:
Austin Wickwire 703-973-6022,
RE/MAX Gateway, LLC
Bought with:
Scott Krause, 5896761
RE/MAX Gateway, LLC
Source: Bright MLS,MLS#: VAFX2301060
Facts & features
Interior
Bedrooms & bathrooms
- Bedrooms: 4
- Bathrooms: 3
- Full bathrooms: 3
- Main level bathrooms: 1
- Main level bedrooms: 1
Basement
- Area: 0
Heating
- Forced Air, Natural Gas
Cooling
- Central Air, Zoned, Electric
Appliances
- Included: Microwave, Dishwasher, Refrigerator, Oven/Range - Gas, Stainless Steel Appliance(s), Washer, Dryer, Gas Water Heater
- Laundry: Lower Level, Washer In Unit, Dryer In Unit
Features
- Bathroom - Walk-In Shower, Bathroom - Tub Shower, Combination Dining/Living, Combination Kitchen/Living, Combination Kitchen/Dining, Dining Area, Family Room Off Kitchen, Open Floorplan, Kitchen Island, Primary Bath(s), Recessed Lighting, Walk-In Closet(s)
- Flooring: Hardwood, Luxury Vinyl, Wood
- Has basement: No
- Number of fireplaces: 1
- Fireplace features: Brick, Mantel(s)
Interior area
- Total structure area: 2,949
- Total interior livable area: 2,517 sqft
- Finished area above ground: 2,517
- Finished area below ground: 0
Property
Parking
- Total spaces: 4
- Parking features: Storage, Covered, Garage Faces Front, Inside Entrance, Concrete, Attached, Driveway, On Street
- Attached garage spaces: 1
- Uncovered spaces: 3
Accessibility
- Accessibility features: Other
Features
- Levels: Multi/Split,Three
- Stories: 3
- Patio & porch: Deck, Patio
- Exterior features: Bump-outs
- Pool features: None
- Fencing: Full,Wood
Lot
- Size: 0.32 Acres
Details
- Additional structures: Above Grade, Below Grade
- Parcel number: 1014 17 0030
- Zoning: 130
- Special conditions: Standard
Construction
Type & style
- Home type: SingleFamily
- Property subtype: Single Family Residence
Materials
- Brick, Vinyl Siding
- Foundation: Brick/Mortar, Concrete Perimeter
Condition
- New construction: No
- Year built: 1960
- Major remodel year: 2026
Utilities & green energy
- Sewer: Public Sewer
- Water: Public
Community & HOA
Community
- Subdivision: Riverside Estates
HOA
- Has HOA: No
Location
- Region: Alexandria
Financial & listing details
- Price per square foot: $358/sqft
- Tax assessed value: $833,660
- Annual tax amount: $9,147
- Date on market: 4/16/2026
- Listing agreement: Exclusive Right To Sell
- Listing terms: Cash,Conventional,VA Loan,FHA
- Ownership: Fee Simple
Price history
| Date | Event | Price |
|---|---|---|
| 5/6/2026 | Sold | $902,000+6.1%$358/sqft |
Source:  Bright MLS #VAFX2301060 Report a problem Bright MLS #VAFX2301060 Report a problem | ||
| 4/19/2026 | Pending sale | $849,999$338/sqft |
Source: Bright MLS #VAFX2301060 Report a problem | ||
| 4/16/2026 | Listed for sale | $849,999+47.8%$338/sqft |
Source: Bright MLS #VAFX2301060 Report a problem | ||
| 1/30/2026 | Sold | $575,000-23.3%$228/sqft |
Source: Bright MLS #VAFX2282112 Report a problem | ||
| 1/15/2026 | Pending sale | $749,950$298/sqft |
Source: Bright MLS #VAFX2282112 Report a problem | ||
| 12/19/2025 | Listed for sale | $749,950$298/sqft |
Source: Bright MLS #VAFX2282112 Report a problem | ||
Public tax history
| Year | Property taxes | Tax assessment |
|---|---|---|
| 2025 | -- | $791,260 +6.9% |
| 2024 | -- | $740,270 +4.4% |
| 2023 | $8,005 | $709,340 +3.9% |
| 2022 | -- | $683,010 +12.1% |
| 2021 | -- | $609,280 +6.5% |
| 2020 | $6,770 +5.6% | $572,040 +5.6% |
| 2019 | $6,411 | $541,720 +3.8% |
| 2018 | -- | $521,980 |
| 2017 | -- | $521,980 +3.1% |
| 2016 | -- | $506,300 |
| 2015 | -- | $506,300 +8.8% |
| 2014 | -- | $465,230 +4% |
| 2013 | -- | $447,480 |
| 2012 | -- | $447,480 |
| 2011 | -- | $447,480 +1% |
| 2010 | -- | $443,250 -1.3% |
| 2009 | -- | $448,930 -6.1% |
| 2008 | -- | $477,880 -19.1% |
| 2007 | -- | $590,630 +98.7% |
| 2003 | -- | $297,190 +22% |
| 2002 | -- | $243,600 +11.3% |
| 2001 | -- | $218,905 |
Find assessor info on the county website
Neighborhood: 22309
Nearby homes
- $775,9005 bd3 ba1.8k sqft8503 Mount Vernon Hwy, Alexandria, VA 22309Off Market
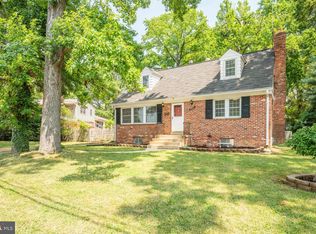
- $721,7003 bd2 ba2k sqft3002 Battersea Ln, Alexandria, VA 22309Off Market

- $631,6003 bd2 ba1.3k sqft8505 Mount Vernon Hwy, Alexandria, VA 22309Off Market
- $720,0004 bd2 ba1.2k sqft8502 Wagon Wheel Rd, Alexandria, VA 22309Off Market
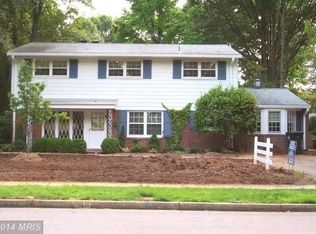
- $789,1005 bd3 ba3k sqft3001 Battersea Ln, Alexandria, VA 22309Off Market
- $727,0004 bd3 ba1.8k sqft8418 Wagon Wheel Rd, Alexandria, VA 22309Off Market
- $812,3005 bd3 ba1.2k sqft8504 Wagon Wheel Rd, Alexandria, VA 22309Off Market
- $850,0004 bd3 ba2.2k sqft8509 Mount Vernon Hwy, Alexandria, VA 22309Sold
Nearby schools
GreatSchools rating
- 6/10Riverside Elementary SchoolGrades: PK-6Distance: 0.3 mi
- 4/10Whitman Middle SchoolGrades: 7-8Distance: 1.3 mi
- 2/10Mount Vernon High SchoolGrades: 9-12Distance: 0.1 mi
Schools provided by the listing agent
- Elementary: Riverside
- Middle: Whitman
- High: Mount Vernon
- District: Fairfax County Public Schools
Source: Bright MLS. This data may not be complete. We recommend contacting the local school district to confirm school assignments for this home.
Get a cash offer in 3 minutes
Find out how much your home could sell for in as little as 3 minutes with a no-obligation cash offer.
Estimated market value
$906,800
Get a cash offer in 3 minutes
Find out how much your home could sell for in as little as 3 minutes with a no-obligation cash offer.
Estimated market value
$906,800
- Virginia
- Fairfax County
- Mount Vernon
- 22309
- 3000 Battersea Ln
Nearby cities
Nearby zip codes
Other Mount Vernon Topics
