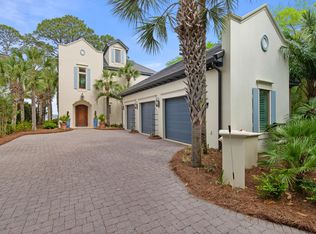
Welcome to 3000 Bay Villas Drive, a lavish bayfront home nestled within the prestigious double-gated Burnt Pine neighborhood of Sandestin Resort. Lush landscaping leads you to this exquisite home with a private dock. Enter through the privacy gate into the stunning courtyard, offering separate access to guest accommodations. Inside the foyer, your eyes are immediately drawn through the spacious interior to the spectacular west-facing views of Choctawhatchee Bay. The formal living area, with its high ceilings and floor-to-ceiling windows, features a cozy fireplace. The adjacent dining room, complete with a wet bar, seamlessly flows into an open kitchen and informal family room, both with access to the front courtyard. The kitchen is bright and airy, offering ample storage space. The master suite includes custom his and hers walk-in closets and a luxurious bathroom with double vanities, a garden tub, and a shower. The versatile second floor includes a third bedroom, workspace, and full bath. Located at the end of a quiet cul-de-sac, this spacious home and expansive lot offers peace and tranquility.
Additional features include a sound system, security system, backup generator, automatic curtains, and a custom outdoor area with a pool, spa, private dock, and a two-car garage. This meticulously maintained home, featuring numerous updates for comfort and peace of mind, offers superb waterfront living ideal for fishing, boating, or simply enjoying the serene environment.
Exclusive access to the pristine beach club, premier golf courses, a top-tier tennis center, a 210-slip marina, a fully equipped fitness center, and a variety of dining options within the 2,400-acre Sandestin Resort enhances the lifestyle. For a true golf cart community experience, Grand Boulevard just outside the resort gates offers additional shopping, dining, and entertainment without needing to travel on Hwy. 98.
Whether you seek adventure or tranquility, this property provides the perfect setting for the ultimate coastal lifestyle. Schedule your private tour today and experience the finest in coastal living. Buyer to verify all dimensions.
Sold for $3,100,000
$3,100,000
3000 Bay Villas Dr, Miramar Beach, FL 32550
3beds
2,917sqft
Single Family Residence
Built in 1993
0.4 Acres Lot
$-- Zestimate®
$1,063/sqft
$7,567 Estimated rent
Home value
Not available
Estimated sales range
Not available
$7,567/mo
Zestimate® history
Owner options
List your home for rent
$7,567/mo
Rent Zestimate®
Find your next renter with Zillow Rental Manager. Plus, with online applications, you can quickly screen prospective tenants – for free.
$7,567/mo
Rent Zestimate®
Refinance and save
$19,356/mo
Est. payment
Refinancing to a lower rate could help reduce your monthly payments and save thousands over the life of the loan.
$19,356/mo
Est. payment
Explore your selling options
Work with a Zillow partner agent
Leverage their expertise and Zillow's premium Showcase listings to get your home seen by more buyers.
Get startedList with your own agent
Get your home in front of millions of buyers by listing it on Zillow.
Learn how to do itSell it yourself
Take full control of how buyers see your home on Zillow by listing For Sale by Owner (FSBO).
List your homeWhat's special
Cozy fireplacePrivate dockStunning courtyardFloor-to-ceiling windowsHigh ceilingsInformal family roomLavish bayfront home
Zillow last checked:
Listing updated:
Listed by:
Royce W Mitchell,
Berkshire Hathaway Home Services PenFed Realty,
Matthew Fetter 812-989-6300,
Berkshire Hathaway Home Services PenFed Realty
Bought with:
Cheryl L Bateman, 3138608
Rock-It Real Estate
Source: ECAOR,MLS#: 950620
Facts & features
Interior
Bedrooms & bathrooms
- Bedrooms: 3
- Bathrooms: 4
- Full bathrooms: 3
- 1/2 bathrooms: 1
Primary bedroom
- Level: First
- Area: 300 Square Feet
- Dimensions: 20 x 15
Bedroom
- Level: First
- Area: 440 Square Feet
- Dimensions: 22 x 20
Bedroom
- Level: Second
- Area: 300 Square Feet
- Dimensions: 20 x 15
Primary bathroom
- Level: First
- Area: 176 Square Feet
- Dimensions: 16 x 11
Dining room
- Description: Dining/Living Combo
- Level: First
- Area: 860 Square Feet
- Dimensions: 43 x 20
Family room
- Level: First
- Area: 432 Square Feet
- Dimensions: 24 x 18
Heating
- Central
Cooling
- Central Air, Ceiling Fan(s)
Appliances
- Included: Cooktop, Dishwasher, Dryer, Microwave, Refrigerator, Washer, Electric Water Heater
- Laundry: Washer/Dryer Hookup
Features
- Beamed Ceilings, Crown Molding, Vaulted Ceiling(s), Tray Ceiling(s), Newly Painted, Pantry, Shelving, Wallpaper
- Flooring: Marble, Tile
- Windows: Window Treatments
- Has fireplace: Yes
- Common walls with other units/homes: No Common Walls
Interior area
- Total structure area: 2,917
- Total interior livable area: 2,917 sqft
Property
Parking
- Total spaces: 2
- Parking features: Garage Door Opener, Garage
- Attached garage spaces: 2
Features
- Stories: 2
- Patio & porch: Covered, Porch
- Exterior features: Balcony, Dock, Lawn Pump, Sprinkler System
- Pool features: In Ground
- Fencing: Privacy
- Has view: Yes
- View description: Bay
- Has water view: Yes
- Water view: Bay
- Waterfront features: Bay, Seawall
Lot
- Size: 0.4 Acres
- Dimensions: 108 x 200 x 71 x 172
- Features: Cul-De-Sac, Dead End
Details
- Parcel number: 142S21421000003000
- Zoning description: Resid Single Family
Construction
Type & style
- Home type: SingleFamily
- Architectural style: Mediterranean
- Property subtype: Single Family Residence
Materials
- Stucco
- Roof: Slate
Condition
- Construction Complete
- New construction: No
- Year built: 1993
Community & HOA
Community
- Features: Beach, Dock, Fitness Center, Fishing, Gated, Golf, Marina, Picnic Area, Playground, Pool, Tennis Court(s)
- Security: Security System, Smoke Detector(s)
- Subdivision: BURNT PINE
HOA
- Has HOA: Yes
- Services included: Maintenance Grounds, Legal, Management, Security, Cable TV, Trash
Location
- Region: Miramar Beach
Financial & listing details
- Price per square foot: $1,063/sqft
- Tax assessed value: $2,640,319
- Annual tax amount: $13,806
- Date on market: 7/16/2025
Price history
| Date | Event | Price |
|---|---|---|
| 7/24/2025 | Sold | $3,100,000-21.5%$1,063/sqft |
Source:  ECAOR #950620 Report a problem ECAOR #950620 Report a problem | ||
| 7/16/2025 | Pending sale | $3,950,000$1,354/sqft |
Source: ECAOR #950620 Report a problem | ||
| 7/16/2025 | Listed for sale | $3,950,000$1,354/sqft |
Source: ECAOR #950620 Report a problem | ||
| 6/30/2025 | Pending sale | $3,950,000$1,354/sqft |
Source: ECAOR #950620 Report a problem | ||
| 1/1/2025 | Listed for sale | $3,950,000$1,354/sqft |
Source: ECAOR #950620 Report a problem | ||
| 10/30/2024 | Listing removed | $3,950,000$1,354/sqft |
Source: ECAOR #950620 Report a problem | ||
| 5/24/2024 | Listed for sale | $3,950,000+107.9%$1,354/sqft |
Source: ECAOR #950620 Report a problem | ||
| 9/8/2020 | Sold | $1,900,000-30.9%$651/sqft |
Source: ECAOR #842633 Report a problem | ||
| 3/13/2020 | Listed for sale | $2,750,000$943/sqft |
Source: SRE #842633 Report a problem | ||
| 1/30/2020 | Listing removed | $2,750,000$943/sqft |
Source: SRE #802536 Report a problem | ||
| 8/14/2019 | Listed for sale | $2,750,000$943/sqft |
Source: SRE #802536 Report a problem | ||
| 7/11/2019 | Listing removed | $2,750,000$943/sqft |
Source: SRE #802536 Report a problem | ||
| 1/2/2019 | Listed for sale | $2,750,000+107.5%$943/sqft |
Source: SRE #802536 Report a problem | ||
| 5/17/2010 | Sold | $1,325,000-44.8%$454/sqft |
Source: Public Record Report a problem | ||
| 1/18/2005 | Sold | $2,400,000+60%$823/sqft |
Source: Public Record Report a problem | ||
| 7/9/2003 | Sold | $1,500,000+42.9%$514/sqft |
Source: Public Record Report a problem | ||
| 8/1/2001 | Sold | $1,050,000$360/sqft |
Source: Public Record Report a problem | ||
Public tax history
| Year | Property taxes | Tax assessment |
|---|---|---|
| 2025 | $14,569 +1.8% | $1,650,989 +2.9% |
| 2024 | $14,306 +3.6% | $1,604,460 +3% |
| 2023 | $13,806 +1.1% | $1,557,728 +3% |
| 2022 | $13,662 -1.3% | $1,512,357 +3% |
| 2021 | $13,848 +20.4% | $1,468,308 +27.4% |
| 2020 | $11,500 +3.2% | $1,152,070 +2.7% |
| 2019 | $11,141 | $1,121,887 +3.1% |
| 2018 | $11,141 +2.7% | $1,088,500 +1.4% |
| 2017 | $10,854 +2% | $1,073,091 +2.2% |
| 2016 | $10,636 +1.2% | $1,050,316 +7.4% |
| 2015 | $10,510 +5.7% | $978,340 -11.8% |
| 2014 | $9,945 | $1,108,810 +15.8% |
| 2013 | -- | $957,374 -0.7% |
| 2012 | -- | $964,590 -2.4% |
| 2011 | -- | $988,556 -2.6% |
| 2010 | -- | $1,014,978 -36.7% |
| 2009 | -- | $1,602,835 -12.9% |
| 2008 | -- | $1,840,768 -3.7% |
| 2007 | -- | $1,911,268 +13.7% |
| 2005 | -- | $1,680,958 +39.1% |
| 2004 | -- | $1,208,568 +27.8% |
| 2003 | -- | $945,902 +13.3% |
| 2002 | -- | $835,071 +89.3% |
| 2001 | -- | $441,038 |
Find assessor info on the county website
Neighborhood: 32550
Nearby homes
- $4,946,8003 bd5 ba6.1k sqft3001 Bay Villas Dr, Miramar Beach, FL 32550Off Market
- $4,513,4006 bd7 ba5.8k sqft159 Driftwood Point Rd, Santa Rosa Beach, FL 32459Off Market
- $1,136,200-- bd-- ba-- sqft3329 Club Dr, Miramar Beach, FL 32550Off Market
- $3,750,0005 bd6 ba5.1k sqft3002 Bay Villas Dr, Miramar Beach, FL 32550Sold
- $3,585,0003 bd4 ba4.3k sqft3003 Bay Villas Dr, Miramar Beach, FL 32550Sold
- $5,218,5004 bd6 ba7.5k sqft249 Driftwood Point Rd, Santa Rosa Beach, FL 32459Off Market
- $4,166,0004 bd5 ba4.8k sqft3004 Bay Villas Dr, Miramar Beach, FL 32550Off Market
- $599,0003 bd2 ba1.9k sqft158 Driftwood Point Rd, Santa Rosa Beach, FL 32459Sold
Nearby schools
GreatSchools rating
- 9/10Van R. Butler Elementary SchoolGrades: K-5Distance: 5 mi
- 8/10Emerald Coast Middle SchoolGrades: 6-8Distance: 12.9 mi
- 8/10South Walton High SchoolGrades: 9-12Distance: 8.6 mi
Schools provided by the listing agent
- Elementary: Van R Butler
- Middle: Emerald Coast
- High: South Walton
Source: ECAOR. This data may not be complete. We recommend contacting the local school district to confirm school assignments for this home.
- Florida
- Walton County
- Miramar Beach
- 32550
- 3000 Bay Villas Dr
Nearby cities
Nearby zip codes
Other Miramar Beach Topics
