PRICE REDUCTION! This is the best priced bay front property on the market - must see! ''Elegance on the bay'' describes this 5,189 square foot custom Mediterranean residence located in picturesque Burnt Pine at Sandestin Resort. With stunning views of the Choctawhatchee Bay, this opulently designed home is perfect for entertaining. West-facing landscaped grounds feature lush greenery, palm trees, a fenced backyard, and a new dock with views of Mid-Bay Bridge across the bay.
The entry hall features a grand staircase and leads to the great room with a chateau style fireplace and lovely bay views. Expansive sliding glass doors open from the great room to a cozy screened porch with an additional fireplace. The chef's kitchen and butler's pantry feature bespoke cabinetry, a center island, a breakfast bar and appliances designed for precision cooking plus an ice maker, wine refrigerator, and an extra refrigerator. For convenience, there is a wood paneled elevator that services all three floors. The three-vehicle garage features new epoxy flooring and offers ample space for kayaks, paddleboards, and a golf cart.
The first floor primary suite is designed with a bay window sitting area and a luxury primary bathroom. Located on the second floor are four family bedrooms including a second primary suite, and three private bathrooms. The second floor balcony may be accessed directly from three of the family bedrooms. A second laundry room and coffee bar are also located on the second floor. The third floor offers office space, a wet bar, a half bath and stunning bay views. Recent updates include a new tile roof (2024), a Kohler whole house generator, instant water heaters, enlarged patio, fenced back yard, 2 jet ski lifts, remodeled powder room, new light fixtures, new Speed Queen washer and dryer, exterior paint, epoxy garage floor, and an upgraded alarm system. Owners have access to Sandestin Golf and Beach Resort amenities like the beach, the SOA swimming pools, golf, fishing, shopping, entertainment, and upscale dining.
Sold for $3,750,000
$3,750,000
3002 Bay Villas Dr, Miramar Beach, FL 32550
5beds
5,189sqft
Single Family Residence
Built in 2006
0.34 Acres Lot
$3,718,200 Zestimate®
$723/sqft
$7,675 Estimated rent
Home value
$3,718,200
$3.38M - $4.09M
$7,675/mo
Zestimate® history
Owner options
List your home for rent
$7,675/mo
Rent Zestimate®
Find your next renter with Zillow Rental Manager. Plus, with online applications, you can quickly screen prospective tenants – for free.
$7,675/mo
Rent Zestimate®
Refinance and save
$23,414/mo
Est. payment
Refinancing to a lower rate could help reduce your monthly payments and save thousands over the life of the loan.
$23,414/mo
Est. payment
Explore your selling options
Work with a Zillow partner agent
Leverage their expertise and Zillow's premium Showcase listings to get your home seen by more buyers.
Get startedList with your own agent
Get your home in front of millions of buyers by listing it on Zillow.
Learn how to do itSell it yourself
Take full control of how buyers see your home on Zillow by listing For Sale by Owner (FSBO).
List your homeWhat's special
New dockWood paneled elevatorCenter islandChateau style fireplaceOffice spaceFamily bedroomsBreakfast bar
Zillow last checked:
Listing updated:
Listed by:
Carla H Abraham 601-467-0172,
Beach Blue Properties LLC
Bought with:
Royce W Mitchell
Berkshire Hathaway Home Services PenFed Realty
Source: ECAOR,MLS#: 975340
Facts & features
Interior
Bedrooms & bathrooms
- Bedrooms: 5
- Bathrooms: 6
- Full bathrooms: 4
- 1/2 bathrooms: 2
Primary bedroom
- Level: First
- Area: 280 Square Feet
- Dimensions: 20 x 14
Bedroom
- Level: Second
- Area: 230 Square Feet
- Dimensions: 20 x 11.5
Bedroom
- Level: Second
- Area: 266 Square Feet
- Dimensions: 19 x 14
Bedroom
- Level: Second
- Area: 343 Square Feet
- Dimensions: 24.5 x 14
Bedroom
- Level: Second
- Area: 138 Square Feet
- Dimensions: 12 x 11.5
Dining area
- Level: First
- Area: 252 Square Feet
- Dimensions: 18 x 14
Great room
- Level: First
- Area: 435.5 Square Feet
- Dimensions: 26 x 16.75
Kitchen
- Level: First
- Area: 240 Square Feet
- Dimensions: 16 x 15
Laundry
- Level: First
- Area: 130 Square Feet
- Dimensions: 13 x 10
Laundry
- Level: Second
- Area: 84 Square Feet
- Dimensions: 14 x 6
Office
- Level: Third
- Area: 336 Square Feet
- Dimensions: 24 x 14
Heating
- Central, Natural Gas
Cooling
- Central Air
Appliances
- Included: Dishwasher, Disposal, Dryer, Microwave, Double Oven, Range Hood, Refrigerator, Washer, Tankless Water Heater
- Laundry: Washer/Dryer Hookup
Features
- Breakfast Bar, Bookcases, Crown Molding, Tray Ceiling(s), Kitchen Island, Recessed Lighting, Newly Painted, Pantry, Shelving, Upgraded Media Wing, Wet Bar, Woodwork Painted, Elevator
- Flooring: Hardwood, Tile, Carpet
- Windows: Plantation Shutters, Bay Window(s)
- Has fireplace: Yes
- Fireplace features: EPA Qualified Fireplace, Gas, Fireplace 2+
- Furnished: Yes
- Common walls with other units/homes: No Common Walls
Interior area
- Total structure area: 5,189
- Total interior livable area: 5,189 sqft
Property
Parking
- Total spaces: 3
- Parking features: Garage Door Opener, Oversized
- Attached garage spaces: 3
Features
- Stories: 3
- Patio & porch: Patio, Porch, Screened
- Exterior features: Balcony, Boatlift, Dock, Private Yard, Sprinkler System
- Has view: Yes
- View description: Bay
- Has water view: Yes
- Water view: Bay
- Waterfront features: Bay, Seawall
Lot
- Size: 0.34 Acres
- Dimensions: 204 x 72 x 210 x 71
- Features: Cul-De-Sac, Level, Survey Available, Within 1/2 Mile to Water
Details
- Parcel number: 142S21421000003002
- Zoning description: Resid Single Family
Construction
Type & style
- Home type: SingleFamily
- Architectural style: Mediterranean
- Property subtype: Single Family Residence
Materials
- Stucco
- Roof: Slate
Condition
- Construction Complete
- New construction: No
- Year built: 2006
Utilities & green energy
- Water: Public
Community & HOA
Community
- Features: Beach, Boat Launch, Deed Access, Dock, Fitness Center, Fishing, Gated, Golf, Marina, Short Term Rental - Not Allowed, Picnic Area, Playground, Pool, TV Cable, Tennis Court(s), Waterfront, Pickleball
- Security: Security System, Smoke Detector(s)
- Subdivision: BURNT PINE
HOA
- Has HOA: Yes
- Services included: Maintenance Grounds, Security, Cable TV, Trash
Location
- Region: Miramar Beach
Financial & listing details
- Price per square foot: $723/sqft
- Tax assessed value: $3,677,438
- Annual tax amount: $33,876
- Date on market: 5/3/2025
- Road surface type: Paved
Price history
| Date | Event | Price |
|---|---|---|
| 7/25/2025 | Sold | $3,750,000-5.1%$723/sqft |
Source:  ECAOR #975340 Report a problem ECAOR #975340 Report a problem | ||
| 6/20/2025 | Pending sale | $3,950,000$761/sqft |
Source: ECAOR #975340 Report a problem | ||
| 6/13/2025 | Price change | $3,950,000-7.1%$761/sqft |
Source: ECAOR #975340 Report a problem | ||
| 5/3/2025 | Listed for sale | $4,250,000+2.4%$819/sqft |
Source: ECAOR #975340 Report a problem | ||
| 2/15/2023 | Sold | $4,150,000-6.7%$800/sqft |
Source: ECAOR #911906 Report a problem | ||
| 1/14/2023 | Pending sale | $4,450,000$858/sqft |
Source: ECAOR #911906 Report a problem | ||
| 11/14/2022 | Listed for sale | $4,450,000-4.3%$858/sqft |
Source: ECAOR #911906 Report a problem | ||
| 11/13/2022 | Listing removed | -- |
Source: ECAOR #903206 Report a problem | ||
| 9/23/2022 | Price change | $4,650,000-0.5%$896/sqft |
Source: ECAOR #903206 Report a problem | ||
| 8/13/2022 | Price change | $4,675,000-2.6%$901/sqft |
Source: ECAOR #903206 Report a problem | ||
| 7/9/2022 | Listed for sale | $4,800,000+100%$925/sqft |
Source: ECAOR #903206 Report a problem | ||
| 4/22/2013 | Sold | $2,400,000-7.7%$463/sqft |
Source: Public Record Report a problem | ||
| 8/6/2012 | Listed for sale | $2,600,000+372.7%$501/sqft |
Source: Sandestin Real Estate #581647 Report a problem | ||
| 10/11/2002 | Sold | $550,000$106/sqft |
Source: Public Record Report a problem | ||
Public tax history
| Year | Property taxes | Tax assessment |
|---|---|---|
| 2025 | $33,228 -1.9% | $3,677,438 -0.8% |
| 2024 | $33,877 +26.1% | $3,708,757 +50% |
| 2023 | $26,861 +8.8% | $2,471,785 +10% |
| 2022 | $24,687 +24.8% | $2,247,077 +10% |
| 2021 | $19,774 +1.2% | $2,042,797 +4.4% |
| 2020 | $19,538 +2.2% | $1,957,228 +1.7% |
| 2019 | $19,117 | $1,924,947 +3.8% |
| 2018 | $19,117 +3.4% | $1,854,047 +0.4% |
| 2017 | $18,487 +1% | $1,847,517 +2.6% |
| 2016 | $18,311 +1.7% | $1,799,973 +7.8% |
| 2015 | $18,012 +6.1% | $1,670,371 -15.8% |
| 2014 | $16,979 | $1,984,454 +17.6% |
| 2013 | -- | $1,687,211 |
| 2012 | -- | $1,687,211 -1% |
| 2011 | -- | $1,703,961 -1.1% |
| 2010 | -- | $1,722,509 -9.2% |
| 2009 | -- | $1,897,754 -10.8% |
| 2008 | -- | $2,128,593 -3.2% |
| 2007 | -- | $2,199,093 +251% |
| 2005 | -- | $626,500 +35.8% |
| 2004 | -- | $461,500 +8.6% |
| 2003 | -- | $425,000 +70% |
| 2002 | -- | $250,000 |
| 2001 | -- | $250,000 |
Find assessor info on the county website
Neighborhood: 32550
Nearby homes
- $3,585,0003 bd4 ba4.3k sqft3003 Bay Villas Dr, Miramar Beach, FL 32550Sold

- $4,946,8003 bd5 ba6.1k sqft3001 Bay Villas Dr, Miramar Beach, FL 32550Off Market
- $4,166,0004 bd5 ba4.8k sqft3004 Bay Villas Dr, Miramar Beach, FL 32550Off Market
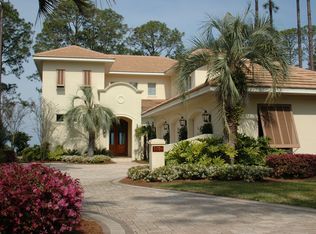
- $3,100,0003 bd4 ba2.9k sqft3000 Bay Villas Dr, Miramar Beach, FL 32550Sold
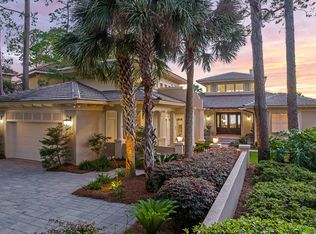
- $1,136,200-- bd-- ba-- sqft3329 Club Dr, Miramar Beach, FL 32550Off Market
- $3,153,5004 bd3 ba3k sqft3005 Bay Villas Dr, Miramar Beach, FL 32550Off Market
- $4,513,4006 bd7 ba5.8k sqft159 Driftwood Point Rd, Santa Rosa Beach, FL 32459Off Market
- $3,329,6550.25 Acres3006 Bay Villas Dr, Miramar Beach, FL 32550Off Market
Nearby schools
GreatSchools rating
- 9/10Van R. Butler Elementary SchoolGrades: K-5Distance: 5 mi
- 8/10Emerald Coast Middle SchoolGrades: 6-8Distance: 12.9 mi
- 8/10South Walton High SchoolGrades: 9-12Distance: 8.6 mi
Schools provided by the listing agent
- Elementary: Van R Butler
- Middle: Emerald Coast
- High: South Walton
Source: ECAOR. This data may not be complete. We recommend contacting the local school district to confirm school assignments for this home.
Sell for more on Zillow
Get a Zillow Showcase℠ listing at no additional cost and you could sell for .
$3,718,200
2% more
+$74,364
With Zillow Showcase(estimated)
$3,792,564
- Florida
- Walton County
- Miramar Beach
- 32550
- 3002 Bay Villas Dr
Nearby cities
Nearby zip codes
Other Miramar Beach Topics
