Welcome to 3000 Clarcona Road, Lot 551, located in the gated Clarcona Resort community in Apopka. This 1987 manufactured home offers 2 bedrooms, 1 bathroom, approximately 425 square feet of living area and 524 total gross square feet. 2nd bedroom or additional living space has been portioned off and can be removed to extend screened in porch area. interior private laundry/large utility room, can be converted to an additional bedroom for a total of 3 bedrooms. Best of all, this is a deeded property—you own both the manufactured home and the land, with no lot rent. The home features new flooring, fresh paint, new refrigerator and updated plumbing, along with a dedicated laundry and storage area. A screened and enclosed porch provides additional flexible space for relaxing, entertaining or enjoying the Florida weather. Monthly association dues include water, curbside trash pickup and access to the community's many amenities. Enjoy a large community swimming pool, putt-putt golf, playground, shuffleboard, community Trading Post and more. Conveniently located in Apopka with easy access to shopping, dining, major roadways and Central Florida attractions. Whether you're looking for a primary residence, a rental property or a Florida getaway, Lot 551 offers an affordable opportunity to own both your home and the land in an amenity-filled gated community.
For sale
$69,900
3000 CLARCONA ROAD #551, APOPKA, FL 32703
2beds
425sqft
Manufactured Home, Single Family Residence
Built in 1987
2,007 Square Feet Lot
$-- Zestimate®
$164/sqft
$283/mo HOA
What's special
Updated plumbingFresh paintLarge community swimming poolNew refrigeratorNew flooringScreened and enclosed porch
- 44 days
- 66
- 5
Zillow last checked:
Listing updated:
Listed by:
Ashley Roseberry 407-376-3361,
LIVE FLORIDA NOW LLC 407-448-7977
Source: Stellar MLS,MLS#: O6441357 Originating MLS: Orlando Regional
Facts & features
Interior
Bedrooms & bathrooms
- Bedrooms: 2
- Bathrooms: 1
- Full bathrooms: 1
Rooms
- Room types: Bonus Room, Utility Room
Primary bedroom
- Features: Built-in Closet
- Level: First
- Area: 100 Square Feet
- Dimensions: 10x10
Bedroom 2
- Features: No Closet
- Level: First
- Area: 80 Square Feet
- Dimensions: 8x10
Bathroom 1
- Level: First
- Area: 84 Square Feet
- Dimensions: 7x12
Kitchen
- Level: First
- Area: 80 Square Feet
- Dimensions: 8x10
Living room
- Level: First
- Area: 144 Square Feet
- Dimensions: 12x12
Heating
- Central
Cooling
- Central Air
Appliances
- Included: Electric Water Heater, Range, Refrigerator
- Laundry: Inside
Features
- Kitchen/Family Room Combo
- Flooring: Recycled/Composite Flooring
- Has fireplace: No
Interior area
- Total structure area: 524
- Total interior livable area: 425 sqft
Property
Features
- Levels: One
- Stories: 1
- Exterior features: None
Lot
- Size: 2,007 Square Feet
Details
- Parcel number: 272128980500551
- Zoning: P-D
- Special conditions: None
Construction
Type & style
- Home type: MobileManufactured
- Property subtype: Manufactured Home, Single Family Residence
Materials
- Vinyl Siding
- Foundation: Crawlspace
- Roof: Roof Over
Condition
- New construction: No
- Year built: 1987
Utilities & green energy
- Sewer: Public Sewer
- Water: None
- Utilities for property: Public
Community & HOA
Community
- Features: Gated Community - No Guard, Golf Carts OK, Playground, Pool
- Security: Gated Community
- Pet fee: $0 monthly
- Subdivision: YOGI BEARS JELLYSTONE PARK CONDO
HOA
- Has HOA: Yes
- Amenities included: Laundry, Playground, Pool, Recreation Facilities, Security, Shuffleboard Court, Spa/Hot Tub
- Services included: Community Pool, Maintenance Grounds, Manager, Pool Maintenance, Private Road, Recreational Facilities, Security, Sewer, Trash, Water
- HOA fee: $283 monthly
- HOA name: Christina Kellom
- HOA phone: 407-889-5491
Location
- Region: Apopka
Financial & listing details
- Price per square foot: $164/sqft
- Tax assessed value: $52,864
- Date on market: 9/12/2026
- Cumulative days on market: 45 days
- Listing terms: Cash
- Ownership: Fee Simple
- Total actual rent: 0
- Road surface type: Asphalt
- Body type: Single Wide
Estimated market value
Not available
Estimated sales range
Not available
Not available
Price history
| Date | Event | Price |
|---|---|---|
| 9/12/2026 | Listed for sale | $69,900+133%$164/sqft |
Source:  Stellar MLS #O6441357 Report a problem | ||
| 3/11/2005 | Sold | $30,000$71/sqft |
Source: Public Record Report a problem | ||
Public tax history
| Year | Property taxes | Tax assessment |
|---|---|---|
| 2024 | -- | $17,754 +3% |
| 2023 | -- | $17,237 +3% |
| 2022 | -- | $16,735 +3% |
| 2021 | -- | $16,248 +1.4% |
| 2020 | -- | $16,024 +2.3% |
| 2019 | -- | $15,664 +1.9% |
| 2018 | -- | $15,372 -0.9% |
| 2017 | -- | $15,509 -3.8% |
| 2016 | -- | $16,124 -3.9% |
| 2015 | -- | $16,773 -3.7% |
| 2014 | -- | $17,421 -3.6% |
| 2013 | -- | $18,069 -14.7% |
| 2012 | -- | $21,193 -3% |
| 2011 | -- | $21,841 -19.1% |
| 2010 | $34 | $26,994 -9.2% |
| 2009 | -- | $29,741 -3.9% |
| 2008 | $63 +28.4% | $30,933 -4.6% |
| 2007 | $49 +18.5% | $32,410 +18.7% |
| 2006 | $41 -88.6% | $27,297 +39.3% |
| 2005 | $363 +3.7% | $19,589 +2.5% |
| 2004 | $350 +3.9% | $19,115 +5.8% |
| 2003 | $337 | $18,060 -2.4% |
| 2002 | -- | $18,500 |
Find assessor info on the county website
Monthly payment
Climate risks
Neighborhood: 32703
Similar homes
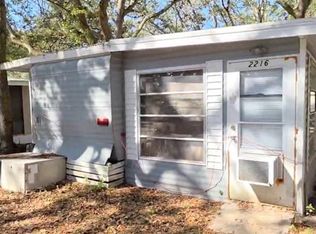
- $71,5001 bd1 ba484 sqft3000 CLARCONA ROAD #605, APOPKA, FL 32703For Sale

 MLS ID #O6446983, Wendy Couto, FLORIDA REALTY INVESTMENTS. Stellar MLS
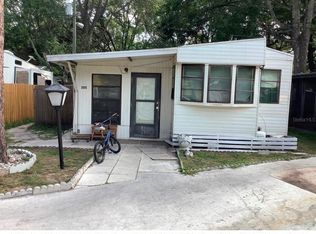
- $74,9902 bd1 ba396 sqft3000 CLARCONA ROAD #830, APOPKA, FL 32703For Sale
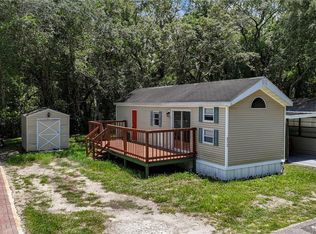 MLS ID #O6420318, Odry Vargas, ODRY VARGAS REALTY GROUP. Stellar MLS
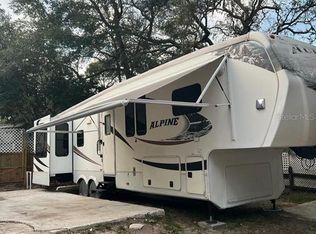
- $80,0001 bd1 ba280 sqft3000 CLARCONA ROAD #530, APOPKA, FL 32703For Sale
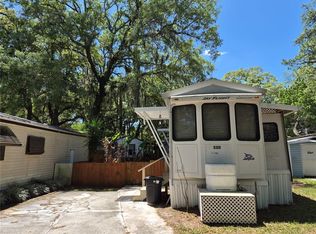 MLS ID #O6425811, Michael Nemec, CENTURY 21 CARIOTI. Stellar MLS
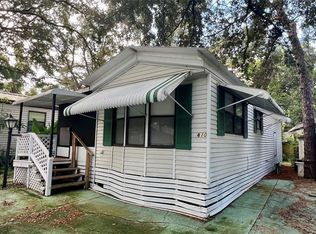
- $52,0001 bd1 ba350 sqft3000 CLARCONA ROAD #770, APOPKA, FL 32703For Sale
 MLS ID #O6420297, Grace Vega, ODRY VARGAS REALTY GROUP. Stellar MLS
- $89,9991 bd1 ba625 sqft942 LAKE DESTINY ROAD #A, ALTAMONTE SPRINGS, FL 32714For SaleMLS ID #S5158386, Giselle Collazo, DECONOVA INTERNATIONAL GROUP. Stellar MLS
- $69,0001 bd1 ba376 sqft8421 S ORANGE BLOSSOM TRAIL #263, ORLANDO, FL 32809For SaleMLS ID #O6436306, Armando Cola Soares, MY ESTATE CONNECTION CORP. Stellar MLS
- $100,0001 bd1 ba625 sqft948 LAKE DESTINY #G, ALTAMONTE SPRINGS, FL 32714For SaleMLS ID #O6450366, Hala Ataalla, KELLER WILLIAMS ADVANTAGE REALTY. Stellar MLS
- $99,0001 bd1 ba552 sqft224 AFTON SQUARE #203, ALTAMONTE SPRINGS, FL 32714For SaleMLS ID #O6437991, Margot Darnell, HOME WISE REALTY GROUP, INC.. Stellar MLS
- $64,900-- bd1 ba276 sqft7900 S ORANGE BLOSSOM TRAIL #1108, ORLANDO, FL 32809For SaleMLS ID #O6437267, Daniel Colombo, REALTY HUB. Stellar MLS
- $78,0001 bd1 ba351 sqft8421 S ORANGE BLOSSOM TRAIL #319, ORLANDO, FL 32809For SaleMLS ID #O6436308, Armando Cola Soares, MY ESTATE CONNECTION CORP. Stellar MLS
- $78,9001 bd1 ba351 sqft8421 S ORANGE BLOSSOM TRAIL #443, ORLANDO, FL 32809For SaleMLS ID #O6422248, Mayolet Bornas Moreira, MAYOLET REALTY LLC. Stellar MLS
- $99,6001 bd1 ba496 sqft131 WATER FRONT WAY #230, ALTAMONTE SPRINGS, FL 32701For SaleMLS ID #O6438890, Summer Hornburg, BELMONT REALTY. Stellar MLS
