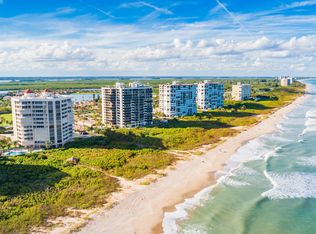
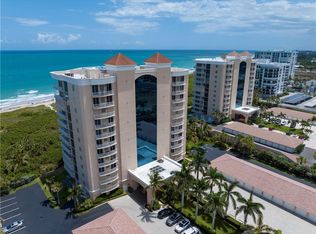
Direct oceanfront penthouse unit with rooftop, 10 ceilings, 2 car garage, 3 bedrooms, 2.5 bathrooms.
Pending
$950,000
3000 N Highway A1a #12b, Hutchinson Island, FL 34949
3beds
2,143sqft
Condominium
Built in 2002
-- sqft lot
$890,700 Zestimate®
$443/sqft
$1,807/mo HOA
What's special
Direct oceanfront penthouse unit
- 75 days |
- 59 |
- 5 |
Zillow last checked:
Listing updated:
Listed by:
Kathy L Gagnon 772-342-8434,
Real Estate Expo Inc,
Sergei V. Goukasov 772-216-7126,
Real Estate Expo Inc
Source: BeachesMLS,MLS#: B26022642
Originating MLS: BeachesMLS
Facts & features
Interior
Bedrooms & bathrooms
- Bedrooms: 3
- Bathrooms: 3
- Full bathrooms: 2
- 1/2 bathrooms: 1
- Main level bathrooms: 3
- Main level bedrooms: 3
Primary bedroom
- Level: Main
- Area: 255
- Dimensions: 17 X 15
Bedroom 2
- Area: 168
- Dimensions: 14 X 12
Bedroom 3
- Area: 156
- Dimensions: 13 X 12
Dining room
- Area: 132
- Dimensions: 12 X 11
Kitchen
- Level: Main
- Area: 144
- Dimensions: 16 X 9
Living room
- Level: Main
- Area: 437
- Dimensions: 23 X 19
Heating
- Central, Electric, Individual
Cooling
- Central Air, Electric
Appliances
- Included: Dryer, Dishwasher, Electric Range, Electric Water Heater, Disposal, Microwave, Oven, Refrigerator, Water Heater, Washer
- Laundry: Inside, Washer Dryer Install Allowed
Features
- Breakfast Area, Bathtub, Dual Sinks, Garden Tub/Roman Tub, Jetted Tub, Living/Dining Room, Split Bedrooms, Storage, Soaking Tub, Separate Shower, Walk-In Closet(s)
- Flooring: Carpet, Marble, Tile
- Windows: Plantation Shutters, Sliding
- Has fireplace: No
Interior area
- Total structure area: 2,465
- Total interior livable area: 2,143 sqft
Video & virtual tour
Property
Parking
- Total spaces: 2
- Parking features: Detached, Garage
- Garage spaces: 2
Accessibility
- Accessibility features: Accessible Washer/Dryer, Accessibility Features, Accessible Kitchen Appliances, Accessible Stairway, Accessible Full Bath, Accessible Bedroom, Accessible Common Area, Accessible Closets, Common Area, Accessible Elevator Installed, Standby Generator, Accessible Kitchen, Stair Lift, Visitor Bathroom, Visitable, Accessible Entrance, Accessible Hallway(s), Walker-Accessible Stairs
Features
- Stories: 12
- Patio & porch: Covered, Balcony
- Exterior features: Balcony, Outdoor Living Area
- Pool features: Association
- Has spa: Yes
- Has view: Yes
- View description: Ocean, River
- Has water view: Yes
- Water view: Ocean,River
- Waterfront features: Ocean Front, Shoreline - Sand
Details
- Parcel number: 142575600420006
- Zoning: Residential
- Special conditions: Standard,Listed As-Is
Construction
Type & style
- Home type: Condo
- Property subtype: Condominium
Materials
- Other
- Roof: Other
Condition
- Resale
- New construction: No
- Year built: 2002
Utilities & green energy
- Electric: 3 Phase
- Sewer: Public Sewer
- Water: Public
- Utilities for property: Sewer Available, Water Available
Community & HOA
Community
- Features: Gated, Property Manager On-Site
- Security: Security System, Fire Sprinkler System, Gated Community, Phone Entry
- Subdivision: THE ATRIUM ON THE OCEAN II, A CONDOMINIUM
HOA
- Has HOA: Yes
- Amenities included: Billiard Room, Bike Storage, Clubhouse, Elevator(s), Fitness Center, Management, Pool, Recreation Facilities, Sauna, Storage, Tennis Court(s), Trash
- Services included: Common Areas, Insurance, Maintenance Grounds, Sewer, Trash, Water
- HOA fee: $1,807 monthly
- HOA name: lifestyles management
- HOA phone: 772-236-0141
Location
- Region: Fort Pierce
Financial & listing details
- Price per square foot: $443/sqft
- Tax assessed value: $669,000
- Annual tax amount: $12,810
- Date on market: 5/1/2026
- Cumulative days on market: 75 days
- Listing terms: Cash,Conventional
Estimated market value
Zestimate®
$890,700
Estimated sales range
$846,000 - $935,000
Rent Zestimate®
$4,368/mo
Price history
| Date | Event | Price |
|---|---|---|
| 7/1/2026 | Pending sale | $950,000$443/sqft |
Source: | ||
| 5/1/2026 | Listed for sale | $950,000$443/sqft |
Source: | ||
Public tax history
Tax history is unavailable.
Monthly payment
Est. payment
Payment breakdown
Explore the cost of this home by adjusting the details. Changes won't be saved.Climate risks
Neighborhood: 34949
Nearby schools
GreatSchools rating
- 4/10Chester A. Moore Elementary SchoolGrades: PK-8Distance: 4.1 mi
- 3/10Fort Pierce Westwood High SchoolGrades: 9-12Distance: 5.2 mi
- 5/10Dan Mccarty SchoolGrades: 6-8Distance: 4.6 mi
- $995,0003 bd3 ba2.1k sqft3000 N A1a Hwy #12C, Fort Pierce, FL 34949For Sale
Save 
- $---- bd-- ba-- sqft3000 N A1a APT 9A, Fort Pierce, FL 34949Off Market
Save - $---- bd-- ba-- sqft3000 N A1a APT 8B, Fort Pierce, FL 34949Off Market
Save - $---- bd-- ba-- sqft3000 N A1a APT 3D, Fort Pierce, FL 34949Off Market
Save - $---- bd-- ba-- sqft3000 N A1a APT 4C, Fort Pierce, FL 34949Off Market
Save - $652,7003 bd3 ba2.7k sqft3000 N A1a APT 8D, Hutchinson Island, FL 34949Off Market
Save - $885,8003 bd3 ba2.7k sqft3000 N A1a APT 7D, Hutchinson Island, FL 34949Off Market
Save - $624,1003 bd3 ba2.4k sqft3000 N A1a #PHV-B, Hutchinson Island, FL 34949Off Market
Save
A local agent can set up tours, give advice and negotiate with sellers.
A local lender can help you make sure your offer is ready when you are.
Contact agent