Skip main navigation
Sold for $430,000
  • $430,000

    3000 Nevan Lane, Wilmington, NC 28405

    4beds
    2,171sqft
    Single Family Residence
    Built in 1998
    0.37 Acres Lot
    $427,900 Zestimate®
    $198/sqft
    $2,891 Estimated rent

    Home value

    $427,900

    $394,000 - $462,000

    $2,891/mo

    Zestimate® history
    Loading
    Loading...

    Owner options

    List your home for rent

    $2,891/mo

    Rent Zestimate®

    Find your next renter with Zillow Rental Manager. Plus, with online applications, you can quickly screen prospective tenants – for free.

    Learn more

    $2,891/mo

    Rent Zestimate®

    Refinance and save

    $2,549/mo

    Est. payment

    Refinancing to a lower rate could help reduce your monthly payments and save thousands over the life of the loan.

    See today's rates

    $2,549/mo

    Est. payment

    Explore your selling options

    Work with a Zillow partner agent

    Leverage their expertise and Zillow's premium Showcase listings to get your home seen by more buyers.

    Get started

    List with your own agent

    Get your home in front of millions of buyers by listing it on Zillow.

    Learn how to do it

    Sell it yourself

    Take full control of how buyers see your home on Zillow by listing For Sale by Owner (FSBO).

    List your home

    What's special

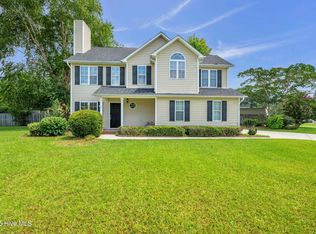
    Come see this stunning 4-bedroom, 3-bath home in the desirable Northchase Neighborhood. This spacious and stylish home is situated on a generously sized corner lot, offering plenty of space for living and entertaining. With its exceptional curb appeal, this home is as inviting outside as it is inside. When you enter the home, you'll find modern upgrades throughout, including brand-new LVP flooring and a fresh coat of paint in every room. The kitchen has been beautifully updated with new appliances to meet all your culinary needs, as well as sleek new light fixtures, bathroom fixtures, ceiling fans, and mirrors for a contemporary, polished look. The open-concept layout features a living room with a cozy fireplace, perfect for relaxing or romantic evenings. The kitchen includes a breakfast nook for casual meals, while a formal dining room provides an elegant space for entertaining guests or enjoying gourmet dinners. The master suite offers a private retreat with a walk-in closet and an en suite bathroom. An additional downstairs bedroom and full bathroom provide flexibility and convenience for family or guests. Upstairs, you'll find two more spacious bedrooms with a shared full bathroom. Outdoor living is so enjoyable with a large backyard ideal for family cookouts, playtime, or gatherings. The newly built deck adds even more space for relaxing or entertaining. A two-car garage completes the home, offering ample storage and parking. With its thoughtful updates and prime location in the sought-after Northchase neighborhood, this home is ready to be your sanctuary.

    Zillow last checked:

    Listing updated:

    Listed by:

    Ireaca Bernard 910-619-5007,

    Cape Cottages Realty LLC

    Bought with:

    Terri C Parrish, 187635

    Jason Mitchell Real Estate

    Source: Hive MLS,MLS#: 100481845MLS LogoOriginating MLS: Cape Fear Realtors MLS, Inc.

    Facts & features

    Interior

    Bedrooms & bathrooms
    • Bedrooms: 4
    • Bathrooms: 3
    • Full bathrooms: 3
    Rooms
    • Room types: Dining Room
    Primary bedroom
    • Level: Primary Living Area
    Dining room
    • Features: Formal
    Heating
    • Forced Air, Electric
    Cooling
    • Central Air
    Appliances
    • Included: Electric Oven, Built-In Microwave, Washer, Refrigerator, Dryer, Dishwasher
    • Laundry: In Garage
    Features
    • Master Downstairs, Walk-in Closet(s), Ceiling Fan(s), Walk-in Shower, Blinds/Shades, Walk-In Closet(s)
    • Flooring: LVT/LVP, Vinyl
    • Attic: Pull Down Stairs
    Interior area
    • Total structure area: 2,171
    • Total interior livable area: 2,171 sqft

    Property

    Parking
    • Total spaces: 2
    • Parking features: Off Street, On Site
    • Uncovered spaces: 2
    Features
    • Levels: One and One Half
    • Stories: 2
    • Patio & porch: Deck, Porch
    • Fencing: Back Yard,Wood,Privacy
    Lot
    • Size: 0.37 Acres
    • Features: Corner Lot
    Details
    • Additional structures: Shed(s)
    • Parcel number: R02614002005000
    • Zoning: PD
    • Special conditions: Standard

    Construction

    Type & style
    • Home type: SingleFamily
    • Property subtype: Single Family Residence
    Materials
    • Vinyl Siding
    • Foundation: Slab
    • Roof: Shingle
    Condition
    • New construction: No
    • Year built: 1998

    Utilities & green energy

    • Sewer: Public Sewer
    • Water: Public
    • Utilities for property: Sewer Available, Water Available

    Community & HOA

    Community
    • Subdivision: Northchase
    HOA
    • Has HOA: Yes
    • Amenities included: Pool, Maintenance Common Areas, Maintenance Grounds, Playground, Street Lights
    • HOA fee: $560 monthly
    • HOA name: Cepco
    • HOA phone: 910-395-1500
    Location
    • Region: Wilmington

    Financial & listing details

    • Price per square foot: $198/sqft
    • Tax assessed value: $287,200
    • Annual tax amount: $1,500
    • Date on market: 7/3/2025
    • Cumulative days on market: 106 days
    • Listing agreement: Exclusive Right To Sell
    • Listing terms: Cash,Conventional,FHA,VA Loan
    • Road surface type: Paved

    Price history

    DateEventPrice
    5/16/2025Sold$430,000-1.1%$198/sqft
    Source: Hive MLS #100481845 Report a problem
    4/20/2025Pending sale$435,000$200/sqft
    Source: Hive MLS #100481845 Report a problem
    1/3/2025Listed for sale$435,000+32.6%$200/sqft
    Source: Hive MLS #100481845 Report a problem
    11/25/2024Listing removed$3,500$2/sqft
    Source: Zillow Rentals Report a problem
    11/11/2024Listed for rent$3,500$2/sqft
    Source: Zillow Rentals Report a problem
    6/25/2024Sold$328,000-1.5%$151/sqft
    Source: Hive MLS #100445334 Report a problem
    6/10/2024Pending sale$333,000$153/sqft
    Source: BHHS broker feed #100445334 Report a problem
    6/10/2024Contingent$333,000$153/sqft
    Source: Hive MLS #100445334 Report a problem
    6/3/2024Listed for sale$333,000+49.3%$153/sqft
    Source: Hive MLS #100445334 Report a problem
    5/4/2011Sold$223,000-5.9%$103/sqft
    Source: Public Record Report a problem
    11/22/2006Sold$237,000+14.5%$109/sqft
    Source: Public Record Report a problem
    6/17/2005Sold$207,000$95/sqft
    Source: Public Record Report a problem
    6/16/2001Sold$207,000$95/sqft
    Source: Agent Provided Report a problem

    Public tax history

    YearProperty taxesTax assessment
    2025$1,704 +9.8%$436,700 +52.1%
    2024$1,551 +0.3%$287,200
    2023$1,547 -0.9%$287,200
    2022$1,562 -1.2%$287,200
    2021$1,581 +10.8%$287,200 +27.4%
    2020$1,426 +24.6%$225,500 +24.6%
    2019$1,145 $181,000 -19.7%
    2018$1,145 -19.7%$225,500
    2017$1,426 -2.3%$225,500 +7.1%
    2016$1,459 +7.6%$210,600
    2015$1,356 +1.7%$210,600
    2014$1,333 $210,600
    2013-- $210,600
    2012-- $210,600 -8%
    2011-- $228,810
    2010-- $228,810
    2009-- --
    2008-- --
    2007-- --
    2005-- $160,233
    2004-- $160,233
    2003-- $160,233 +0.2%
    2002-- $159,890
    2001-- $159,890
    2000-- $159,890
    Find assessor info on the county website

    Neighborhood: 28405

    Nearby schools

    GreatSchools rating
    Schools provided by the listing agent
    • Elementary: Castle Hayne
    • Middle: Trask
    • High: Laney

    Source: Hive MLS. This data may not be complete. We recommend contacting the local school district to confirm school assignments for this home.

    Get a cash offer in 3 minutes
    Find out how much your home could sell for in as little as 3 minutes with a no-obligation cash offer.
    Estimated market value
    $427,900
    Get a cash offer in 3 minutes
    Find out how much your home could sell for in as little as 3 minutes with a no-obligation cash offer.
    Estimated market value
    $427,900