Excellent Opportunity To Purchase In Desirable Northchase w/New Kitchen & Bathrooms! Welcome to 3001 Nevan Lane: your new Wilmington home. Nestled in convenient Northchase, this home features easy access to shopping, the riverfront city of Wilmington, as well as its neighboring beaches. Immediately notice the presence of this home as it sits gracefully on a corner lot. The expanded driveway and 2 car oversized garage are not common in the community, offering parking plus storage or workshop space. Stroll up to the front porch where you can relax and watch the azalea bloom. Inside, find LVP floors in this efficient and open layout. A large living area (which could be separated into a living room and dining room) greets you as you head into the kitchen with its large island- perfect for interacting with others as you cook or grab a snack. A dinette space by the rear door rounds out this space and leads into a full sized laundry room with cabinet storage, before providing access to the garage. The primary bedroom is on the left side of the home with vaulted ceilings, a very large closet and renovated bathroom with glass shower in gray tones. 2 additional bedrooms share a renovated hall bathroom with tub. Outside, find a large patio space where you can take in your fully fenced rear yard. The shed is a delight of a workshop with an a/c unit and power. Do not hesitate to make this home your own. Schedule an appointment today! Note: some pictures have been virtually staged.
Under contract
$369,900
3001 Nevan Lane, Wilmington, NC 28405
3beds
1,364sqft
:
Get pre-qualified$2,203/mo
Single Family Residence
Built in 1998
0.34 Acres Lot
$-- Zestimate®
$271/sqft
$48/mo HOA
What's special
- 18 days |
- 946 |
- 91 |
Zillow last checked:
Listing updated:
Listed by:
Mariel Gniewoz-Weiss 610-310-6408,
Keller Williams Innovate-Wilmington
Source: Hive MLS,MLS#: 100589567 Originating MLS: Cape Fear Realtors MLS, Inc.
Originating MLS: Cape Fear Realtors MLS, Inc.Facts & features
Interior
Bedrooms & bathrooms
- Bedrooms: 3
- Bathrooms: 2
- Full bathrooms: 2
Rooms
- Room types: Master Bedroom, Bedroom 2, Bedroom 3, Dining Room, Living Room, Laundry
Primary bedroom
- Level: Main
- Dimensions: 15 x 12
Bedroom 2
- Level: Main
- Dimensions: 13 x 11
Bedroom 3
- Level: Main
- Dimensions: 13 x 11.5
Dining room
- Level: Main
- Dimensions: 10 x 8
Kitchen
- Level: Main
- Dimensions: 12 x 12
Laundry
- Level: Main
- Dimensions: 7 x 6
Living room
- Level: Main
- Dimensions: 16 x 15.5
Heating
- Electric, Heat Pump
Cooling
- Central Air
Appliances
- Included: Electric Oven, Built-In Microwave, Refrigerator, Ice Maker, Disposal, Dishwasher
- Laundry: Dryer Hookup, Washer Hookup, Laundry Room
Features
- Master Downstairs, Walk-in Closet(s), Vaulted Ceiling(s), Ceiling Fan(s), Pantry, Walk-in Shower, Blinds/Shades, Walk-In Closet(s)
- Flooring: LVT/LVP
- Doors: Storm Door(s)
- Basement: None
- Attic: Floored,Pull Down Stairs
Interior area
- Total structure area: 1,364
- Total interior livable area: 1,364 sqft
Property
Parking
- Total spaces: 2
- Parking features: Attached, Paved
- Attached garage spaces: 2
Accessibility
- Accessibility features: None
Features
- Levels: One
- Patio & porch: Open, Covered, Patio, Porch
- Exterior features: Storm Doors
- Fencing: Full,Back Yard,Wood
- Has view: Yes
- View description: See Remarks
- Waterfront features: None
- Frontage type: See Remarks
Lot
- Size: 0.34 Acres
- Dimensions: 123 x 110 x 135 x 98
- Features: Corner Lot
Details
- Additional structures: Shed(s), Storage
- Parcel number: R02614004001000
- Zoning: PD
- Special conditions: Standard
Construction
Type & style
- Home type: SingleFamily
- Property subtype: Single Family Residence
Materials
- Vinyl Siding, Wood Frame
- Foundation: Slab
- Roof: Architectural Shingle
Condition
- New construction: No
- Year built: 1998
Utilities & green energy
- Sewer: Public Sewer
- Water: Public
- Utilities for property: Sewer Connected, Water Connected
Community & HOA
Community
- Security: Smoke Detector(s)
- Subdivision: Northchase
HOA
- Has HOA: Yes
- Amenities included: Basketball Court, Pool, Maintenance Common Areas, Maintenance Grounds, Picnic Area, Playground, Tennis Court(s), Trail(s)
- HOA fee: $570 annually
- HOA name: Northchase
- HOA phone: 910-395-1500
Location
- Region: Wilmington
Financial & listing details
- Price per square foot: $271/sqft
- Tax assessed value: $369,100
- Annual tax amount: $1,397
- Date on market: 7/17/2026
- Cumulative days on market: 18 days
- Listing agreement: Exclusive Right To Sell
- Listing terms: Cash,Conventional,FHA,VA Loan
- Road surface type: Paved
Estimated market value
Not available
Estimated sales range
Not available
$2,136/mo
Price history
| Date | Event | Price |
|---|---|---|
| 7/23/2026 | Contingent | $369,900$271/sqft |
Source:  Hive MLS #100589567 Report a problem Hive MLS #100589567 Report a problem | ||
| 7/17/2026 | Listed for sale | $369,900+51%$271/sqft |
Source: Hive MLS #100589567 Report a problem | ||
| 9/28/2020 | Sold | $245,000-1.8%$180/sqft |
Source: Hive MLS #100233817 Report a problem | ||
| 8/30/2020 | Pending sale | $249,500$183/sqft |
Source: Coastal Properties #100233817 Report a problem | ||
| 8/28/2020 | Listed for sale | $249,500+31.3%$183/sqft |
Source: Coastal Properties #100233817 Report a problem | ||
| 8/30/2017 | Sold | $190,000$139/sqft |
Source: Hive MLS #100072774 Report a problem | ||
| 7/31/2017 | Pending sale | $190,000$139/sqft |
Source: Coldwell Banker Sea Coast Advantage #100072774 Report a problem | ||
| 7/29/2017 | Listed for sale | $190,000$139/sqft |
Source: Coldwell Banker Sea Coast Advantage #100072774 Report a problem | ||
| 7/18/2017 | Pending sale | $190,000$139/sqft |
Source: Coldwell Banker Sea Coast Advantage #100072774 Report a problem | ||
| 7/14/2017 | Listed for sale | $190,000+28.4%$139/sqft |
Source: Coldwell Banker Sea Coast Advantage #100072774 Report a problem | ||
| 7/19/2005 | Sold | $148,000$109/sqft |
Source: Public Record Report a problem | ||
Public tax history
| Year | Property taxes | Tax assessment |
|---|---|---|
| 2025 | $1,448 +13% | $369,100 +56.8% |
| 2024 | $1,281 +0.3% | $235,400 |
| 2023 | $1,277 -0.9% | $235,400 |
| 2022 | $1,289 -0.7% | $235,400 |
| 2021 | $1,297 +55.6% | $235,400 +33.1% |
| 2020 | $834 -25.5% | $176,800 |
| 2019 | $1,118 | $176,800 |
| 2018 | $1,118 | $176,800 |
| 2017 | $1,118 -5% | $176,800 +4.1% |
| 2016 | $1,177 +7.6% | $169,800 |
| 2015 | $1,094 +1.7% | $169,800 |
| 2014 | $1,075 | $169,800 |
| 2013 | -- | $169,800 |
| 2012 | -- | $169,800 -4.8% |
| 2011 | -- | $178,270 |
| 2010 | -- | $178,270 |
| 2009 | -- | -- |
| 2008 | -- | -- |
| 2007 | -- | -- |
| 2005 | -- | $111,726 |
| 2004 | -- | $111,726 |
| 2003 | -- | $111,726 +0.3% |
| 2002 | -- | $111,383 |
| 2001 | -- | $111,383 |
| 2000 | -- | $111,383 |
Find assessor info on the county website
Monthly payment
Est. payment
Payment breakdown
Explore the cost of this home by adjusting the details. Changes won't be saved.Climate risks
Neighborhood: 28405
Nearby schools
GreatSchools rating
- 7/10Castle Hayne ElementaryGrades: PK-5Distance: 2.8 mi
- 9/10Emma B Trask MiddleGrades: 6-8Distance: 1.1 mi
- 4/10Emsley A Laney HighGrades: 9-12Distance: 1.2 mi
Schools provided by the listing agent
- Elementary: Castle Hayne
- Middle: Trask
- High: Laney
Source: Hive MLS. This data may not be complete. We recommend contacting the local school district to confirm school assignments for this home.
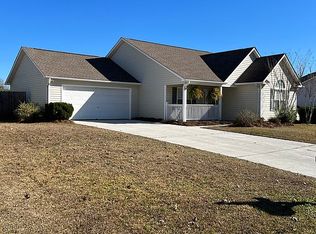
- $360,0003 bd2 ba1.4k sqft3917 Brinkman Dr, Wilmington, NC 28405Sold
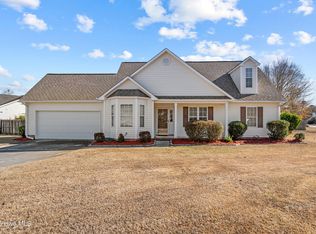
- $342,4003 bd2 ba1.3k sqft3005 Nevan Ln, Wilmington, NC 28405Off Market
- $430,0004 bd3 ba2.1k sqft3000 Nevan Ln, Wilmington, NC 28405Sold
- $362,0004 bd2 ba1.5k sqft3928 Brinkman Dr, Wilmington, NC 28405Off Market
- $353,0003 bd2 ba1.3k sqft3932 Brinkman Dr, Wilmington, NC 28405Off Market
- $393,2004 bd2 ba1.6k sqft3913 Brinkman Dr, Wilmington, NC 28405Off Market
- $363,3003 bd2 ba1.8k sqft3004 Nevan Ln, Wilmington, NC 28405Off Market
- $330,2003 bd2 ba-- sqft3009 Nevan Ln, Wilmington, NC 28405Off Market
A local agent can set up tours, give advice and negotiate with sellers.
A local lender can help you make sure your offer is ready when you are.
Similar homes
- $385,0003 bd2 ba1.6k sqft3008 Lagar Lane, Wilmington, NC 28405For Sale
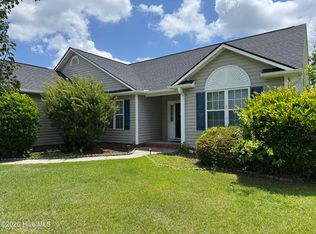
 MLS ID #100584760, Lee Crouch, Intracoastal Realty Corporation. Hive MLS
 - $--3 bd2 ba1.1k sqft3232 Belmont Cir, Wilmington, NC 28405Auction
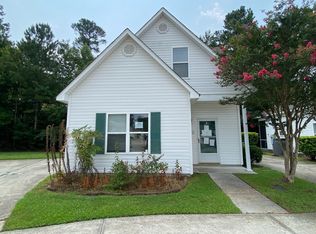 ServiceLink Auction
 - $370,0003 bd2 ba1.7k sqft3032 Weatherby Court, Wilmington, NC 28405For Sale
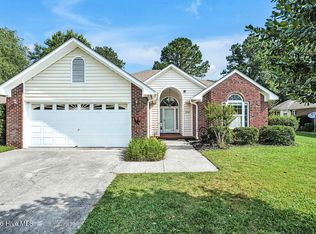 MLS ID #100583148, Teresa L Krebs, Coastal Select Properties. Hive MLS
 - $424,9003 bd2 ba1.4k sqft3012 Lagar Lane, Wilmington, NC 28405For Sale
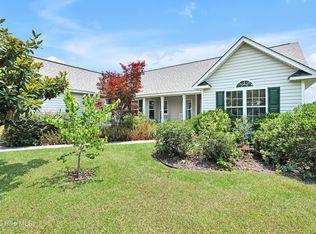 MLS ID #100588893, Carla D Lewis, Intracoastal Realty Corporation. Hive MLS
 - $373,0003 bd2 ba1.7k sqft3026 Weatherby Court, Wilmington, NC 28405For SaleMLS ID #100559027, Joseph C Brown, Keller Williams Innovate-Wilmington. Hive MLS
- $350,0003 bd2 ba1.2k sqft2704 Manor Court, Wilmington, NC 28405For SaleMLS ID #100584579, Tidal Realty Partners, REAL Broker LLC. Hive MLS
- $432,9004 bd4 ba1.9k sqft3008 Tandem Court, Wilmington, NC 28405For SaleMLS ID #100586022, Allen J LaCoe, Move Realty Inc.. Hive MLS
- $375,0003 bd2 ba1.4k sqft4810 W Lord Byron Rd, Wilmington, NC 28405For Sale By Owner
- $419,0003 bd2 ba1.7k sqft4301 Gatewood Court, Wilmington, NC 28405For SaleMLS ID #100572952, John B Hinnant, Hinnant Real Estate. Hive MLS
- $349,9993 bd2 ba1.3k sqft805 Spring Valley Road, Wilmington, NC 28405For SaleMLS ID #100586698, Hayden Sykes, LIFE Properties. Hive MLS
- $365,0003 bd2 ba1.8k sqft314 Brookfield Drive, Wilmington, NC 28405For SaleMLS ID #100542832, Kim K Parker, Turn-Key Realty. Hive MLS
- $369,0003 bd2 ba1.2k sqft806 Saddle Point, Wilmington, NC 28411For SaleMLS ID #100586435, LaChianti W. Bromell, NextHome Cape Fear. Hive MLS
- $339,8883 bd2 ba1.4k sqft6701 Newbury Way, Wilmington, NC 28411For SaleMLS ID #100591887, Bobby Nelson, eXp Realty. Hive MLS
- $364,4003 bd2 ba1.4k sqft118 Jamaica Drive, Wilmington, NC 28401For SaleMLS ID #100558710, Alexis L Lunsford, Keller Williams Innovate-Wilmington. Hive MLS
- $307,0003 bd2 ba1k sqft803 Grathwol Dr, Wilmington, NC 28405For Sale By Owner
- $365,0003 bd2 ba1.4k sqft803 Spy Glass Court, Wilmington, NC 28411For SaleMLS ID #100577487, Atlantic Edge Partners, Intracoastal Realty Corporation. Hive MLS
- $350,0003 bd2 ba1.6k sqft116 Laurel Drive, Wilmington, NC 28401For SaleMLS ID #100582141, Espinosa Real Estate Group, Coldwell Banker Sea Coast Advantage-Midtown. Hive MLS
- $387,0003 bd2 ba1.6k sqft2512 Sandy Banks Lane, Wilmington, NC 28401For SaleMLS ID #100589645, Colby B Saucier, HAVEN Realty Co.. Hive MLS
- $369,9003 bd2 ba1.5k sqft441 Tributary Circle #67, Wilmington, NC 28401For SaleMLS ID #100575196, Robin Perron, Keller Williams Innovate-Wilmington. Hive MLS
- $350,0002 bd2 ba1.7k sqft10 Hermitage Road, Castle Hayne, NC 28429For SaleMLS ID #100590697, Drew A McIntosh, Berkshire Hathaway HomeServices Carolina Premier Properties. Hive MLS
