Better than new and truly move-in ready! Built in 2021, this beautifully maintained 3-bedroom, 2-bath home offers stylish finishes, a bright and open layout, and easy one-level living. The well appointed kitchen features a custom tile backsplash and opens seamlessly to the spacious living area, perfect for everyday living and entertaining.
Thoughtful upgrades completed since construction include a fully fenced backyard, professionally painted interior, premium Shaw Vivid Touch II carpet installed in February 2026, updated kitchen and bathroom hardware, ceiling fans throughout the home and covered porch, window screens, and a sliding screen door. The private primary suite provides a comfortable retreat with a beautifully renovated bath featuring a custom-tiled shower and semi-frameless glass enclosure.
The convenient location places you just minutes from Historic Downtown Wilmington, the Riverwalk, Live Oak Bank Pavilion, and the shops and boutiques along Front Street, Chandler's Wharf, and The Cotton Exchange. Enjoy easy access to some of Wilmington's favorite dining destinations, including Seabird, PinPoint, Manna, Circa 1922, Savorez, Floriana, Olivero, Benny's Big Time Pizzeria, and the many restaurants, breweries, coffee shops, and local businesses throughout the Cargo District. Wilmington International Airport is also only a short drive away, making travel especially convenient. With quick access to major highways, shopping, dining, downtown attractions, and area beaches, this turnkey home offers the perfect combination of modern style, comfort, and location.
For sale
$387,000
2512 Sandy Banks Lane, Wilmington, NC 28401
3beds
1,615sqft
:
Get pre-qualified$2,356/mo
Single Family Residence
Built in 2022
9,583 Square Feet Lot
$380,100 Zestimate®
$240/sqft
$101/mo HOA
What's special
- 13 days |
- 598 |
- 61 |
Likely to sell faster than
Zillow last checked:
Listing updated:
Listed by:
Colby B Saucier 910-520-9611,
HAVEN Realty Co.
Source: Hive MLS,MLS#: 100589645 Originating MLS: Cape Fear Realtors MLS, Inc.
Originating MLS: Cape Fear Realtors MLS, Inc.Facts & features
Interior
Bedrooms & bathrooms
- Bedrooms: 3
- Bathrooms: 2
- Full bathrooms: 2
Rooms
- Room types: Master Bedroom, Living Room, Dining Room
Primary bedroom
- Level: First
- Dimensions: 13 x 14
Dining room
- Level: First
- Dimensions: 121 x 15
Living room
- Level: First
- Dimensions: 12 x 16
Heating
- Electric, Heat Pump, Natural Gas
Cooling
- Central Air
Features
- Ceiling Fan(s)
Interior area
- Total structure area: 1,615
- Total interior livable area: 1,615 sqft
Property
Parking
- Total spaces: 2
- Parking features: Off Street, Paved, Garage
- Attached garage spaces: 2
Features
- Levels: One
- Patio & porch: Patio, Porch, Screened
- Fencing: Back Yard
- Has view: Yes
- View description: See Remarks
- Frontage type: See Remarks
Lot
- Size: 9,583 Square Feet
Details
- Parcel number: R03300001206000
- Zoning: R-15
- Special conditions: Standard
Construction
Type & style
- Home type: SingleFamily
- Property subtype: Single Family Residence
Materials
- Vinyl Siding, Wood Frame
- Foundation: Slab
- Roof: Shingle
Condition
- New construction: No
- Year built: 2022
Utilities & green energy
- Sewer: Public Sewer
- Water: Public
- Utilities for property: Sewer Connected, Water Connected
Community & HOA
Community
- Subdivision: Riverside
HOA
- Has HOA: Yes
- Amenities included: Maintenance Common Areas, Maintenance Roads, Management, Sidewalks, Street Lights
- HOA fee: $1,210 annually
- HOA name: Riverside Community Association of Wilmington
- HOA phone: 910-679-3012
Location
- Region: Wilmington
Financial & listing details
- Price per square foot: $240/sqft
- Tax assessed value: $361,600
- Annual tax amount: $1,368
- Date on market: 7/26/2026
- Cumulative days on market: 13 days
- Listing agreement: Exclusive Right To Sell
- Listing terms: Cash,Conventional,FHA,VA Loan
- Road surface type: Paved
Estimated market value
$380,100
$361,000 - $399,000
$2,381/mo
Price history
| Date | Event | Price |
|---|---|---|
| 7/26/2026 | Listed for sale | $387,000+22.1%$240/sqft |
Source:  Hive MLS #100589645 Report a problem Hive MLS #100589645 Report a problem | ||
| 2/28/2022 | Sold | $317,000$196/sqft |
Source: Public Record Report a problem | ||
Public tax history
| Year | Property taxes | Tax assessment |
|---|---|---|
| 2025 | $1,420 +3.2% | $361,600 +42.6% |
| 2024 | $1,375 +0.3% | $253,500 |
| 2023 | $1,371 +47.1% | $253,500 +43.5% |
| 2022 | $932 | $176,700 |
Find assessor info on the county website
Monthly payment
Est. payment
Payment breakdown
Explore the cost of this home by adjusting the details. Changes won't be saved.Climate risks
Neighborhood: Wrightsboro
Nearby schools
GreatSchools rating
- 3/10Wrightsboro ElementaryGrades: PK-5Distance: 0.7 mi
- 8/10Holly Shelter Middle SchoolGrades: 6-8Distance: 4.9 mi
- 3/10New Hanover HighGrades: 9-12Distance: 3.5 mi
Schools provided by the listing agent
- Elementary: Wrightsboro
- Middle: Holly Shelter
- High: New Hanover
Source: Hive MLS. This data may not be complete. We recommend contacting the local school district to confirm school assignments for this home.
- $391,1004 bd2 ba1.7k sqft2516 Sandy Banks Ln, Wilmington, NC 28401Off Market
- $383,5004 bd2 ba1.7k sqft2516 Sandy Banks Ln LOT 119, Wilmington, NC 28401Off Market

- $360,0004 bd2 ba1.7k sqft2508 Sandy Banks Ln, Wilmington, NC 28401Sold

- $445,4005 bd3 ba2.7k sqft2520 Sandy Banks Ln, Wilmington, NC 28401Off Market
- $423,9005 bd3 ba2.4k sqft2504 Sandy Banks Ln, Wilmington, NC 28401Off Market
- $392,9004 bd2 ba1.7k sqft2521 Sandy Banks Ln, Wilmington, NC 28401Off Market
- $400,5003 bd2 ba1.7k sqft178 Tributary Cir, Wilmington, NC 28401Off Market
- $385,8004 bd2 ba1.7k sqft2513 Sandy Banks Ln, Wilmington, NC 28401Off Market
A local agent can set up tours, give advice and negotiate with sellers.
A local lender can help you make sure your offer is ready when you are.
Similar homes
- $385,0004 bd2 ba1.8k sqft323 Windy Woods Way, Wilmington, NC 28401For Sale

 MLS ID #100582814, Harold Chappell, NextHome Cape Fear. Hive MLS
 - $415,0004 bd2 ba1.8k sqft348 Windy Woods Way, Wilmington, NC 28401For Sale
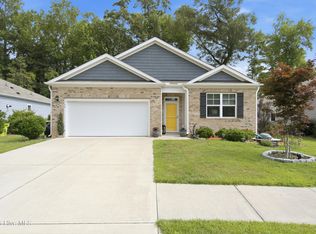 MLS ID #100585945, Streamline Realty Team, REAL Broker LLC. Hive MLS
 - $425,0004 bd2 ba1.7k sqft133 Tributary Circle, Wilmington, NC 28401For Sale
 MLS ID #100579414, Liz Pyykkonen, Berkshire Hathaway HomeServices Carolina Premier Properties. Hive MLS
 - $369,9003 bd2 ba1.5k sqft441 Tributary Circle #67, Wilmington, NC 28401For Sale
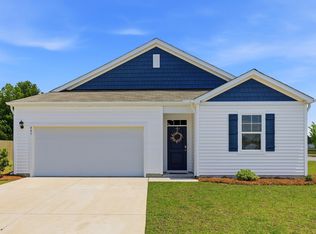 MLS ID #100575196, Robin Perron, Keller Williams Innovate-Wilmington. Hive MLS
 - from $393,9003 bd2 ba1.5k sqftJamestown Plan, Riverside Cove, Wilmington, NC 28401New ConstructionBill Clark Homes
- $364,4003 bd2 ba1.4k sqft118 Jamaica Drive, Wilmington, NC 28401For SaleMLS ID #100558710, Alexis L Lunsford, Keller Williams Innovate-Wilmington. Hive MLS
- $350,0003 bd2 ba1.6k sqft116 Laurel Drive, Wilmington, NC 28401For SaleMLS ID #100582141, Espinosa Real Estate Group, Coldwell Banker Sea Coast Advantage-Midtown. Hive MLS
- $393,9003 bd2 ba1.5k sqft149 Flat Clam Drive, Wilmington, NC 28401New ConstructionMLS ID #100587820, Robin L Campbell, Clark Family Realty. Hive MLS
- $--3 bd3 ba2.2k sqft1613 Corbett St, Wilmington, NC 28401AuctionAuction.com 2
- $379,9003 bd3 ba2k sqft1617 King Street, Wilmington, NC 28401For SaleMLS ID #100584563, Team Gale, Coldwell Banker Sea Coast Advantage. Hive MLS
- $394,7003 bd2 ba1.6k sqft127 Deerwood Drive, Wilmington, NC 28405For SaleMLS ID #100587825, Ellen Kugel, The Oceanaire Realty. Hive MLS
- from $402,9003 bd2 ba1.6k sqftMcKenzie Plan, Riverside Cove, Wilmington, NC 28401New ConstructionBill Clark Homes
- $385,0003 bd2 ba1.6k sqft3008 Lagar Lane, Wilmington, NC 28405For SaleMLS ID #100584760, Lee Crouch, Intracoastal Realty Corporation. Hive MLS
- $--3 bd2 ba1.1k sqft3232 Belmont Cir, Wilmington, NC 28405AuctionServiceLink Auction
- $409,0003 bd3 ba1.3k sqft905 Walnut Street, Wilmington, NC 28401For SaleMLS ID #100563467, Jesse A Canady, Salt and Stone Property Group. Hive MLS
- from $415,9003 bd2 ba1.7k sqftKauai Plan, Riverside Cove, Wilmington, NC 28401New ConstructionBill Clark Homes
- $385,0003 bd2 ba1.7k sqft3026 Weatherby Court, Wilmington, NC 28405For SaleMLS ID #100559027, Joseph C Brown, Keller Williams Innovate-Wilmington. Hive MLS
- $424,9003 bd2 ba1.4k sqft3012 Lagar Lane, Wilmington, NC 28405For SaleMLS ID #100588893, Carla D Lewis, Intracoastal Realty Corporation. Hive MLS
- from $429,9003 bd3 ba1.7k sqftThe Remington Plan, Downtown Wilmington Collective, Wilmington, NC 28401New ConstructionRobuck Homes
- $395,0003 bd2 ba1.9k sqft2714 Princess Place Drive, Wilmington, NC 28405For SaleMLS ID #100551610, LaToya Bogan, EXP Realty LLC - C. Hive MLS
