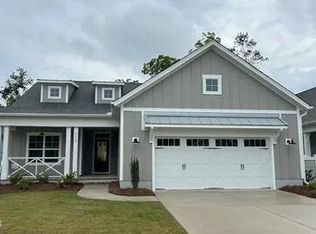
Proposed Construction - Jamestown Coastal on Lot 81 in Riverside Cove.
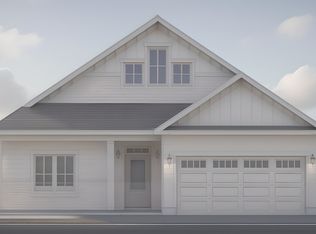
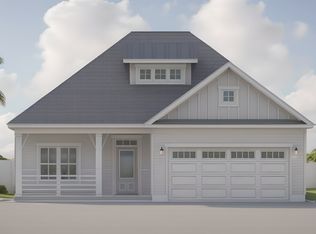
Riverside Cove offers convenient access to everything Wilmington has to offer, and the Jamestown home plan in the coastal elevation fits perfectly within the coastal lifestyle. The thoughtfully designed Jamestown Coastal home plan features 1503 square feet of space with 3 bedrooms and 2 baths in an open-concept style, creating an ideal space for both everyday living and entertaining.
Here is your opportunity to personalize your new home by selecting the finishes, colors, and design options that make it uniquely yours.
Pending
$393,900
149 Flat Clam Drive, Wilmington, NC 28401
3beds
1,503sqft
:
Get pre-qualified$2,345/mo
Single Family Residence
Built in 2026
6,970 Square Feet Lot
$392,900 Zestimate®
$262/sqft
$75/mo HOA
What's special
Open-concept style
- 26 days |
- 106 |
- 1 |
Zillow last checked:
Listing updated:
Listed by:
Robin L Campbell 803-984-6706,
Clark Family Realty
Source: Hive MLS,MLS#: 100587820 Originating MLS: Cape Fear Realtors MLS, Inc.
Originating MLS: Cape Fear Realtors MLS, Inc.Facts & features
Interior
Bedrooms & bathrooms
- Bedrooms: 3
- Bathrooms: 2
- Full bathrooms: 2
Rooms
- Room types: Master Bedroom, Bedroom 2, Bedroom 3, Dining Room, Laundry, Great Room
Primary bedroom
- Level: First
Bedroom 2
- Level: First
Bedroom 3
- Level: First
Dining room
- Level: First
Great room
- Level: First
Kitchen
- Level: First
Laundry
- Level: First
Heating
- Electric, Heat Pump
Cooling
- Central Air
Appliances
- Included: Built-In Microwave, Refrigerator, Disposal, Dishwasher, ENERGY STAR Qualified Appliances, Electric Range
- Laundry: Dryer Hookup, Washer Hookup, Laundry Room
Features
- Walk-in Closet(s), Tray Ceiling(s), High Ceilings, Entrance Foyer, Kitchen Island, Ceiling Fan(s), Pantry, Walk-in Shower, Gas Log, Walk-In Closet(s)
- Flooring: LVT/LVP, Carpet, Tile
- Basement: None
- Attic: Access Only
- Has fireplace: Yes
- Fireplace features: Gas Log
Interior area
- Total structure area: 1,503
- Total interior livable area: 1,503 sqft
Property
Parking
- Total spaces: 2
- Parking features: Off Street
- Attached garage spaces: 2
Features
- Levels: One
- Patio & porch: Patio, Front Porch
- Exterior features: Irrigation System
- Pool features: None
- Fencing: None
- Has view: Yes
- View description: None
- Frontage type: See Remarks
Lot
- Size: 6,970 Square Feet
Details
- Parcel number: R03300001370000
- Zoning: R-20
- Special conditions: Standard
Construction
Type & style
- Home type: SingleFamily
- Property subtype: Single Family Residence
Materials
- Fiber Cement, Wood Frame
- Foundation: Raised, Slab
- Roof: Architectural Shingle
Condition
- New construction: Yes
- Year built: 2026
Details
- Warranty included: Yes
Utilities & green energy
- Sewer: Public Sewer
- Water: Public
- Utilities for property: Sewer Available, Water Available
Green energy
- Green verification: HERS Index Score
- Energy efficient items: Thermostat
Community & HOA
Community
- Security: Smoke Detector(s)
- Subdivision: Riverside Cove
HOA
- Has HOA: Yes
- Amenities included: Maintenance Common Areas, Street Lights, Trash
- HOA fee: $900 annually
- HOA name: Premier Management
- HOA phone: 910-679-3012
Location
- Region: Wilmington
Financial & listing details
- Price per square foot: $262/sqft
- Date on market: 7/10/2026
- Cumulative days on market: 26 days
- Listing agreement: Exclusive Right To Sell
- Listing terms: Cash,Conventional,VA Loan
Estimated market value
$392,900
$373,000 - $413,000
$2,544/mo
Price history
| Date | Event | Price |
|---|---|---|
| 7/31/2026 | Pending sale | $393,900$262/sqft |
Source:  Hive MLS #100587820 Report a problem Hive MLS #100587820 Report a problem | ||
| 7/10/2026 | Listed for sale | $393,900$262/sqft |
Source: Hive MLS #100587820 Report a problem | ||
Public tax history
Tax history is unavailable.
Monthly payment
Est. payment
Payment breakdown
Explore the cost of this home by adjusting the details. Changes won't be saved.Climate risks
Neighborhood: Wrightsboro
Nearby schools
GreatSchools rating
- 3/10Wrightsboro ElementaryGrades: PK-5Distance: 0.9 mi
- 8/10Holly Shelter Middle SchoolGrades: 6-8Distance: 5.3 mi
- 3/10New Hanover HighGrades: 9-12Distance: 2.9 mi
Schools provided by the listing agent
- Elementary: Wrightsboro
- Middle: Holly Shelter
- High: New Hanover
Source: Hive MLS. This data may not be complete. We recommend contacting the local school district to confirm school assignments for this home.
- $400,0002.17 acres2117 Castle Hayne Rd, Wilmington, NC 28401Sold
- $230,0003 bd2 ba1.9k sqft2131 Castle Hayne Rd, Wilmington, NC 28401Sold
- $484,9003 bd2 ba1.9k sqft113 Flat Clam Dr, Wilmington, NC 28401Sold
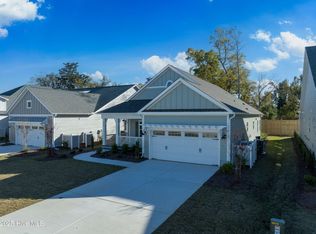
- $435,9493 bd2 ba1.6k sqft117 Flat Clam Dr, Wilmington, NC 28401Sold
- $557,7373 bd4 ba2.7k sqft140 Flat Clam Dr, Wilmington, NC 28401New Construction
- $497,8003 bd2 ba2k sqft109 Flat Clam Dr, Wilmington, NC 28401Off Market
- $535,5003 bd3 ba2.2k sqft116 Flat Clam Dr, Wilmington, NC 28401Off Market
- $561,2003 bd5 ba2.4k sqft121 Flat Clam Dr, Wilmington, NC 28401Off Market
A local agent can set up tours, give advice and negotiate with sellers.
A local lender can help you make sure your offer is ready when you are.
Similar homes
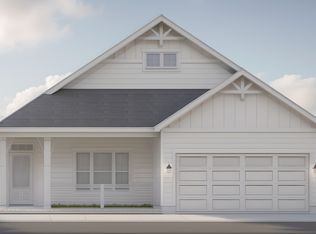
- from $393,9003 bd2 ba1.5k sqftJamestown Plan, Riverside Cove, Wilmington, NC 28401New Construction
 Bill Clark Homes
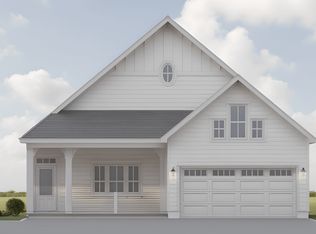
 - from $402,9003 bd2 ba1.6k sqftMcKenzie Plan, Riverside Cove, Wilmington, NC 28401New Construction
 Bill Clark Homes
 - from $415,9003 bd2 ba1.7k sqftKauai Plan, Riverside Cove, Wilmington, NC 28401New Construction
 Bill Clark Homes
 - from $419,9003 bd2 ba1.8k sqftMarshall Plan, Riverside Cove, Wilmington, NC 28401New Construction
 Bill Clark Homes
 - from $438,9003 bd3 ba1.7k sqftFinley Plan, Riverside Cove, Wilmington, NC 28401New ConstructionBill Clark Homes
- from $459,9003 bd3 ba2.2k sqftFletcher Plan, Riverside Cove, Wilmington, NC 28401New ConstructionBill Clark Homes
- $488,9623 bd3 ba2.2k sqft137 Flat Clam Dr, Wilmington, NC 28401New ConstructionBill Clark Homes
- $403,4095 bd3 ba2.1k sqft1022 Lake House Road #4, Leland, NC 28451New Construction
 MLS ID #100593919, Logan Homes Team, Coldwell Banker Sea Coast Advantage. Hive MLS
 - $395,9003 bd3 ba1.9k sqft4033 Morning Dew Path, Leland, NC 28451New ConstructionHive MLS
- from $364,9903 bd2 ba1.7k sqftDurham II Plan, Avenue One, Castle Hayne, NC 28429New ConstructionMungo Homes, Inc
- $379,9003 bd3 ba1.7k sqft110 Eddie Drive, Burgaw, NC 28425New ConstructionMLS ID #100570516, Tonya L Friend, Coastal Properties. Hive MLS
- $379,0003 bd2 ba1.4k sqft2220 Sandbrook Loop, Leland, NC 28451New ConstructionMLS ID #100560813, Jena Romanesk, Fonville Morisey & Barefoot. Hive MLS
- $377,9183 bd3 ba2.1k sqft1326 Rosenwald Dr Lot 71, Leland, NC 28451New ConstructionMcKee Homes
- $394,9003 bd3 ba1.7k sqft230 S Umbrella Palm Drive, Hampstead, NC 28443New ConstructionHive MLS
- $359,9003 bd2 ba1.4k sqft4017 Morning Dew Path, Leland, NC 28451New ConstructionHive MLS
- $399,0004 bd2 ba1.6k sqft42 Peach Court, Burgaw, NC 28425New ConstructionMLS ID #100578942, Andrew Smith, Coastal Realty Associates LLC. Hive MLS
- $359,9003 bd3 ba1.4k sqft198 Brookfield Branch Rd, Hampstead, NC 28443New ConstructionLogan Homes
- from $369,0423 bd2 ba2.1k sqftBerglund Modern Farmhouse Plan, Wilmington, NC: Build On Your Lot, Leland, NC 28451New ConstructionAmericas Home Place
- from $352,9904 bd2 ba1.7k sqftCALI Plan, Cedar Hill Landing, Navassa, NC 28451New ConstructionDR Horton
- from $430,9903 bd2 ba1.6k sqftACADIA Plan, Magnolia Ridge at Blake Farm, Wilmington, NC 28411New ConstructionDR Horton
