Welcome to 3000 Oakton Meadows -- an end-unit townhouse, uniquely featuring additional yard space for outdoor activities and relaxation. The main level is thoughtfully designed with a master bedroom, providing convenient one-floor living. The living area is open and inviting, connecting to a kitchen and dining space that makes it easy to entertain and engage with family and guests. Upstairs, the home continues to impress with two bedrooms connected by a Jack and Jill bathroom, alongside a versatile multi-use space that can be adapted to your needs, whether it's for work, play, or additional living space. The basement level of the home is fully finished, featuring a large recreational room that adds substantial living space. This area is complemented by a full bathroom and an additional bedroom, ideal for guests or older children. The laundry facilities are also located in the basement for added convenience. The property includes a large deck and a fenced backyard, perfect for private outdoor enjoyment and entertaining. Roof, gutters, and downspouts (2021), Hot water heater (2022), HVAC (2022). This townhouse offers a blend of comfort, convenience, and extra space, making it an ideal choice for anyone looking for a functional and welcoming home. Offer deadline 1/20 at 2pm.
Sold for $865,000
$865,000
3000 Oakton Meadows Ct, Oakton, VA 22124
4beds
2,612sqft
Townhouse
Built in 1984
3,870 Square Feet Lot
$882,500 Zestimate®
$331/sqft
$3,743 Estimated rent
Home value
$882,500
$821,000 - $944,000
$3,743/mo
Zestimate® history
Owner options
List your home for rent
$3,743/mo
Rent Zestimate®
Find your next renter with Zillow Rental Manager. Plus, with online applications, you can quickly screen prospective tenants – for free.
$3,743/mo
Rent Zestimate®
Refinance and save
$5,427/mo
Est. payment
Refinancing to a lower rate could help reduce your monthly payments and save thousands over the life of the loan.
$5,427/mo
Est. payment
Explore your selling options
Work with a Zillow partner agent
Leverage their expertise and Zillow's premium Showcase listings to get your home seen by more buyers.
Get startedList with your own agent
Get your home in front of millions of buyers by listing it on Zillow.
Learn how to do itSell it yourself
Take full control of how buyers see your home on Zillow by listing For Sale by Owner (FSBO).
List your homeWhat's special
Large recreational roomFenced backyardKitchen and dining spaceVersatile multi-use spaceLarge deckAdditional yard space
Zillow last checked:
Listing updated:
Listed by:
John Murdock 703-541-8659,
Keller Williams Realty
Bought with:
Monika Kumar, 0225067617
Pearson Smith Realty, LLC
Source: Bright MLS,MLS#: VAFX2215732
Facts & features
Interior
Bedrooms & bathrooms
- Bedrooms: 4
- Bathrooms: 4
- Full bathrooms: 3
- 1/2 bathrooms: 1
- Main level bathrooms: 2
- Main level bedrooms: 1
Basement
- Area: 700
Heating
- Heat Pump, Electric
Cooling
- Central Air, Electric
Appliances
- Included: Electric Water Heater
Features
- Basement: Connecting Stairway,Full,Finished,Exterior Entry,Rear Entrance,Walk-Out Access
- Number of fireplaces: 1
Interior area
- Total structure area: 2,712
- Total interior livable area: 2,612 sqft
- Finished area above ground: 1,912
- Finished area below ground: 700
Property
Parking
- Total spaces: 1
- Parking features: Garage Door Opener, Attached, Off Street
- Attached garage spaces: 1
Accessibility
- Accessibility features: Other
Features
- Levels: Three
- Stories: 3
- Pool features: None
Lot
- Size: 3,870 Square Feet
Details
- Additional structures: Above Grade, Below Grade
- Parcel number: 0472 27 0023
- Zoning: 150
- Special conditions: Standard
Construction
Type & style
- Home type: Townhouse
- Architectural style: Colonial
- Property subtype: Townhouse
Materials
- Aluminum Siding
- Foundation: Other
Condition
- New construction: No
- Year built: 1984
Utilities & green energy
- Sewer: Public Sewer
- Water: Public
Community & HOA
Community
- Subdivision: Oakton Mains
HOA
- Has HOA: Yes
- HOA fee: $93 quarterly
Location
- Region: Oakton
Financial & listing details
- Price per square foot: $331/sqft
- Tax assessed value: $723,160
- Annual tax amount: $8,378
- Date on market: 1/17/2025
- Listing agreement: Exclusive Right To Sell
- Ownership: Fee Simple
Price history
| Date | Event | Price |
|---|---|---|
| 2/4/2025 | Sold | $865,000+15.3%$331/sqft |
Source:  Bright MLS #VAFX2215732 Report a problem Bright MLS #VAFX2215732 Report a problem | ||
| 1/22/2025 | Pending sale | $750,000$287/sqft |
Source: Bright MLS #VAFX2215732 Report a problem | ||
| 1/17/2025 | Listed for sale | $750,000+48.5%$287/sqft |
Source: Bright MLS #VAFX2215732 Report a problem | ||
| 2/25/2005 | Sold | $505,000$193/sqft |
Source: Public Record Report a problem | ||
Public tax history
| Year | Property taxes | Tax assessment |
|---|---|---|
| 2025 | $8,764 +4.6% | $758,130 +4.8% |
| 2024 | $8,378 +1.5% | $723,160 -1.1% |
| 2023 | $8,251 +3.8% | $731,150 +5.2% |
| 2022 | $7,951 | $695,290 +6% |
| 2021 | -- | $655,820 +2.2% |
| 2020 | $7,593 +3.9% | $641,550 +3.9% |
| 2019 | $7,307 +5.1% | $617,410 +5.1% |
| 2018 | $6,952 +1.2% | $587,410 -0.7% |
| 2017 | $6,867 +2.8% | $591,470 +2.6% |
| 2016 | $6,678 +6.5% | $576,470 +2.6% |
| 2015 | $6,272 -1.2% | $562,000 -1.4% |
| 2014 | $6,348 | $570,100 +15.6% |
| 2013 | -- | $493,330 +4.8% |
| 2012 | -- | $470,540 -3.3% |
| 2011 | -- | $486,710 +4.1% |
| 2010 | -- | $467,370 -7% |
| 2009 | -- | $502,310 -5.9% |
| 2008 | -- | $533,620 -3% |
| 2007 | -- | $549,860 +54% |
| 2003 | -- | $357,080 +15% |
| 2002 | -- | $310,505 +26.5% |
| 2001 | -- | $245,460 |
Find assessor info on the county website
Neighborhood: 22124
Nearby homes
- $808,9003 bd3 ba1.8k sqft3002 Oakton Meadows Ct, Oakton, VA 22124Off Market
- $774,4003 bd3 ba2.1k sqft3004 Oakton Meadows Ct, Oakton, VA 22124Off Market
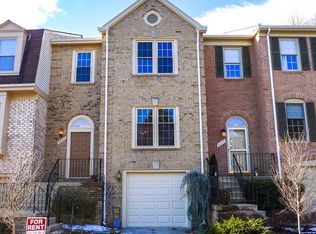
- $815,0003 bd4 ba2.1k sqft3006 Oakton Meadows Ct, Oakton, VA 22124Sold
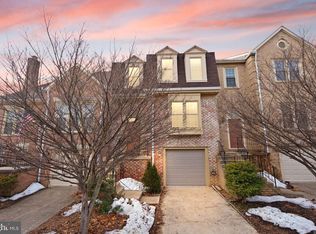
- $867,7003 bd3 ba1.9k sqft3008 Oakton Meadows Ct, Oakton, VA 22124Off Market
- $887,0004 bd4 ba2.6k sqft3001 Oakton Meadows Ct, Oakton, VA 22124Off Market
- $816,7003 bd2 ba2.4k sqft3003 Oakton Meadows Ct, Oakton, VA 22124Off Market
- $759,9003 bd2 ba1.8k sqft3005 Oakton Meadows Ct, Oakton, VA 22124Off Market
- $836,1003 bd3 ba2.1k sqft3007 Oakton Meadows Ct, Oakton, VA 22124Off Market
Nearby schools
GreatSchools rating
- 10/10Oakton Elementary SchoolGrades: PK-6Distance: 0.2 mi
- 9/10Thoreau Middle SchoolGrades: 7-8Distance: 3.4 mi
- 9/10Oakton High SchoolGrades: 9-12Distance: 1.1 mi
Schools provided by the listing agent
- District: Fairfax County Public Schools
Source: Bright MLS. This data may not be complete. We recommend contacting the local school district to confirm school assignments for this home.
Get a cash offer in 3 minutes
Find out how much your home could sell for in as little as 3 minutes with a no-obligation cash offer.
Estimated market value
$882,500
Get a cash offer in 3 minutes
Find out how much your home could sell for in as little as 3 minutes with a no-obligation cash offer.
Estimated market value
$882,500
- Virginia
- Fairfax County
- Oakton
- 22124
- 3000 Oakton Meadows Ct
Nearby cities
Nearby neighborhoods
Nearby zip codes
Other Oakton Topics
