**Open Houses Cancelled due to accepted Contract** Recently updated and perfectly situated, this townhouse is a commuter’s dream in the highly sought-after Oakton High School pyramid. From the moment you step inside, you’ll notice three levels of brand-new luxury wide-plank flooring, including the stairs, creating a modern, cohesive feel throughout. The open layout offers thoughtfully designed, flexible spaces that easily adapt to today’s lifestyle. The brand-new kitchen is both stylish and functional, featuring granite countertops, recessed lighting, all new stainless steel appliances, and soft-close shaker-style cabinetry. Natural light pours in through vaulted ceilings and skylights, highlighting the cozy fireplace and additional areas ideal for relaxing or casual dining. Just outside, a brand-new deck is ready for morning coffee or evenings with friends as warmer days arrive. Upstairs, the primary suite offers a peaceful retreat with a vaulted ceiling, dual closets, a jetted tub and separate shower, and an updated vanity. Two additional bedrooms and a hall bath complete the upper level, providing comfortable space for family, guests, or a home office. The walk-out lower level expands your living space even further with a large rec room, a third full bath, brand new washer and dryer, and walk-out level access to a fully fenced stone patio — perfect for entertaining or unwinding outdoors. Fresh paint throughout, including the one-car garage, gives the entire home a crisp, move-in-ready feel. Major updates have already been taken care of, including a newer roof and windows in 2019 and a MyQ smart garage opener installed in 2021. New Sensi wifi thermostat. Located just minutes from the Metro, several shopping centers, restaurants, Oakton Elementary, Cross County Trail feeding to Great Falls Park and Occoquan, Oakmont Rec Center, and major commuter routes! This home delivers the perfect combination of comfort, convenience, and lifestyle.
Sold for $815,000
$815,000
3006 Oakton Meadows Ct, Oakton, VA 22124
3beds
2,154sqft
Townhouse
Built in 1984
2,040 Square Feet Lot
$819,800 Zestimate®
$378/sqft
$3,447 Estimated rent
Home value
$819,800
$771,000 - $869,000
$3,447/mo
Zestimate® history
Owner options
List your home for rent
$3,447/mo
Rent Zestimate®
Find your next renter with Zillow Rental Manager. Plus, with online applications, you can quickly screen prospective tenants – for free.
$3,447/mo
Rent Zestimate®
Refinance and save
$5,754/mo
Est. payment
Refinancing to a lower rate could help reduce your monthly payments and save thousands over the life of the loan.
$5,754/mo
Est. payment
Explore your selling options
Work with a Zillow partner agent
Leverage their expertise and Zillow's premium Showcase listings to get your home seen by more buyers.
Get startedList with your own agent
Get your home in front of millions of buyers by listing it on Zillow.
Learn how to do itSell it yourself
Take full control of how buyers see your home on Zillow by listing For Sale by Owner (FSBO).
List your homeWhat's special
Cozy fireplaceBrand-new luxury wide-plank flooringOpen layoutSoft-close shaker-style cabinetryGranite countertopsRecessed lightingBrand-new deck
Zillow last checked:
Listing updated:
Listed by:
Zanne Barber 571-233-9924,
Pearson Smith Realty, LLC
Bought with:
Wendy Chen, 0225179245
Libra Realty, LLC
Source: Bright MLS,MLS#: VAFX2286652
Facts & features
Interior
Bedrooms & bathrooms
- Bedrooms: 3
- Bathrooms: 4
- Full bathrooms: 3
- 1/2 bathrooms: 1
- Main level bathrooms: 1
Rooms
- Room types: Living Room, Dining Room, Primary Bedroom, Bedroom 2, Bedroom 3, Kitchen, Family Room, Recreation Room
Primary bedroom
- Features: Flooring - Luxury Vinyl Plank
- Level: Upper
- Area: 221 Square Feet
- Dimensions: 13 X 17
Bedroom 2
- Features: Flooring - Luxury Vinyl Plank
- Level: Upper
- Area: 132 Square Feet
- Dimensions: 11 X 12
Bedroom 3
- Features: Flooring - Luxury Vinyl Plank
- Level: Upper
- Area: 110 Square Feet
- Dimensions: 10 X 11
Dining room
- Features: Flooring - Luxury Vinyl Plank
- Level: Main
- Area: 170 Square Feet
- Dimensions: 10 X 17
Family room
- Features: Flooring - Luxury Vinyl Plank
- Level: Main
- Area: 200 Square Feet
- Dimensions: 10 X 20
Kitchen
- Features: Flooring - Luxury Vinyl Plank
- Level: Main
- Area: 156 Square Feet
- Dimensions: 12 X 13
Living room
- Features: Flooring - Luxury Vinyl Plank
- Level: Main
- Area: 221 Square Feet
- Dimensions: 13 X 17
Recreation room
- Features: Flooring - Luxury Vinyl Plank
- Level: Lower
Heating
- Heat Pump, Electric
Cooling
- Ceiling Fan(s), Central Air, Electric
Appliances
- Included: Dishwasher, Disposal, Dryer, Refrigerator, Washer, Cooktop, Exhaust Fan, Ice Maker, Microwave, Oven/Range - Electric, Water Heater, Electric Water Heater
Features
- Ceiling Fan(s), Dining Area, Family Room Off Kitchen, Open Floorplan, Kitchen - Country, Eat-in Kitchen, Kitchen - Table Space, Primary Bath(s)
- Doors: Sliding Glass
- Basement: Connecting Stairway,Exterior Entry,Finished,Walk-Out Access,Front Entrance,Garage Access,Heated,Improved,Interior Entry
- Number of fireplaces: 1
- Fireplace features: Glass Doors, Mantel(s)
Interior area
- Total structure area: 2,154
- Total interior livable area: 2,154 sqft
- Finished area above ground: 1,874
- Finished area below ground: 280
Property
Parking
- Total spaces: 2
- Parking features: Garage Faces Front, Garage Door Opener, Inside Entrance, Concrete, Attached, Driveway, Parking Lot
- Attached garage spaces: 1
- Uncovered spaces: 1
Accessibility
- Accessibility features: None
Features
- Levels: Three
- Stories: 3
- Patio & porch: Deck, Patio
- Exterior features: Sidewalks
- Pool features: None
- Fencing: Full
- Has view: Yes
- View description: Trees/Woods
Lot
- Size: 2,040 Square Feet
- Features: Backs - Open Common Area, Backs to Trees, Cul-De-Sac
Details
- Additional structures: Above Grade, Below Grade
- Parcel number: 0472 27 0020
- Zoning: 150
- Special conditions: Standard
Construction
Type & style
- Home type: Townhouse
- Architectural style: Colonial
- Property subtype: Townhouse
Materials
- Brick, Combination, Brick Front, Shingle Siding
- Foundation: Concrete Perimeter
- Roof: Composition
Condition
- New construction: No
- Year built: 1984
Details
- Builder model: Model E
Utilities & green energy
- Sewer: Public Sewer
- Water: Public
Community & HOA
Community
- Security: Main Entrance Lock, Smoke Detector(s)
- Subdivision: Oakton Mains
HOA
- Has HOA: Yes
- Amenities included: None
- Services included: Common Area Maintenance, Maintenance Structure, Management, Insurance, Snow Removal, Trash
- HOA fee: $600 quarterly
- HOA name: OAKTON MAINS
Location
- Region: Oakton
Financial & listing details
- Price per square foot: $378/sqft
- Tax assessed value: $695,190
- Annual tax amount: $8,036
- Date on market: 2/19/2026
- Listing agreement: Exclusive Right To Sell
- Listing terms: Cash,Conventional
- Ownership: Fee Simple
Price history
| Date | Event | Price |
|---|---|---|
| 3/23/2026 | Sold | $815,000+1.9%$378/sqft |
Source:  Bright MLS #VAFX2286652 Report a problem Bright MLS #VAFX2286652 Report a problem | ||
| 2/20/2026 | Pending sale | $799,990$371/sqft |
Source: Bright MLS #VAFX2286652 Report a problem | ||
| 2/19/2026 | Listed for sale | $799,990+110.5%$371/sqft |
Source: Bright MLS #VAFX2286652 Report a problem | ||
| 5/1/2003 | Sold | $380,000+50.2%$176/sqft |
Source: Public Record Report a problem | ||
| 2/29/2000 | Sold | $253,000$117/sqft |
Source: Public Record Report a problem | ||
Public tax history
| Year | Property taxes | Tax assessment |
|---|---|---|
| 2025 | $8,036 +4.8% | $695,190 +5.1% |
| 2024 | $7,666 +1.6% | $661,740 -1.1% |
| 2023 | $7,547 +3.9% | $668,790 +5.3% |
| 2022 | $7,262 | $635,100 +5.9% |
| 2021 | -- | $599,720 +2.3% |
| 2020 | $6,935 +3.8% | $585,960 +3.8% |
| 2019 | $6,683 +5.6% | $564,680 +5.6% |
| 2018 | $6,328 +1.3% | $534,680 -0.7% |
| 2017 | $6,249 +3.1% | $538,260 +2.9% |
| 2016 | $6,062 +6.7% | $523,260 +2.8% |
| 2015 | $5,683 -1.2% | $509,230 -1.4% |
| 2014 | $5,750 | $516,360 +16.1% |
| 2013 | -- | $444,580 +4.7% |
| 2012 | -- | $424,650 -3.2% |
| 2011 | -- | $438,850 +4% |
| 2010 | -- | $421,930 -7.1% |
| 2009 | -- | $454,080 -7.6% |
| 2008 | -- | $491,280 -2.1% |
| 2007 | -- | $501,810 +48.5% |
| 2003 | -- | $337,900 +15% |
| 2002 | -- | $293,825 +26.5% |
| 2001 | -- | $232,275 |
Find assessor info on the county website
Neighborhood: 22124
Nearby homes
- $771,0003 bd3 ba2.1k sqft3004 Oakton Meadows Ct, Oakton, VA 22124Off Market
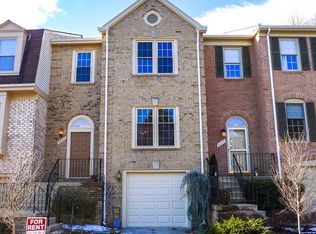
- $867,8003 bd3 ba1.9k sqft3008 Oakton Meadows Ct, Oakton, VA 22124Off Market
- $803,8003 bd3 ba1.8k sqft3002 Oakton Meadows Ct, Oakton, VA 22124Off Market
- $865,0004 bd4 ba2.6k sqft3000 Oakton Meadows Ct, Oakton, VA 22124Sold
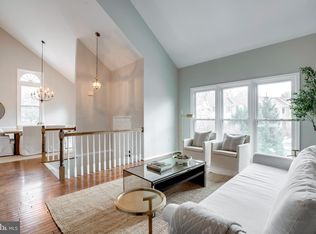
- $881,3003 bd3 ba2.2k sqft3012 Oakton Meadows Ct, Oakton, VA 22124Off Market
- $811,2003 bd4 ba2.1k sqft3014 Oakton Meadows Ct, Oakton, VA 22124Off Market
- $808,3004 bd3 ba2.1k sqft3016 Oakton Meadows Ct, Oakton, VA 22124Off Market
- $771,5003 bd3 ba1.8k sqft3018 Oakton Meadows Ct, Oakton, VA 22124Off Market
Nearby schools
GreatSchools rating
- 10/10Oakton Elementary SchoolGrades: PK-6Distance: 0.2 mi
- 9/10Thoreau Middle SchoolGrades: 7-8Distance: 3.4 mi
- 9/10Oakton High SchoolGrades: 9-12Distance: 1.1 mi
Schools provided by the listing agent
- Elementary: Oakton
- Middle: Thoreau
- High: Oakton
- District: Fairfax County Public Schools
Source: Bright MLS. This data may not be complete. We recommend contacting the local school district to confirm school assignments for this home.
Get a cash offer in 3 minutes
Find out how much your home could sell for in as little as 3 minutes with a no-obligation cash offer.
Estimated market value
$819,800
Get a cash offer in 3 minutes
Find out how much your home could sell for in as little as 3 minutes with a no-obligation cash offer.
Estimated market value
$819,800
- Virginia
- Fairfax County
- Oakton
- 22124
- 3006 Oakton Meadows Ct
Nearby cities
Nearby neighborhoods
Nearby zip codes
Other Oakton Topics
