CHECK OUT THIS NEW PRICE!! Come view this 2 bedrooms, 2 full bath- split bedroom plan; entry foyer; owner suite has walk-in closet, private bath and dressing area; living room with fireplace; sun porch- door to outside; dining room; kitchen features electric stove and pantry and entry door to hallway; unit is a back unit on ground level; wooded area in the back; Please provide POF/and or pre-qual. Please complete attached "Offer submission" form and allow up to 48 hours for Seller to respond
Pending
Price cut: $10K (9/16)
$59,900
3000 Parc Lorraine, Lithonia, GA 30038
2beds
1,280sqft
Townhouse
Built in 1974
435 Square Feet Lot
$-- Zestimate®
$47/sqft
$325/mo HOA
What's special
Split bedroom planDining roomEntry foyer
- 97 days
- 137
- 14
Zillow last checked:
Listing updated:
Listed by:
Pamela Saunders 404-299-1355,
ERA Towne Square Realty Inc
Source: GAMLS,MLS#: 10800026
Facts & features
Interior
Bedrooms & bathrooms
- Bedrooms: 2
- Bathrooms: 2
- Full bathrooms: 2
- Main level bathrooms: 2
- Main level bedrooms: 2
Rooms
- Room types: Foyer, Sun Room
Kitchen
- Features: Pantry
Heating
- Central
Cooling
- Central Air
Appliances
- Included: Electric Water Heater
- Laundry: In Hall
Features
- Master On Main Level, Split Bedroom Plan
- Flooring: Laminate
- Basement: None
- Number of fireplaces: 1
- Common walls with other units/homes: 2+ Common Walls,No One Below
Interior area
- Total structure area: 1,280
- Total interior livable area: 1,280 sqft
- Finished area above ground: 1,280
- Finished area below ground: 0
Property
Parking
- Parking features: Assigned
Features
- Levels: One
- Stories: 1
- Body of water: None
Lot
- Size: 435 Square Feet
- Features: Cul-De-Sac
Details
- Parcel number: 16 074 08 056
Construction
Type & style
- Home type: Townhouse
- Architectural style: Traditional
- Property subtype: Townhouse
- Attached to another structure: Yes
Materials
- Stucco
- Roof: Composition
Condition
- Resale
- New construction: No
- Year built: 1974
Utilities & green energy
- Electric: 220 Volts
- Sewer: Public Sewer
- Water: Public
- Utilities for property: Electricity Available, Sewer Available, Underground Utilities, Water Available
Community & HOA
Community
- Features: Near Public Transport, Near Shopping
- Security: Smoke Detector(s)
- Subdivision: Fontaine East
HOA
- Has HOA: Yes
- Services included: Maintenance Structure, Maintenance Grounds
- HOA fee: $3,900 annually
Location
- Region: Lithonia
Financial & listing details
- Price per square foot: $47/sqft
- Tax assessed value: $102,300
- Annual tax amount: $1,885
- Date on market: 7/6/2026
- Cumulative days on market: 98 days
- Listing agreement: Exclusive Agency
- Electric utility on property: Yes
Estimated market value
Not available
Estimated sales range
Not available
$1,430/mo
Price history
| Date | Event | Price |
|---|---|---|
| 9/24/2026 | Pending sale | $59,900$47/sqft |
Source:  FMLS GA #7790297 Report a problem FMLS GA #7790297 Report a problem | ||
| 9/16/2026 | Price change | $59,900-14.3%$47/sqft |
Source:  GAMLS #10800026 Report a problem GAMLS #10800026 Report a problem | ||
| 8/14/2026 | Price change | $69,900-12.5%$55/sqft |
Source: GAMLS #10800026 Report a problem | ||
| 7/2/2026 | Listed for sale | $79,900$62/sqft |
Source: FMLS GA #7790297 Report a problem | ||
| 6/24/2026 | Listing removed | $79,900$62/sqft |
Source: GAMLS #10788167 Report a problem | ||
| 6/18/2026 | Listed for sale | $79,900+159.4%$62/sqft |
Source: FMLS GA #7790297 Report a problem | ||
| 3/30/2026 | Sold | $30,800-58.9%$24/sqft |
Source: Public Record Report a problem | ||
| 7/1/2025 | Listing removed | $75,000$59/sqft |
Source: GAMLS #20173782 Report a problem | ||
| 4/10/2025 | Price change | $75,000-16.7%$59/sqft |
Source: GAMLS #20173782 Report a problem | ||
| 3/1/2025 | Listed for sale | $90,000$70/sqft |
Source: GAMLS #20173782 Report a problem | ||
| 2/11/2025 | Pending sale | $90,000$70/sqft |
Source: GAMLS #20173782 Report a problem | ||
| 12/18/2024 | Listed for sale | $90,000$70/sqft |
Source: GAMLS #20173782 Report a problem | ||
| 9/15/2024 | Listing removed | $90,000$70/sqft |
Source: GAMLS #20173782 Report a problem | ||
| 9/12/2024 | Listed for sale | $90,000-9.5%$70/sqft |
Source: GAMLS #20173782 Report a problem | ||
| 7/12/2024 | Listing removed | $99,500$78/sqft |
Source: GAMLS #20173782 Report a problem | ||
| 7/10/2024 | Price change | $99,500-1%$78/sqft |
Source: GAMLS #20173782 Report a problem | ||
| 3/4/2024 | Listed for sale | $100,500+4.7%$79/sqft |
Source: GAMLS #20173782 Report a problem | ||
| 10/29/2023 | Listing removed | -- |
Source: GAMLS #20138477 Report a problem | ||
| 10/1/2023 | Price change | $1,225-5.8%$1/sqft |
Source: GAMLS #20138477 Report a problem | ||
| 8/2/2023 | Listed for rent | $1,300$1/sqft |
Source: GAMLS #20138477 Report a problem | ||
| 5/23/2023 | Sold | $96,000$75/sqft |
Source: FMLS GA #7192152 Report a problem | ||
| 4/18/2023 | Pending sale | $96,000$75/sqft |
Source: FMLS GA #7192152 Report a problem | ||
| 4/17/2023 | Contingent | $96,000$75/sqft |
Source: GAMLS #10141880 Report a problem | ||
| 4/1/2023 | Listed for sale | $96,000$75/sqft |
Source: GAMLS #10141880 Report a problem | ||
| 3/30/2023 | Contingent | $96,000$75/sqft |
Source: GAMLS #10141880 Report a problem | ||
| 3/23/2023 | Listed for sale | $96,000+10.3%$75/sqft |
Source: GAMLS #10141880 Report a problem | ||
| 4/8/2022 | Sold | $87,000$68/sqft |
Source: FMLS GA #7016894 Report a problem | ||
| 3/20/2022 | Pending sale | $87,000+40.3%$68/sqft |
Source: GAMLS #20026124 Report a problem | ||
| 8/19/1999 | Sold | $62,000+24.2%$48/sqft |
Source: Public Record Report a problem | ||
| 12/20/1996 | Sold | $49,900$39/sqft |
Source: Public Record Report a problem | ||
Public tax history
| Year | Property taxes | Tax assessment |
|---|---|---|
| 2025 | $1,885 +7.2% | $40,920 +6.6% |
| 2024 | $1,759 +10.9% | $38,400 +10.3% |
| 2023 | $1,587 +171.7% | $34,800 +22.4% |
| 2022 | $584 +213.1% | $28,440 +73.8% |
| 2021 | $187 +177.1% | $16,360 +28.2% |
| 2020 | $67 -52.1% | $12,760 -14% |
| 2019 | $140 +314.5% | $14,840 +44.9% |
| 2018 | $34 +6.3% | $10,240 +3.6% |
| 2017 | $32 +12.4% | $9,880 +11.8% |
| 2016 | $28 | $8,840 +31.5% |
| 2014 | $28 | $6,720 +42.4% |
| 2013 | -- | $4,720 |
| 2012 | -- | $4,720 -38.5% |
| 2011 | -- | $7,680 -58.2% |
| 2010 | $253 -36.5% | $18,368 -20% |
| 2009 | $398 +8.5% | $22,960 -22.6% |
| 2008 | $367 -1.3% | $29,680 |
| 2007 | $372 | $29,680 |
| 2006 | $372 +32.4% | $29,680 +8.6% |
| 2005 | $281 +2.2% | $27,320 |
| 2004 | $275 -28.1% | $27,320 -8.7% |
| 2003 | $382 +31% | $29,920 +4.9% |
| 2002 | $291 +46.1% | $28,520 +22.1% |
| 2001 | $199 | $23,360 |
Find assessor info on the county website
Monthly payment
Est. payment
Payment breakdown
Explore the cost of this home by adjusting the details. Changes won't be saved.Climate risks
Neighborhood: 30038
Nearby schools
Schools provided by the listing agent
- Elementary: Flat Rock
- Middle: Lithonia
- High: Lithonia
Source: GAMLS. This data may not be complete. We recommend contacting the local school district to confirm school assignments for this home.


Similar homes
- $70,0002 bd1 ba1.1k sqft74 Place Fontaine, Lithonia, GA 30038Active

 MLS ID #10842446, Telsia A Conley Ziyad, Drake Realty, Inc.. GAMLS
 - $69,9003 bd2 ba1.2k sqft2202 Fairington Village Dr, Lithonia, GA 30038Active
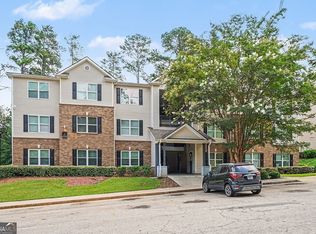 MLS ID #10826245, Mark Spain, Mark Spain Real Estate. GAMLS
 - $85,0002 bd2 ba1.3k sqft2940 Parc Lorraine, Lithonia, GA 30038Active
 MLS ID #10814329, Bilal Shareef, eXp Realty. GAMLS
 - $85,0002 bd2 ba1.3k sqft71 Place Fontaine, Lithonia, GA 30038Active
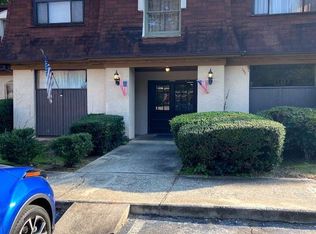 MLS ID #10814846, Bilal Shareef, eXp Realty. GAMLS
 - $89,0003 bd2 ba1.2k sqft8204 Par Four Way, Lithonia, GA 30038For Sale
 MLS ID #7819696, Phuc Nguyen, ATL Realty Star, LLC. FMLS GA
 - $85,0002 bd2 ba1.3k sqft3074 Parc Lorraine, Lithonia, GA 30038ActiveMLS ID #10814512, Bilal Shareef, eXp Realty. GAMLS
- $89,0002 bd2 ba1.2k sqft2936 Parc Lorraine #2936, Lithonia, GA 30038For SaleMLS ID #7817030, Yasmin Benichay Biton, HMY Realty Group, LLC.. FMLS GA
- $85,0002 bd2 ba1.2k sqft3064 Parc Lorraine, Lithonia, GA 30038ActiveMLS ID #10814366, Bilal Shareef, eXp Realty. GAMLS
- $85,0002 bd2 ba1.3k sqft48 Le Parc Fontaine, Lithonia, GA 30038ActiveMLS ID #10837708, Vickie Flanigan Lester, Vickie Lester Realty, LLC. GAMLS
- $65,0002 bd3 ba1.5k sqft7 Quail Run, Decatur, GA 30035ActiveMLS ID #10619804, Janet Livingston, Real Estate Champions Inc. GAMLS
- $85,0002 bd2 ba1.3k sqft47 Le Parc Fontaine, Lithonia, GA 30038ActiveMLS ID #10814756, Bilal Shareef, eXp Realty. GAMLS
- $85,0002 bd2 ba1.3k sqft42 Le Parc Fontaine, Lithonia, GA 30038ActiveMLS ID #10839279, Vickie Flanigan Lester, Vickie Lester Realty, LLC. GAMLS
- $75,0002 bd2 ba1k sqft2671 Evans Mill Dr, Lithonia, GA 30058For SaleMLS ID #7810391, Linda Bailey, Trend Atlanta Realty, Inc.. FMLS GA
- $68,0003 bd2 ba951 sqft1625 Conley Rd #171, Conley, GA 30288ActiveMLS ID #10856508, Ranada Royal, Asia Realty by Mo'Land Group. GAMLS
- $50,0003 bd3 ba1.7k sqft2764 Shell Bark Rd, Decatur, GA 30035ActiveMLS ID #10844109, Community & Council, Keller Williams Realty. GAMLS
- $39,9002 bd2 ba1k sqft5945 Sutcliff Sq, Lithonia, GA 30058ActiveMLS ID #10805060, Felicia M Walters, Main Source Realty. GAMLS
- $65,0003 bd2 ba1.1k sqft1625 Conley Rd APT 222, Conley, GA 30288ActiveMLS ID #10837084, Jacqueline Nunnally, BHGRE Metro Brokers. GAMLS
- $76,0001 bd1 ba942 sqft184 Rue Fontaine, Lithonia, GA 30038ActiveMLS ID #10814785, Bilal Shareef, eXp Realty. GAMLS
- $80,0002 bd1 ba1k sqft38 Le Parc Fontaine, Lithonia, GA 30038For SaleMLS ID #7631861, Yasmin Benichay Biton, HMY Realty Group, LLC.. FMLS GA
- $79,0003 bd3 ba1.5k sqft6020 Regent Mnr, Lithonia, GA 30058ActiveMLS ID #10680157, Jerry Jenkins, First United Realty. GAMLS
