Welcome to 3000 Ridge Rd in Pompey! Nestled on a beautiful, private wooded lot of just over an acre, this spacious home offers the perfect blend of comfort, privacy, and versatility. With just over 2,000 square feet, 4 spacious bedrooms, and 2½ bathrooms, there is plenty of room to spread out and enjoy.
The heart of the home is the open-concept kitchen, dining area, and great room, creating a wonderful space for everyday living and entertaining. The eat-in kitchen features an island with breakfast bar, and plenty of workspace. The adjoining great room offers a beautiful gas fireplace with a striking stone hearth, creating a warm and inviting gathering space. A convenient first-floor laundry room adds to the home's functionality.
The impressive primary suite features a very large private bath complete with a corner whirlpool tub, separate shower, and oversized double vanity. A large walk-in closet plus an additional double closet provide exceptional storage. The second floor also offers two large bedrooms and a spacious full bathroom.
The lower level provides a large walk-up basement with Bilco doors leading directly to the side yard, offering excellent storage and future possibilities. Outside, enjoy the full-width covered front porch and a huge two-tier rear deck overlooking the private, wooded setting—perfect for relaxing, entertaining, or enjoying the outdoors.
A detached oversized two-car garage includes a loft for additional storage, while a large shed provides even more space for equipment and outdoor essentials. Located in the Fabius-Pompey School District, this property offers privacy, space, and a wonderful setting in Pompey. A great opportunity to make this beautiful property your new home!
Under contract
$475,000
3000 Ridge Rd, Manlius, NY 13104
4beds
2,035sqft
Single Family Residence
Built in 2005
1.07 Acres Lot
$-- Zestimate®
$233/sqft
$-- HOA
What's special
Full-width covered front porchOversized double vanityCorner whirlpool tubSeparate showerConvenient first-floor laundry room
- 48 days
- 1,997
- 107
Zillow last checked:
Listing updated:
Listed by:
Hunt Real Estate ERA 315-622-5757,
Robert Joeckel 315-263-1023
Source: NYSAMLSs,MLS#: S1703450 Originating MLS: Syracuse
Originating MLS: SyracuseFacts & features
Interior
Bedrooms & bathrooms
- Bedrooms: 4
- Bathrooms: 3
- Full bathrooms: 2
- 1/2 bathrooms: 1
- Main level bathrooms: 2
- Main level bedrooms: 2
Heating
- Propane, Forced Air
Cooling
- Central Air
Appliances
- Included: Dryer, Dishwasher, Disposal, Gas Oven, Gas Range, Microwave, Propane Water Heater, Refrigerator, Washer, Water Purifier Owned
- Laundry: Main Level
Features
- Attic, Breakfast Bar, Cathedral Ceiling(s), Eat-in Kitchen, Separate/Formal Living Room, Kitchen Island, Pantry, Sliding Glass Door(s), Bedroom on Main Level, Main Level Primary, Primary Suite
- Flooring: Carpet, Hardwood, Tile, Varies
- Doors: Sliding Doors
- Basement: Exterior Entry,Full,Walk-Up Access,Sump Pump
- Number of fireplaces: 1
Interior area
- Total structure area: 2,035
- Total interior livable area: 2,035 sqft
Video & virtual tour
Property
Parking
- Total spaces: 2
- Parking features: Detached, Electricity, Garage, Circular Driveway, Garage Door Opener
- Garage spaces: 2
Features
- Levels: Two
- Stories: 2
- Patio & porch: Covered, Deck, Porch
- Exterior features: Blacktop Driveway, Deck, Private Yard, See Remarks, Propane Tank - Leased
Lot
- Size: 1.07 Acres
- Dimensions: 230 x 278
- Features: Rectangular, Rectangular Lot, Rural Lot, Wooded
Details
- Additional structures: Shed(s), Storage
- Parcel number: 31460002300000020020000000
- Special conditions: Relocation
Construction
Type & style
- Home type: SingleFamily
- Architectural style: Cape Cod
- Property subtype: Single Family Residence
Materials
- Vinyl Siding, Copper Plumbing
- Foundation: Block
- Roof: Asphalt,Shingle
Condition
- Resale
- Year built: 2005
Utilities & green energy
- Electric: Circuit Breakers
- Sewer: Septic Tank
- Water: Well
- Utilities for property: Cable Available, Electricity Connected, High Speed Internet Available
Community & HOA
Community
- Security: Radon Mitigation System
- Subdivision: Town/Pompey
Location
- Region: Manlius
Financial & listing details
- Price per square foot: $233/sqft
- Tax assessed value: $195,000
- Annual tax amount: $8,495
- Date on market: 8/12/2026
- Cumulative days on market: 46 days
- Listing terms: Cash,Conventional,FHA,VA Loan
Estimated market value
Not available
Estimated sales range
Not available
Not available
Price history
| Date | Event | Price |
|---|---|---|
| 9/18/2026 | Contingent | $475,000$233/sqft |
Source:  NYSAMLSs #S1703450 Report a problem NYSAMLSs #S1703450 Report a problem | ||
| 8/25/2026 | Listed for sale | $475,000$233/sqft |
Source: NYSAMLSs #S1703450 Report a problem | ||
| 8/23/2026 | Pending sale | $475,000$233/sqft |
Source: NYSAMLSs #S1703450 Report a problem | ||
| 8/12/2026 | Listed for sale | $475,000+28.4%$233/sqft |
Source: NYSAMLSs #S1703450 Report a problem | ||
| 10/30/2023 | Sold | $370,000+2.8%$182/sqft |
Source: NYSAMLSs #S1487697 Report a problem | ||
| 8/1/2023 | Pending sale | $359,900$177/sqft |
Source: HUNT ERA Real Estate #S1487697 Report a problem | ||
| 8/1/2023 | Contingent | $359,900$177/sqft |
Source: NYSAMLSs #S1487697 Report a problem | ||
| 7/29/2023 | Listed for sale | $359,900$177/sqft |
Source: NYSAMLSs #S1487697 Report a problem | ||
Public tax history
| Year | Property taxes | Tax assessment |
|---|---|---|
| 2025 | -- | $195,000 |
| 2024 | -- | $195,000 +45.5% |
| 2023 | -- | $134,000 |
| 2022 | -- | $134,000 |
| 2021 | -- | $134,000 +11.7% |
| 2020 | -- | $120,000 |
| 2019 | -- | $120,000 |
| 2018 | -- | $120,000 |
| 2017 | $3,532 +192.7% | $120,000 |
| 2016 | $1,207 | $120,000 |
| 2015 | -- | $120,000 |
| 2014 | -- | $120,000 |
| 2013 | -- | $120,000 |
| 2012 | -- | $120,000 +12.1% |
| 2011 | -- | $107,000 |
| 2010 | -- | $107,000 |
| 2009 | -- | $107,000 |
| 2008 | -- | $107,000 |
| 2007 | -- | $107,000 +1428.6% |
| 2006 | -- | $7,000 |
| 2005 | -- | $7,000 +16.7% |
| 2004 | -- | $6,000 |
| 2003 | -- | $6,000 |
| 2002 | -- | $6,000 |
| 2001 | -- | $6,000 |
| 2000 | -- | $6,000 |
Find assessor info on the county website
Monthly payment
Climate risks
Neighborhood: 13104
Nearby schools
Schools provided by the listing agent
- High: Fabius-Pompey Middle High
- District: Fabius-Pompey
Source: NYSAMLSs. This data may not be complete. We recommend contacting the local school district to confirm school assignments for this home.
Similar homes
- $529,9005 bd3 ba2.8k sqft8364 Vassar Dr, Manlius, NY 13104For Sale
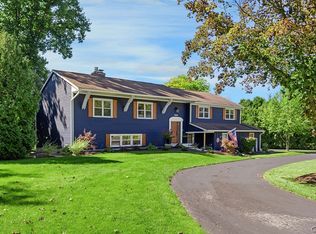
 MLS ID #S1717299, Sarah Collins, Listing by: Hunt Real Estate ERA. NYSAMLSs
 - $375,0004 bd3 ba2.2k sqft8360 Cazenovia Rd, Manlius, NY 13104For Sale
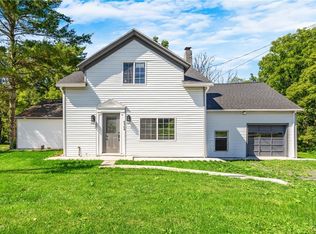 MLS ID #S1693971, Emily Herlihy Brown, Listing by: Howard Hanna Real Estate. NYSAMLSs
 - $475,0005 bd3 ba2.3k sqft101 Saturn Dr, Syracuse, NY 13205For Sale
 MLS ID #S1705016, Susan Li, Listing by: Coldwell Banker Prime Prop,Inc. NYSAMLSs
 - $450,0004 bd2 ba2.3k sqft4942 W Seneca Tpke, Syracuse, NY 13215For Sale
 MLS ID #S1713608, Ashley Mann, Listing by: Acropolis Realty Group LLC. NYSAMLSs
 - $425,0005 bd2 ba2.2k sqft5006 Woodside Rd, Fayetteville, NY 13066For SaleMLS ID #S1706965, Teresa M Hoxie, Listing by: Howard Hanna Real Estate. NYSAMLSs
- $495,9004 bd2 ba2.2k sqft6726 Jackson Hill Rd, Chittenango, NY 13037For SaleMLS ID #S1702923, George B. Bettinger, Listing by: Bettingers Best Choice Realty. NYSAMLSs
- $499,0004 bd4 ba2.1k sqft1148 Walnut Grove Rd, Bridgeport, NY 13030For SaleMLS ID #S1714379, Stacey Kelso-O'Connor, Listing by: Howard Hanna Real Estate. NYSAMLSs
- $459,9003 bd4 ba2.6k sqft6989 Harp Rd, Canastota, NY 13032For SaleMLS ID #S1712980, Daniel M Frederick, Listing by: Keller Williams Syracuse. NYSAMLSs
- $279,0003 bd2 ba1.6k sqft2684 Henneberry Rd, Pompey, NY 13138For SaleMLS ID #S1710157, Brianna Groth, Listing by: Acropolis Realty Group LLC. NYSAMLSs
- $289,9004 bd2 ba2.3k sqft7815 Main St, Fabius, NY 13063For SaleMLS ID #S1713127, Sarah Holbrook, Listing by: WEICHERT, REALTORS-TBG. NYSAMLSs
- $427,5003 bd3 ba1.5k sqft322 Falls Blvd, Chittenango, NY 13037For SaleMLS ID #S1685675, Peter L. Denney, Listing by: Howard Hanna Real Estate. NYSAMLSs
- $389,9003 bd2 ba1.7k sqft4381 Kasson Rd, Syracuse, NY 13215For SaleMLS ID #S1717994, Jennifer Hall, Listing by: Howard Hanna Real Estate. NYSAMLSs
- $449,9003 bd4 ba2k sqft6070 Hiller Dr, Cicero, NY 13039For SaleMLS ID #S1714069, Alicia McMahon, Listing by: Hunt Real Estate ERA. NYSAMLSs
- $420,0004 bd2 ba2.3k sqft3223 W Seneca Tpke, Syracuse, NY 13215For SaleMLS ID #S1713179, Robert McTague, Listing by: Howard Hanna Real Estate. NYSAMLSs
- $399,9003 bd3 ba2.4k sqft7014 Bolivar Rd, Chittenango, NY 13037For SaleMLS ID #S1712654, Linda Crawford, Listing by: Hunt Real Estate ERA. NYSAMLSs
- $359,0005 bd2 ba1.9k sqft1020 Marlyn Park Dr, Cazenovia, NY 13035For SaleMLS ID #S1713781, Lynn Hart, Listing by: Keller Williams Syracuse. NYSAMLSs
- $524,9003 bd2 ba1.8k sqft1951 N Ridge Dr, Sullivan, NY 13037New ConstructionMLS ID #S1718121, Kristi Croniser, Listing by: Hunt Real Estate ERA. NYSAMLSs
- $390,0004 bd3 ba1.7k sqft6926 Nelson Rd, Canastota, NY 13032For SaleMLS ID #S1694743, Peter L. Denney, Listing by: Howard Hanna Real Estate. NYSAMLSs
- $339,9003 bd3 ba2.2k sqft4939 Gorge Rd, Cazenovia, NY 13035For SaleMLS ID #S1710296, Amy Haskins, Listing by: Acropolis Realty Group LLC. NYSAMLSs
- $444,9002 bd3 ba1.7k sqft109 White Heron Cir, Fayetteville, NY 13066For SaleMLS ID #S1711489, Sophia Sorrentino, Listing by: WEICHERT, REALTORS-TBG. NYSAMLSs
