Charming 3-bedroom, 1.5-bath home with a 2-car garage that has been partially converted to offer flexible additional heated and cooled living space, perfect for a home office/ craft room/ game room/theater/ or gym. The remaining garage area provides ample storage. If desired, it could easily be re-converted to a fully functional garage. Enjoy a fully fenced backyard with a large covered patio giving plenty of shade in those Summer months and dry breaks on rainy days. To help you fully enjoy the outdoors, you'll find an outbuilding providing easy storage and access to all of your lawn and garden tools.
Inside, the entry way, formal dining area and spacious kitchen are all tiled for convenience and designed with plenty of room for cooking and gathering. A convenient half bath is located downstairs for guests, adjacent to a vintage bar that is ideal for entertaining and offers potential to be converted into a second full bath. You'll fall in love with the beautifully preserved vintage wallpaper and exquisite period woodwork throughout the home .
Upstairs, all three bedrooms and the hallway feature hardwood flooring, either exposed or beneath existing floor coverings. The full upstairs bath is full of charm, showcasing a decorative mirror and vintage shower tile in excellent condition. Most windows have been replaced with energy-efficient, low-maintenance vinyl windows, and the kitchen cabinets have been freshly painted.
For sale
$185,000
3000 SW 62nd St, Oklahoma City, OK 73159
3beds
1,494sqft
Single Family Residence
Built in 1965
6,721 Square Feet Lot
$181,000 Zestimate®
$124/sqft
$-- HOA
What's special
Beautifully preserved vintage wallpaperFully fenced backyardEnergy-efficient low-maintenance vinyl windowsAmple storage
- 6 hours
- 66
- 3
Likely to sell faster than
Zillow last checked:
Listing updated:
Listed by:
Matt Berry 405-655-5441,
H&W Realty Branch,
Christie Green 405-400-0704,
H&W Realty Branch
Source: MLSOK/OKCMAR as distributed by MLS GRID,MLS#: 1235886
Facts & features
Interior
Bedrooms & bathrooms
- Bedrooms: 3
- Bathrooms: 2
- Full bathrooms: 1
- 1/2 bathrooms: 1
Heating
- Has Heating (Unspecified Type)
Cooling
- Has cooling: Yes
Features
- Windows: Double Pane, Vinyl Frame
- Has fireplace: No
- Fireplace features: None
Interior area
- Total structure area: 1,494
- Total interior livable area: 1,494 sqft
Property
Parking
- Total spaces: 2
- Parking features: Concrete
- Garage spaces: 2
Features
- Levels: Two
- Stories: 2
- Fencing: Wood
Lot
- Size: 6,721 Square Feet
- Features: Interior Lot
Details
- Parcel number: 3000SW62nd73159
- Special conditions: Court Approval
Construction
Type & style
- Home type: SingleFamily
- Architectural style: Traditional
- Property subtype: Single Family Residence
Materials
- Frame, Masonry Vaneer
- Foundation: Slab
- Roof: Composition
Condition
- Year built: 1965
Utilities & green energy
- Utilities for property: Cable Available, High Speed Internet, Public
Community & HOA
Location
- Region: Oklahoma City
Financial & listing details
- Price per square foot: $124/sqft
- Tax assessed value: $79,125
- Annual tax amount: $1,036
- Date on market: 10/19/2026
- Listing terms: Cash,Conventional,Sell FHA or VA
- Electric utility on property: Yes
Estimated market value
$181,000
$172,000 - $190,000
$1,542/mo
Price history
| Date | Event | Price |
|---|---|---|
| 10/19/2026 | Listed for sale | $185,000$124/sqft |
Source:  MLSOK/OKCMAR as distributed by MLS GRID #1235886 Report a problem MLSOK/OKCMAR as distributed by MLS GRID #1235886 Report a problem | ||
| 10/4/2026 | Listing removed | $185,000$124/sqft |
Source: MLSOK/OKCMAR as distributed by MLS GRID #1235886 Report a problem | ||
| 10/1/2026 | Listed for sale | $185,000$124/sqft |
Source: MLSOK/OKCMAR as distributed by MLS GRID #1235886 Report a problem | ||
| 8/6/2026 | Listing removed | $185,000$124/sqft |
Source: MLSOK/OKCMAR as distributed by MLS GRID #1235886 Report a problem | ||
| 7/8/2026 | Pending sale | $185,000$124/sqft |
Source: MLSOK/OKCMAR as distributed by MLS GRID #1235886 Report a problem | ||
| 6/25/2026 | Listed for sale | $185,000$124/sqft |
Source: MLSOK/OKCMAR as distributed by MLS GRID #1235886 Report a problem | ||
Public tax history
| Year | Property taxes | Tax assessment |
|---|---|---|
| 2025 | $1,036 +37.6% | $8,703 +5% |
| 2024 | $753 +1.2% | $8,289 |
| 2023 | $744 +5% | $8,289 |
| 2022 | $709 -13.4% | $8,289 |
| 2021 | $818 -0.9% | $8,289 |
| 2020 | $826 +20.7% | $8,289 |
| 2019 | $684 | $8,289 |
| 2018 | $684 -17.1% | $8,289 |
| 2017 | $825 | $8,289 +0% |
| 2016 | $825 -0.1% | $8,288 0% |
| 2015 | $825 -0.4% | $8,289 +0% |
| 2014 | $828 | $8,288 0% |
| 2013 | -- | $8,289 +0% |
| 2012 | -- | $8,288 |
| 2011 | -- | $8,288 |
| 2010 | -- | $8,288 0% |
| 2009 | -- | $8,289 |
| 2008 | -- | $8,289 |
| 2007 | -- | $8,289 +0% |
| 2006 | -- | $8,288 +5% |
| 2005 | -- | $7,894 -88.5% |
| 2004 | $656 | $68,355 +809.2% |
| 2003 | -- | $7,518 +2.3% |
| 2002 | -- | $7,346 +13.1% |
| 2001 | -- | $6,496 |
| 2000 | -- | $6,496 -0.1% |
| 1999 | -- | $6,500 |
Find assessor info on the county website
Monthly payment
Est. payment
Payment breakdown
Explore the cost of this home by adjusting the details. Changes won't be saved.Climate risks
Neighborhood: I-240 Corridor
Nearby schools
Schools provided by the listing agent
- Elementary: Hillcrest ES
- Middle: Jefferson MS
- High: U. S. Grant HS
Source: MLSOK/OKCMAR as distributed by MLS GRID. This data may not be complete. We recommend contacting the local school district to confirm school assignments for this home.
Similar homes
- $179,5003 bd2 ba1.2k sqft4409 NW Liberty St, Oklahoma City, OK 73107For Sale
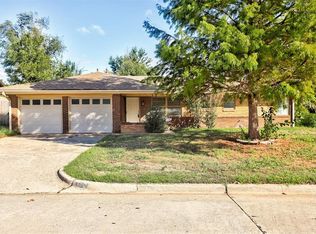 MLS ID #1254229, Homer Adams, Adams Family Real Estate LLC. MLSOK/OKCMAR as distributed by MLS GRID
 - $199,0003 bd2 ba1.4k sqft8809 S Kentucky Ave, Oklahoma City, OK 73159For Sale
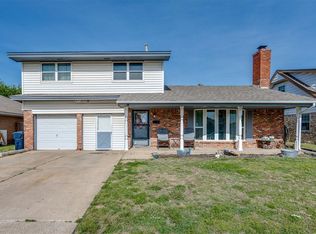 MLS ID #1227524, Jack Haden, ReMax Lifestyle. MLSOK/OKCMAR as distributed by MLS GRID
 - $218,5003 bd2 ba1.4k sqft4225 NW 31st Ter, Oklahoma City, OK 73112For Sale
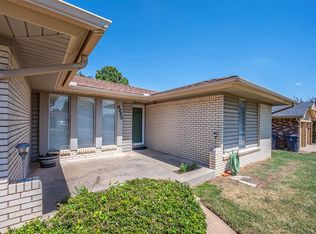 MLS ID #1254436, Lisa Hodges, Metro Connect Real Estate. MLSOK/OKCMAR as distributed by MLS GRID
 - $190,0003 bd2 ba1.3k sqft10012 S Clegern Ave, Oklahoma City, OK 73139For Sale
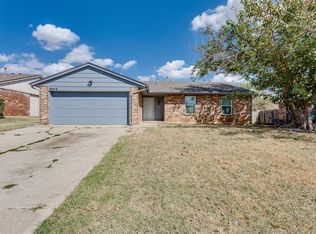 MLS ID #1247854, Ashley Rogers, Heather & Company Realty Group. MLSOK/OKCMAR as distributed by MLS GRID
