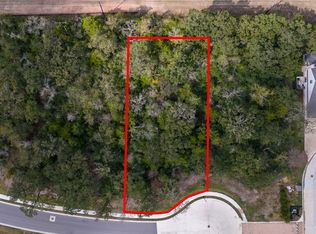
This 4-bed, 4.5-bath custom architectural gem by Urban Constructors is ideally located on a cul-de-sac in the coveted Traditions golf community. Timeless design and modern sophistication are evident from the moment you enter. A striking floating steel staircase with oak treads, prominently showcased through the oversized front window, creates an unforgettable first impression. The main living area centers around a dramatic fireplace clad in porcelain tile, complemented by an Art TV and an expansive wall of sliding glass doors that seamlessly connects the interior to the outdoor living. The open-concept kitchen features JennAir appliances, a large island, and a walk-in butler’s pantry with space for a coffee bar and a 2nd full-size refrigerator. The dining area offers a built-in buffet and is surrounded by floor-to-ceiling glass. The primary suite features a beamed ceiling, French doors to the back patio, and views of the tranquil water fountain. A secondary ensuite is conveniently located downstairs, while upstairs offers two additional ensuite bedrooms and a versatile flex room well suited for a game room, office, or fitness space. The home's U-shaped patio embraces the backyard and features an outdoor kitchen, creating an exceptional space for entertaining with ample room and a natural setting for a future pool. The home includes a washer/dryer, making it truly move-in ready. From curated finishes to its thoughtful layout, every detail was designed for elevated living.
Pending
$1,625,000
3000 Silverbell Ct, Bryan, TX 77807
4beds
3,486sqft
Single Family Residence
Built in 2026
0.4 Acres Lot
$1,598,800 Zestimate®
$466/sqft
$88/mo HOA
What's special
Outdoor kitchenFloor-to-ceiling glassJennair appliancesLocated on a cul-de-sacOpen-concept kitchenArt tvLarge island
- 18 days
- 250
- 9
Likely to sell faster than
Zillow last checked:
Listing updated:
Listed by:
Betsy Segers TREC #0766682 281-467-1909,
Coldwell Banker Apex, REALTORS
Source: BCSMLS,MLS#: 26010178 Originating MLS: Bryan College Station Regional AOR
Originating MLS: Bryan College Station Regional AORFacts & features
Interior
Bedrooms & bathrooms
- Bedrooms: 4
- Bathrooms: 5
- Full bathrooms: 4
- 1/2 bathrooms: 1
Heating
- Central, Gas
Cooling
- Central Air, Electric
Appliances
- Included: Cooktop, Double Oven, Disposal, Gas Range, Multiple Water Heaters, Microwave, Refrigerator, Dryer, ENERGY STAR Qualified Appliances, Tankless Water Heater, Washer
Features
- Granite Counters, Sound System, Wired for Sound, Butler's Pantry, Ceiling Fan(s), Dry Bar, Kitchen Island, Programmable Thermostat, Walk-In Pantry
- Flooring: Tile, Wood
- Doors: Insulated Doors
- Windows: Low-Emissivity Windows
- Has fireplace: Yes
- Fireplace features: Gas
Interior area
- Total structure area: 3,486
- Total interior livable area: 3,486 sqft
Property
Parking
- Total spaces: 3
- Parking features: Attached, Garage, Garage Door Opener
- Attached garage spaces: 3
Accessibility
- Accessibility features: None
Features
- Levels: Two
- Stories: 2
- Patio & porch: Deck
- Exterior features: Fire Pit, Outdoor Kitchen
- Pool features: Community
- Fencing: Metal
Lot
- Size: 0.4 Acres
- Features: Cul-De-Sac
Details
- Parcel number: 451117
Construction
Type & style
- Home type: SingleFamily
- Architectural style: Traditional
- Property subtype: Single Family Residence
Materials
- Stone, Stucco
- Foundation: Slab
- Roof: Composition
Condition
- Year built: 2026
Details
- Builder name: Urban Constuctors
Utilities & green energy
- Sewer: Public Sewer
- Water: Public
- Utilities for property: Sewer Available, Water Available
Green energy
- Energy efficient items: Appliances, Doors, HVAC, Insulation, Lighting, Thermostat, Windows
Community & HOA
Community
- Features: Fitness, Golf, Pool, Tennis Court(s)
- Security: Smoke Detector(s)
- Subdivision: The Traditions
HOA
- Has HOA: Yes
- Amenities included: Maintenance Grounds, Management
- Services included: Common Area Maintenance, Association Management
- HOA fee: $1,050 annually
Location
- Region: Bryan
Financial & listing details
- Price per square foot: $466/sqft
- Tax assessed value: $160,362
- Annual tax amount: $3,192
- Date on market: 8/30/2026
- Cumulative days on market: 19 days
Estimated market value
$1,598,800
$1.52M - $1.68M
$3,749/mo
Price history
| Date | Event | Price |
|---|---|---|
| 9/7/2026 | Pending sale | $1,625,000$466/sqft |
Source:  BCSMLS #26010178 Report a problem BCSMLS #26010178 Report a problem | ||
| 8/30/2026 | Listed for sale | $1,625,000+818.6%$466/sqft |
Source: BCSMLS #26010178 Report a problem | ||
| 6/13/2025 | Sold | -- |
Source: BCSMLS #24015188 Report a problem | ||
| 5/8/2025 | Pending sale | $176,900$51/sqft |
Source: BCSMLS #24015188 Report a problem | ||
| 11/7/2024 | Listed for sale | $176,900$51/sqft |
Source: BCSMLS #24015188 Report a problem | ||
Public tax history
| Year | Property taxes | Tax assessment |
|---|---|---|
| 2025 | $3,192 +12.6% | $160,362 +12.6% |
| 2024 | $2,836 | $142,467 |
Find assessor info on the county website
Monthly payment
Est. payment
Payment breakdown
Explore the cost of this home by adjusting the details. Changes won't be saved.Climate risks
Neighborhood: 77807
Nearby schools
Schools provided by the listing agent
- Middle: ,
- District: Bryan
Source: BCSMLS. This data may not be complete. We recommend contacting the local school district to confirm school assignments for this home.

Similar homes
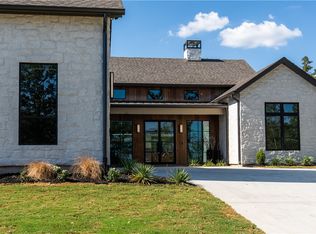
- $1,399,9005 bd5 ba4.1k sqft3211 Pinyon Creek Dr, Bryan, TX 77807For Sale
 MLS ID #54496902, Elizabeth Boren, The Farmhouse Twist. HAR
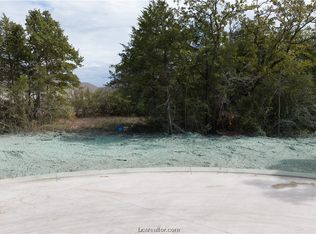
 - $2,075,0005 bd5 ba4.7k sqft3080 Balsam Ct, Bryan, TX 77807New Construction
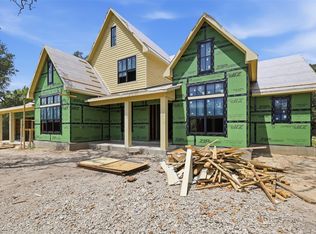 MLS ID #57749347, Geoffrey Myers, Greenprint Real Estate Group. HAR
 - $1,720,0004 bd4 ba2.8k sqft748 S Rosemary Dr, Bryan, TX 77802For Sale
 MLS ID #67347157, Jennifer Zweiacker, Zweiacker & Associates. HAR
 - $995,0004 bd5 ba3.5k sqft3249 Founders Dr, Bryan, TX 77807For Sale
 MLS ID #40434270, Geoffrey Myers, Greenprint Real Estate Group. HAR
